***Price Improvement*** $25,000 Off + Paid-Off Solar Panels = Incredible Value Near Whiting Field. Welcome to your opportunity to own a beautifully maintained, full-brick home just minutes from Whiting Field! With a freshly reduced price and paid-off solar panels included, this home is the perfect blend of comfort, efficiency, and convenience—sold as-is and packed with features that make it move-in ready. Step inside to discover an open-concept, split floor plan that offers both space and privacy. Boasting 3 spacious bedrooms + a bonus room that can easily serve as a 4th bedroom or home office, this layout adapts to your needs. The expansive great room features soaring cathedral ceilings, plant ledges, and tile flooring that continues through the main living areas, while luxury vinyl plank flooring adds warmth to the bedrooms and bonus room. The kitchen is a dream for both chefs and entertainers—complete with granite countertops, stainless steel appliances (refrigerator included!), counter-depth bar seating, pantry, and a charming breakfast nook surrounded by natural light. Your extra-large Owner’s Suite is tucked away for privacy and includes double closets, dual split vanities, and a relaxing shower/tub combo with a private water closet in the en-suite bathroom. Additional bedrooms and bathrooms along with indoor laundry room are on the opposite side--making this truly a split plan. Step through the French doors to enjoy your privacy-fenced backyard, featuring 1/3 of an acre, a covered patio and a 10x18 metal storage shed—perfect for tools, toys, or even a workshop. The two-car garage comes equipped with a keypad and opener. No HOA so you have the freedom to truly make this property your own. Whether you’re PCSing to Whiting Field, looking for your forever home, or investing in a high-efficiency property, this one checks all the boxes. Don’t miss this incredible opportunity—schedule your private showing today before it’s gone!
Sold for $260,000
$260,000
6543 Eagle Crest Dr, Milton, FL 32570
3beds
1,892sqft
Single Family Residence
Built in 1997
0.27 Acres Lot
$268,200 Zestimate®
$137/sqft
$1,824 Estimated rent
Home value
$268,200
$244,000 - $295,000
$1,824/mo
Zestimate® history
Owner options
List your home for rent
$1,824/mo
Rent Zestimate®
Find your next renter with Zillow Rental Manager. Plus, with online applications, you can quickly screen prospective tenants – for free.
$1,824/mo
Rent Zestimate®
Refinance and save
$1,664/mo
Est. payment
Refinancing to a lower rate could help reduce your monthly payments and save thousands over the life of the loan.
$1,664/mo
Est. payment
Explore your selling options
Work with a Zillow partner agent
Leverage their expertise and Zillow's premium Showcase listings to get your home seen by more buyers.
Get startedList with your own agent
Get your home in front of millions of buyers by listing it on Zillow.
Learn how to do itSell it yourself
Take full control of how buyers see your home on Zillow by listing For Sale by Owner (FSBO).
List your homeWhat's special
Plant ledgesGranite countertopsCovered front porchCovered back patioOpen split floor planCathedral ceilingDurable tile floors
Zillow last checked:
Listing updated:
Listed by:
Catherine Bergfelder 850-698-3391,
Epique Realty, Inc.
Bought with:
Tyree Owens
Bastion Realty LLC
Source: PAR,MLS#: 657734
Facts & features
Interior
Bedrooms & bathrooms
- Bedrooms: 3
- Bathrooms: 2
- Full bathrooms: 2
Rooms
- Room types: Bonus Room
Primary bedroom
- Level: First
- Area: 185
- Dimensions: 15.42 x 12
Bedroom
- Level: First
- Area: 125.24
- Dimensions: 11.83 x 10.58
Bedroom 1
- Level: First
- Area: 126.31
- Dimensions: 10.75 x 11.75
Bathroom
- Level: First
- Area: 40
- Dimensions: 8 x 5
Dining room
- Level: First
- Area: 92.5
- Dimensions: 9.25 x 10
Kitchen
- Level: First
- Area: 92.26
- Dimensions: 12.17 x 7.58
Living room
- Level: First
- Area: 379.5
- Dimensions: 22 x 17.25
Heating
- Heat Pump, Central
Cooling
- Heat Pump, Central Air, Ceiling Fan(s)
Appliances
- Included: Electric Water Heater, Dishwasher, Refrigerator
- Laundry: Inside, W/D Hookups
Features
- Cathedral Ceiling(s), Ceiling Fan(s), Plant Ledges
- Flooring: Tile, Carpet, Simulated Wood
- Windows: Double Pane Windows, Blinds
- Has basement: No
Interior area
- Total structure area: 1,892
- Total interior livable area: 1,892 sqft
Property
Parking
- Total spaces: 2
- Parking features: 2 Car Garage, Front Entrance, Garage Door Opener
- Garage spaces: 2
Features
- Levels: One
- Stories: 1
- Patio & porch: Covered, Porch
- Pool features: None
- Fencing: Back Yard
Lot
- Size: 0.27 Acres
- Dimensions: 83' x 142'
- Features: Interior Lot
Details
- Parcel number: 092n28099500c000060
- Zoning description: Res Single
Construction
Type & style
- Home type: SingleFamily
- Architectural style: Contemporary
- Property subtype: Single Family Residence
Materials
- Brick, Frame
- Foundation: Slab
- Roof: Shingle,Gable,Hip
Condition
- Resale
- New construction: No
- Year built: 1997
Utilities & green energy
- Electric: Circuit Breakers, Copper Wiring
- Sewer: Septic Tank
- Water: Public
Green energy
- Energy efficient items: Heat Pump, Insulated Walls, Ridge Vent
Community & HOA
Community
- Security: Smoke Detector(s)
- Subdivision: Eagle Crest Estates
HOA
- Has HOA: No
- Services included: None
Location
- Region: Milton
Financial & listing details
- Price per square foot: $137/sqft
- Tax assessed value: $198,278
- Annual tax amount: $1,972
- Price range: $260K - $260K
- Date on market: 1/17/2025
- Cumulative days on market: 168 days
- Road surface type: Paved
Price history
| Date | Event | Price |
|---|---|---|
| 8/19/2025 | Sold | $260,000$137/sqft |
Source:  PAR #657734 Report a problem PAR #657734 Report a problem | ||
| 8/18/2025 | Pending sale | $260,000$137/sqft |
Source: PAR #657734 Report a problem | ||
| 7/5/2025 | Contingent | $260,000$137/sqft |
Source: PAR #657734 Report a problem | ||
| 6/27/2025 | Price change | $260,000-8.7%$137/sqft |
Source: PAR #657734 Report a problem | ||
| 5/23/2025 | Price change | $284,900-1.7%$151/sqft |
Source: PAR #657734 Report a problem | ||
| 3/7/2025 | Price change | $289,900-3%$153/sqft |
Source: PAR #657734 Report a problem | ||
| 1/17/2025 | Listed for sale | $299,000+55.3%$158/sqft |
Source: PAR #657734 Report a problem | ||
| 1/19/2021 | Sold | $192,501+0.3%$102/sqft |
Source: PAR #580208 Report a problem | ||
| 11/6/2020 | Listed for sale | $192,000+65.5%$101/sqft |
Source: KELLER WILLIAMS REALTY GULF COAST #580208 Report a problem | ||
| 3/9/2017 | Sold | $116,000-1.3%$61/sqft |
Source: PAR #510701 Report a problem | ||
| 2/3/2017 | Price change | $117,500-1.2%$62/sqft |
Source: List Now Realty LLC #510701 Report a problem | ||
| 1/14/2017 | Listed for sale | $118,900+29.5%$63/sqft |
Source: List Now Realty LLC #510701 Report a problem | ||
| 1/10/2017 | Sold | $91,800-23.4%$49/sqft |
Source: Public Record Report a problem | ||
| 12/31/2016 | Listed for sale | $119,900+10.1%$63/sqft |
Source: List Now Realty LLC #510701 Report a problem | ||
| 9/24/2014 | Listing removed | $1,095$1/sqft |
Source: SUN QUEST PROPERTIES OF NWF,I #468161 Report a problem | ||
| 8/23/2014 | Listed for rent | $1,095$1/sqft |
Source: SunQuest Properties of NW Florida, Inc. Report a problem | ||
| 4/8/2014 | Listing removed | $1,095$1/sqft |
Source: SunQuest Properties of NW Florida, Inc. Report a problem | ||
| 12/5/2013 | Listed for rent | $1,095+4.3%$1/sqft |
Source: SUN QUEST PROPERTIES OF NWF,I #454909 Report a problem | ||
| 5/16/2012 | Listing removed | $1,050$1/sqft |
Source: SunQuest Properties of NW Florida, Inc. Report a problem | ||
| 3/16/2012 | Listed for rent | $1,050$1/sqft |
Source: SunQuest Properties of NW Florida, Inc. Report a problem | ||
| 6/18/2011 | Listing removed | $1,050$1/sqft |
Source: SUN QUEST PROPERTIES OF NWF,I #408308 Report a problem | ||
| 5/13/2011 | Listed for rent | $1,050$1/sqft |
Source: SUN QUEST PROPERTIES OF NWF,I #408308 Report a problem | ||
| 10/9/2001 | Sold | $108,900+27.7%$58/sqft |
Source: Public Record Report a problem | ||
| 5/11/2001 | Sold | $85,300-9.2%$45/sqft |
Source: Public Record Report a problem | ||
| 9/26/1997 | Sold | $93,900$50/sqft |
Source: Public Record Report a problem | ||
Public tax history
| Year | Property taxes | Tax assessment |
|---|---|---|
| 2024 | $1,972 -18% | $198,278 +1.1% |
| 2023 | $2,405 -1.4% | $196,188 -0.5% |
| 2022 | $2,440 +130.4% | $197,224 +71.8% |
| 2021 | $1,059 +2.4% | $114,805 +2.3% |
| 2020 | $1,034 +2.9% | $112,234 +2.3% |
| 2019 | $1,005 | $109,711 -7.5% |
| 2018 | $1,005 -34.2% | $118,668 +7.1% |
| 2017 | $1,527 | $110,763 +7.4% |
| 2016 | $1,527 +4.6% | $103,099 +5.6% |
| 2015 | $1,460 +2.7% | $97,596 +0.6% |
| 2014 | $1,421 | $97,003 +1.6% |
| 2013 | -- | $95,473 -1.4% |
| 2012 | -- | $96,808 -3.5% |
| 2011 | -- | $100,369 -0.2% |
| 2010 | -- | $100,543 -8.1% |
| 2009 | -- | $109,352 -18% |
| 2008 | -- | $133,322 |
| 2007 | -- | -- |
| 2006 | -- | -- |
| 2005 | -- | -- |
| 2004 | -- | -- |
| 2003 | -- | -- |
| 2002 | -- | -- |
| 2001 | -- | -- |
| 2000 | -- | -- |
Find assessor info on the county website
Neighborhood: 32570
Nearby homes
- $233,9003 bd2 ba1.4k sqft6549 Eagle Crest Dr, Milton, FL 32570Off Market
- $230,2003 bd2 ba1.3k sqft6537 Eagle Crest Dr, Milton, FL 32570Off Market
- $240,9003 bd2 ba1.4k sqft6546 Starboard Dr, Milton, FL 32570Off Market
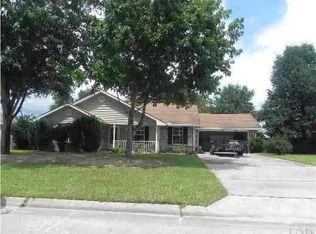
- $245,0003 bd2 ba1.5k sqft6544 Eagle Crest Dr, Milton, FL 32570Sold
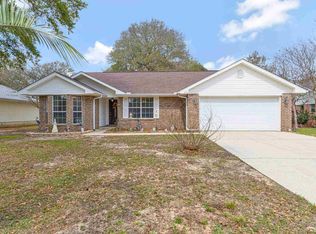
- $272,5003 bd2 ba1.5k sqft6555 Eagle Crest Dr, Milton, FL 32570Sold
- $234,3003 bd2 ba1.4k sqft6531 Eagle Crest Dr, Milton, FL 32570Off Market
- $270,1003 bd2 ba2k sqft6552 Starboard Dr, Milton, FL 32570Off Market
- $259,4003 bd2 ba1.4k sqft6540 Starboard Dr, Milton, FL 32570Off Market
Nearby schools
GreatSchools rating
- 4/10W. H. Rhodes Elementary SchoolGrades: PK-5Distance: 4.5 mi
- 4/10Martin Luther King Middle SchoolGrades: 6-8Distance: 3.6 mi
- 4/10Milton High SchoolGrades: 9-12Distance: 4.8 mi
Schools provided by the listing agent
- Elementary: W. H. Rhodes
- Middle: KING
- High: Milton
Source: PAR. This data may not be complete. We recommend contacting the local school district to confirm school assignments for this home.


Get pre-qualified for a loan
At Zillow Home Loans, we can pre-qualify you in as little as 5 minutes with no impact to your credit score.An equal housing lender. NMLS #10287.
Sell for more on Zillow
Get a Zillow Showcase℠ listing at no additional cost and you could sell for .
$268,200
2% more
+$5,364
With Zillow Showcase(estimated)
$273,564
- Florida
- Santa Rosa County
- Milton
- 32570
- 6543 Eagle Crest Dr
Nearby cities
Nearby zip codes
Other Milton Topics
