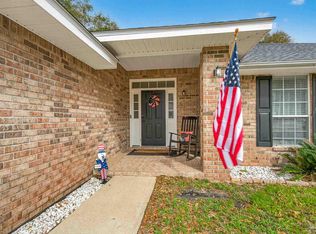
***OPEN HOUSE SAT. APRIL 18TH 11-1P.M. ***Welcome to this beautifully maintained one-owner home with new improved price! This was the previous model home for the neighborhood. From the moment you arrive, you’ll fall in love with this beautiful home featuring a screened porch, privacy-fenced backyard, and a 2-car garage. The covered front porch with tile flooring creates a warm and inviting entrance. Step inside to a welcoming foyer with tile flooring that offers both style and easy maintenance, setting the tone for the rest of the home. Just beyond the foyer, you’ll find a bright and open living room featuring vaulted ceilings, plush carpet, and a decorative plant ledge that adds charm and character. The kitchen is designed for both function and style with tile flooring, a tile backsplash, stainless refrigerator and dishwasher, a pantry, and a convenient breakfast bar. The dining area is located just off the kitchen and features a picturesque bay window, bringing in natural light and creating a welcoming space for meals. Tile flooring in the foyer and all wet areas provides durability and easy maintenance. The spacious primary suite includes an upgraded professionally installed fiberglass shower with a built-in fold-down seat. Two additional bedrooms and a second full bath provide plenty of room for family, guests, or a home office. Step outside to enjoy the screened-in porch, perfect for relaxing, along with a privacy-fenced backyard. A peaceful sitting area offers the perfect spot to unwind while enjoying the scenery. Additional features include gutters installed around the home. The pride of ownership shows throughout this home and property. (Roof 2016, HVAC 2017, and Hot Water Heater 2020.) This move-in ready home combines comfort, functionality, and charm. Don’t wait—schedule your showing today!
Sold for $245,000
$245,000
6544 Eagle Crest Dr, Milton, FL 32570
3beds
1,533sqft
Single Family Residence
Built in 2000
0.27 Acres Lot
$246,100 Zestimate®
$160/sqft
$1,807 Estimated rent
Home value
$246,100
$234,000 - $258,000
$1,807/mo
Zestimate® history
Owner options
List your home for rent
$1,807/mo
Rent Zestimate®
Find your next renter with Zillow Rental Manager. Plus, with online applications, you can quickly screen prospective tenants – for free.
$1,807/mo
Rent Zestimate®
Refinance and save
$1,670/mo
Est. payment
Refinancing to a lower rate could help reduce your monthly payments and save thousands over the life of the loan.
$1,670/mo
Est. payment
Explore your selling options
Work with a Zillow partner agent
Leverage their expertise and Zillow's premium Showcase listings to get your home seen by more buyers.
Get startedList with your own agent
Get your home in front of millions of buyers by listing it on Zillow.
Learn how to do itSell it yourself
Take full control of how buyers see your home on Zillow by listing For Sale by Owner (FSBO).
List your homeWhat's special
Peaceful sitting areaTwo additional bedroomsPlush carpetSpacious primary suiteVaulted ceilingsDecorative plant ledgeScreened porch
Zillow last checked:
Listing updated:
Listed by:
Amanda Leavins, Llc 850-516-7166,
Coldwell Banker Realty
Bought with:
Outside Area Selling Agent
PAR Outside Area Listing Office
Source: PAR,MLS#: 679112
Facts & features
Interior
Bedrooms & bathrooms
- Bedrooms: 3
- Bathrooms: 2
- Full bathrooms: 2
Primary bedroom
- Level: First
- Area: 195
- Dimensions: 15 x 13
Bedroom
- Level: First
- Area: 130
- Dimensions: 10 x 13
Bedroom 1
- Level: First
- Area: 130
- Dimensions: 10 x 13
Bathroom
- Level: First
- Area: 40
- Dimensions: 5 x 8
Dining room
- Level: First
- Area: 80
- Dimensions: 8 x 10
Kitchen
- Level: First
- Area: 130
- Dimensions: 10 x 13
Living room
- Level: First
- Area: 323
- Dimensions: 19 x 17
Heating
- Central
Cooling
- Central Air, Ceiling Fan(s)
Appliances
- Included: Electric Water Heater, Dryer, Washer, Dishwasher
- Laundry: Inside, W/D Hookups
Features
- Ceiling Fan(s), High Ceilings, Plant Ledges, Vaulted Ceiling(s)
- Flooring: Tile, Carpet
- Doors: Insulated Doors
- Windows: Double Pane Windows, Blinds, Drapes
- Has basement: No
Interior area
- Total structure area: 1,533
- Total interior livable area: 1,533 sqft
Property
Parking
- Total spaces: 2
- Parking features: 2 Car Garage, Garage Door Opener
- Garage spaces: 2
Features
- Levels: One
- Stories: 1
- Patio & porch: Screened
- Exterior features: Rain Gutters
- Pool features: None
- Fencing: Back Yard
Lot
- Size: 0.27 Acres
- Features: Central Access, Interior Lot
Details
- Parcel number: 092n28009500b000130
- Zoning description: Res Single
- Other equipment: Satellite Dish
Construction
Type & style
- Home type: SingleFamily
- Architectural style: Traditional
- Property subtype: Single Family Residence
Materials
- Brick, Frame
- Foundation: Slab
- Roof: Shingle
Condition
- Resale
- New construction: No
- Year built: 2000
Utilities & green energy
- Electric: Circuit Breakers
- Sewer: Septic Tank
- Water: Public
- Utilities for property: Cable Available
Green energy
- Energy efficient items: Insulation, Ridge Vent
Community & HOA
Community
- Subdivision: Eagle Crest Estates
HOA
- Has HOA: No
Location
- Region: Milton
Financial & listing details
- Price per square foot: $160/sqft
- Tax assessed value: $157,239
- Annual tax amount: $604
- Price range: $245K - $245K
- Date on market: 3/13/2026
- Cumulative days on market: 38 days
- Road surface type: Paved
Price history
| Date | Event | Price |
|---|---|---|
| 5/22/2026 | Sold | $245,000-3.9%$160/sqft |
Source:  PAR #679112 Report a problem PAR #679112 Report a problem | ||
| 5/21/2026 | Pending sale | $255,000$166/sqft |
Source: PAR #679112 Report a problem | ||
| 4/21/2026 | Contingent | $255,000$166/sqft |
Source: PAR #679112 Report a problem | ||
| 4/3/2026 | Price change | $255,000-5.5%$166/sqft |
Source: PAR #679112 Report a problem | ||
| 3/23/2026 | Price change | $269,900-1.9%$176/sqft |
Source: PAR #679112 Report a problem | ||
| 3/13/2026 | Listed for sale | $275,000+205.9%$179/sqft |
Source: PAR #679112 Report a problem | ||
| 2/13/2001 | Sold | $89,900$59/sqft |
Source: Public Record Report a problem | ||
Public tax history
| Year | Property taxes | Tax assessment |
|---|---|---|
| 2024 | $604 +7.9% | $104,188 +3% |
| 2023 | $560 +2.7% | $101,153 +3% |
| 2022 | $545 -0.7% | $98,207 +3% |
| 2021 | $549 +0.9% | $95,347 +1.4% |
| 2020 | $544 +2.3% | $94,031 +2.3% |
| 2019 | $532 | $91,917 +1.9% |
| 2018 | $532 +27.1% | $90,203 +2.1% |
| 2017 | $418 -0.9% | $88,348 +2.1% |
| 2016 | $422 -4.1% | $86,531 +0.7% |
| 2015 | $440 | $85,929 +0.8% |
| 2014 | -- | $85,247 +1.5% |
| 2013 | -- | $83,987 -1% |
| 2012 | -- | $84,849 -3% |
| 2011 | -- | $87,499 +1.5% |
| 2010 | -- | $86,206 +2.7% |
| 2009 | -- | $83,940 +0.1% |
| 2008 | -- | $83,856 |
| 2007 | -- | -- |
| 2006 | -- | -- |
| 2005 | -- | -- |
| 2004 | -- | -- |
| 2003 | -- | -- |
| 2002 | -- | -- |
| 2001 | -- | -- |
| 2000 | -- | -- |
Find assessor info on the county website
Neighborhood: 32570
Nearby homes
- $264,6003 bd2 ba1.8k sqft6550 Eagle Crest Dr, Milton, FL 32570Off Market
- $239,9003 bd2 ba1.5k sqft6538 Eagle Crest Dr, Milton, FL 32570Off Market
- $241,0003 bd2 ba1.5k sqft6556 Eagle Crest Dr, Milton, FL 32570Off Market

- $300,0004 bd2 ba1.7k sqft6532 Eagle Crest Dr, Milton, FL 32570Sold
- $218,8003 bd2 ba1.2k sqft7354 Copter Ln, Milton, FL 32570Off Market
- $260,0003 bd2 ba1.8k sqft6543 Eagle Crest Dr, Milton, FL 32570Sold
- $247,1003 bd2 ba1.5k sqft7358 Copter Ln, Milton, FL 32570Off Market
- $267,7004 bd2 ba1.7k sqft7350 Copter Ln, Milton, FL 32570Off Market
Nearby schools
GreatSchools rating
- 4/10W. H. Rhodes Elementary SchoolGrades: PK-5Distance: 4.6 mi
- 4/10Martin Luther King Middle SchoolGrades: 6-8Distance: 3.6 mi
- 4/10Milton High SchoolGrades: 9-12Distance: 4.8 mi
Schools provided by the listing agent
- Elementary: W. H. Rhodes
- Middle: KING
- High: Milton
Source: PAR. This data may not be complete. We recommend contacting the local school district to confirm school assignments for this home.


Get pre-qualified for a loan
At Zillow Home Loans, we can pre-qualify you in as little as 5 minutes with no impact to your credit score.An equal housing lender. NMLS #10287.
Sell for more on Zillow
Get a Zillow Showcase℠ listing at no additional cost and you could sell for .
$246,100
2% more
+$4,922
With Zillow Showcase(estimated)
$251,022
- Florida
- Santa Rosa County
- Milton
- 32570
- 6544 Eagle Crest Dr
Nearby cities
Nearby zip codes
Other Milton Topics
