Skip main navigation
Sold
  • $300,000

    6544 Amherst Way, Zionsville, IN 46077

    3beds
    1,521sqft
    Residential, Single Family Residence
    Built in 2004
    6,098 Square Feet Lot
    $317,200 Zestimate®
    $197/sqft
    $2,141 Estimated rent

    Home value

    $317,200

    $301,000 - $336,000

    $2,141/mo

    Zestimate® history
    Loading
    Loading...

    Owner options

    List your home for rent

    $2,141/mo

    Rent Zestimate®

    Find your next renter with Zillow Rental Manager. Plus, with online applications, you can quickly screen prospective tenants – for free.

    Learn more

    $2,141/mo

    Rent Zestimate®

    Refinance and save

    $2,394/mo

    Est. payment

    Refinancing to a lower rate could help reduce your monthly payments and save thousands over the life of the loan.

    See today's rates

    $2,394/mo

    Est. payment

    Explore your selling options

    Work with a Zillow partner agent

    Leverage their expertise and Zillow's premium Showcase listings to get your home seen by more buyers.

    Get started

    List with your own agent

    Get your home in front of millions of buyers by listing it on Zillow.

    Learn how to do it

    Sell it yourself

    Take full control of how buyers see your home on Zillow by listing For Sale by Owner (FSBO).

    List your home

    What's special

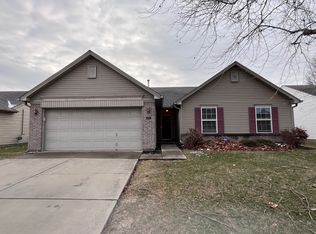
    Enjoy simple and easy living at this beautiful ranch located in the highly desirable neighborhood of Zionsville, IN. This home has received plenty of updates from the current owners, which include new quartz kitchen countertops, new windows in the master bedroom, a new sliding door, and a new roof in 2022. Additionally, enjoy the many amenities that the neighborhood offers, including a pool, tennis court, basketball, walking trails, and more!

    Zillow last checked:

    Listing updated:

    Listed by:

    Jhonatan Hernandez 317-654-6909,

    Vylla Home

    Bought with:

    Dennis Barrow

    Keller Williams Indpls Metro N

    Source: MIBOR as distributed by MLS GRID,MLS#: 22002534MLS Logo

    Facts & features

    Interior

    Bedrooms & bathrooms
    • Bedrooms: 3
    • Bathrooms: 2
    • Full bathrooms: 2
    • Main level bathrooms: 2
    • Main level bedrooms: 3
    Primary bedroom
    • Features: Laminate
    • Level: Main
    • Area: 270 Square Feet
    • Dimensions: 18x15
    Bedroom 2
    • Features: Laminate
    • Level: Main
    • Area: 130 Square Feet
    • Dimensions: 10x13
    Bedroom 3
    • Features: Laminate
    • Level: Main
    • Area: 110 Square Feet
    • Dimensions: 10x11
    Dining room
    • Features: Tile-Ceramic
    • Level: Main
    • Area: 90 Square Feet
    • Dimensions: 10x09
    Great room
    • Features: Laminate
    • Level: Main
    • Area: 304 Square Feet
    • Dimensions: 19x16
    Kitchen
    • Features: Tile-Ceramic
    • Level: Main
    • Area: 110 Square Feet
    • Dimensions: 10x11
    Laundry
    • Features: Vinyl
    • Level: Main
    • Area: 42 Square Feet
    • Dimensions: 06x07
    Heating
    • Forced Air
    Cooling
    • Has cooling: Yes
    Appliances
    • Included: Dishwasher, Dryer, Disposal, Gas Water Heater, MicroHood, Gas Oven, Refrigerator, Washer
    • Laundry: Main Level
    Features
    • Attic Access, Vaulted Ceiling(s), Walk-In Closet(s), Ceiling Fan(s), Eat-in Kitchen, Entrance Foyer, High Speed Internet, Kitchen Island
    • Windows: Storm Window(s), Windows Vinyl, Wood Work Painted
    • Has basement: No
    • Attic: Access Only
    • Number of fireplaces: 1
    • Fireplace features: Gas Log
    Interior area
    • Total structure area: 1,521
    • Total interior livable area: 1,521 sqft

    Property

    Parking
    • Total spaces: 2
    • Parking features: Attached
    • Attached garage spaces: 2
    • Details: Garage Parking Other(Keyless Entry)
    Features
    • Levels: One
    • Stories: 1
    • Patio & porch: Covered
    Lot
    • Size: 6,098 Square Feet
    • Features: Sidewalks, Street Lights, Trees-Small (Under 20 Ft)
    Details
    • Parcel number: 060406000001480005
    • Horse amenities: None

    Construction

    Type & style
    • Home type: SingleFamily
    • Architectural style: Ranch
    • Property subtype: Residential, Single Family Residence
    Materials
    • Vinyl With Brick
    • Foundation: Slab
    Condition
    • New construction: No
    • Year built: 2004

    Utilities & green energy

    • Water: Municipal/City

    Community & HOA

    Community
    • Features: Pool, Tennis Court(s)
    • Security: Security Alarm Paid
    • Subdivision: Royal Run
    HOA
    • Has HOA: Yes
    • Amenities included: Pool
    • Services included: Association Home Owners, Clubhouse, Insurance, Nature Area, ParkPlayground, Management, Snow Removal, Tennis Court(s)
    • HOA fee: $550 annually
    • HOA phone: 317-875-5600
    Location
    • Region: Zionsville

    Financial & listing details

    • Price per square foot: $197/sqft
    • Tax assessed value: $306,900
    • Annual tax amount: $2,278
    • Date on market: 9/21/2024
    • Cumulative days on market: 18 days

    Price history

    DateEventPrice
    11/8/2024Sold$300,000-1.6%$197/sqft
    Source: MIBOR as distributed by MLS GRID #22002534 Report a problem
    10/8/2024Pending sale$304,800$200/sqft
    Source: MIBOR as distributed by MLS GRID #22002534 Report a problem
    10/3/2024Price change$304,8000%$200/sqft
    Source: MIBOR as distributed by MLS GRID #22002534 Report a problem
    9/29/2024Price change$304,900-3.2%$200/sqft
    Source: MIBOR as distributed by MLS GRID #22002534 Report a problem
    9/21/2024Listed for sale$314,900+67.5%$207/sqft
    Source: MIBOR as distributed by MLS GRID #22002534 Report a problem
    2/6/2020Sold$188,000-6%$124/sqft
    Source: Agent Provided Report a problem
    1/10/2020Pending sale$199,900$131/sqft
    Source: Davis Morrison Realty, LLC #21677927 Report a problem
    11/26/2019Price change$199,900-3.2%$131/sqft
    Source: Davis Morrison Realty, LLC #21677927 Report a problem
    11/18/2019Listed for sale$206,500+34.1%$136/sqft
    Source: Davis Morrison Realty, LLC #21677927 Report a problem
    5/22/2014Sold$154,000-3.7%$101/sqft
    Source: MIBOR as distributed by MLS GRID #21263256 Report a problem
    4/18/2014Pending sale$159,900$105/sqft
    Source: F.C. Tucker Company, Inc. #21263256 Report a problem
    4/11/2014Listed for sale$159,900$105/sqft
    Source: F.C. Tucker Company, Inc. #21263256 Report a problem
    4/10/2014Pending sale$159,900$105/sqft
    Source: F.C. Tucker Company, Inc. #21263256 Report a problem
    2/26/2014Price change$159,900-1.6%$105/sqft
    Source: F.C. Tucker Company, Inc. #21263256 Report a problem
    11/2/2013Listed for sale$162,500$107/sqft
    Source: F.C. Tucker Company, Inc. #21263256 Report a problem

    Public tax history

    YearProperty taxesTax assessment
    2025$2,386 +7.1%$306,900 +17.3%
    2024$2,229 +11.6%$261,600 +3.7%
    2023$1,998 +9.3%$252,300 +9.4%
    2022$1,828 +10.3%$230,600 +15.5%
    2021$1,657 +3.4%$199,600 +6.2%
    2020$1,603 +13.6%$187,900 +3.5%
    2019$1,411 +7.7%$181,600 +9.5%
    2018$1,310 +9.5%$165,900 +4.2%
    2017$1,196 +2.2%$159,200 +6.9%
    2016$1,170 +8.3%$148,900 +10.8%
    2014$1,081 -8.1%$134,400 +1.7%
    2013$1,176 +0.8%$132,200 -0.4%
    2012$1,167 +18.8%$132,700 +3.1%
    2011$982 +10.2%$128,700 +1%
    2010$891 -3.5%$127,400 -5.1%
    2009$923 -29.1%$134,200 +0.8%
    2007$1,302 $133,200 +7.9%
    2005-- $123,400
    Find assessor info on the county website

    Neighborhood: 46077

    Nearby schools

    GreatSchools rating
    Get a cash offer in 3 minutes
    Find out how much your home could sell for in as little as 3 minutes with a no-obligation cash offer.
    Estimated market value
    $317,200
    Get a cash offer in 3 minutes
    Find out how much your home could sell for in as little as 3 minutes with a no-obligation cash offer.
    Estimated market value
    $317,200