Welcome home to 6544 Chesham Drive! This home has been meticulously maintained and beautifully updated to meet all of your modern needs. This 2,600 sqft house provides a peaceful retreat with plenty of space for entertainment and relaxation. Step inside to discover a spacious "open concept" living area highlighted by sleek new Maple hardwood flooring that extends throughout the main level. The kitchen, remodeled in 2023, is a chef's dream! It features granite countertops, a custom butcher block island with designer counter stools, new appliances, and durable porcelain tile flooring. The thoughtful updates continue throughout the home including: Flex stone bathtub surround in the main level bathroom and a Flex stone shower surround in the master bathroom, new interior paint, and trendy lighting fixtures which adds a touch of luxury and ease of maintenance. This home offers three spacious bedrooms, with the possibility of a fourth in the versatile lower-level rec room. Speaking of the lower level, it also boasts a cozy family room with a fireplace...perfect for chilly evenings, and a functional second kitchen great for entertaining. The outdoor space is just as splendid, with beautiful curb appeal, Trex composite decking, and an expansive paver patio area framed by a fenced backyard. Relax by the beautiful landscape pond complete with a soothing waterfall—a tranquil backdrop for your outdoor gatherings. Practicality is also on offer with a huge 4-car attached garage/workshop and two additional storage sheds, ensuring ample space for all of your storage needs. Roof, windows, AC, and HWT are under 5 years old. This property is a perfect blend of style, comfort, and convenience, ready to welcome you home. Hurry and schedule a showing today... it won't last long!
Closed
$295,000
6544 Chesham Dr NE, Canton, OH 44721
3beds
2,612sqft
Single Family Residence
Built in 1971
0.62 Acres Lot
$358,400 Zestimate®
$113/sqft
$2,896 Estimated rent
Home value
$358,400
$340,000 - $380,000
$2,896/mo
Zestimate® history
Owner options
List your home for rent
$2,896/mo
Rent Zestimate®
Find your next renter with Zillow Rental Manager. Plus, with online applications, you can quickly screen prospective tenants – for free.
$2,896/mo
Rent Zestimate®
Refinance and save
$1,921/mo
Est. payment
Refinancing to a lower rate could help reduce your monthly payments and save thousands over the life of the loan.
$1,921/mo
Est. payment
Explore your selling options
Work with a Zillow partner agent
Leverage their expertise and Zillow's premium Showcase listings to get your home seen by more buyers.
Get startedList with your own agent
Get your home in front of millions of buyers by listing it on Zillow.
Learn how to do itSell it yourself
Take full control of how buyers see your home on Zillow by listing For Sale by Owner (FSBO).
List your homeWhat's special
Zillow last checked:
Listing updated:
Listed by:
Shelly Leavelle shellyleavelle@gmail.com330-907-8678,
RE/MAX Above & Beyond
Bought with:
Kait Erb, 2019001234
Real of Ohio
Nicole M Ward, 2024002769
Real of Ohio
Source: MLS Now,MLS#: 5036968 Originating MLS: Akron Cleveland Association of REALTORS
Originating MLS: Akron Cleveland Association of REALTORSFacts & features
Interior
Bedrooms & bathrooms
- Bedrooms: 3
- Bathrooms: 3
- Full bathrooms: 3
- Main level bathrooms: 2
- Main level bedrooms: 3
Primary bedroom
- Description: Flooring: Hardwood
- Level: First
- Dimensions: 13 x 11
Bedroom
- Description: Flooring: Hardwood
- Level: First
- Dimensions: 12 x 11
Bedroom
- Description: Flooring: Hardwood
- Level: First
- Dimensions: 12 x 11
Family room
- Description: Flooring: Ceramic Tile
- Level: Lower
- Dimensions: 19 x 14
Gym
- Description: Flooring: Ceramic Tile
- Level: Lower
- Dimensions: 11 x 11
Kitchen
- Description: Combined Kitchen and Dining with Porcelain tile flooring,Flooring: Tile
- Level: First
- Dimensions: 24 x 11
Kitchen
- Description: Flooring: Ceramic Tile
- Level: Lower
- Dimensions: 15 x 11
Living room
- Description: Brand new Maple Hardwood flooring,Flooring: Hardwood
- Level: First
- Dimensions: 19 x 14
Recreation
- Description: Flooring: Ceramic Tile
- Level: Lower
- Dimensions: 17 x 10
Heating
- Baseboard, Forced Air, Fireplace(s), Gas
Cooling
- Central Air
Features
- Basement: Full,Finished,Walk-Out Access
- Number of fireplaces: 1
- Fireplace features: Insert, Wood Burning
Interior area
- Total structure area: 2,612
- Total interior livable area: 2,612 sqft
- Finished area above ground: 2,612
Property
Parking
- Total spaces: 4
- Parking features: Attached, Garage
- Attached garage spaces: 4
Features
- Levels: Two,Multi/Split
- Stories: 2
- Fencing: Back Yard,Chain Link
Lot
- Size: 0.62 Acres
- Features: Irregular Lot
Details
- Additional structures: Outbuilding, Shed(s), Storage, Workshop
- Parcel number: 05205089
Construction
Type & style
- Home type: SingleFamily
- Architectural style: Bi-Level
- Property subtype: Single Family Residence
Materials
- Brick, Vinyl Siding
- Roof: Asphalt,Fiberglass
Condition
- Updated/Remodeled
- Year built: 1971
Utilities & green energy
- Sewer: Septic Tank
- Water: Well
Community & HOA
Community
- Subdivision: Guestwood Estates
HOA
- Has HOA: No
Location
- Region: Canton
Financial & listing details
- Price per square foot: $113/sqft
- Tax assessed value: $312,800
- Annual tax amount: $3,504
- Date on market: 5/9/2024
- Cumulative days on market: 3 days
- Listing terms: Cash,Conventional,FHA,VA Loan
Price history
| Date | Event | Price |
|---|---|---|
| 6/24/2024 | Sold | $295,000+1.8%$113/sqft |
Source:  MLS Now #5036968 Report a problem MLS Now #5036968 Report a problem | ||
| 5/12/2024 | Pending sale | $289,900$111/sqft |
Source: MLS Now #5036968 Report a problem | ||
| 5/9/2024 | Listed for sale | $289,900+34.9%$111/sqft |
Source: MLS Now #5036968 Report a problem | ||
| 9/14/2020 | Sold | $214,900$82/sqft |
Source:  MLS Now #4210379 Report a problem MLS Now #4210379 Report a problem | ||
| 9/2/2020 | Pending sale | $214,900$82/sqft |
Source: Keller Williams Legacy Group Realty #4210379 Report a problem | ||
| 8/6/2020 | Price change | $214,900-2.3%$82/sqft |
Source: Keller Williams Legacy Group Realty #4210379 Report a problem | ||
| 7/22/2020 | Listed for sale | $219,900+34.6%$84/sqft |
Source: Keller Williams Legacy Group Realty #4207291 Report a problem | ||
| 9/8/2015 | Sold | $163,400-0.9%$63/sqft |
Source: Public Record Report a problem | ||
| 7/20/2015 | Pending sale | $164,900$63/sqft |
Source: RE/MAX Crossroads Properties #3727627 Report a problem | ||
| 7/10/2015 | Listed for sale | $164,900+49.9%$63/sqft |
Source: RE/MAX Crossroads Properties #3727627 Report a problem | ||
| 5/12/2009 | Sold | $110,000-36.4%$42/sqft |
Source: Public Record Report a problem | ||
| 9/16/2005 | Sold | $173,000+44.3%$66/sqft |
Source: Public Record Report a problem | ||
| 6/1/1994 | Sold | $119,900$46/sqft |
Source: Public Record Report a problem | ||
Public tax history
| Year | Property taxes | Tax assessment |
|---|---|---|
| 2024 | $4,164 +18.8% | $109,480 +45.5% |
| 2023 | $3,504 -0.4% | $75,220 |
| 2022 | $3,520 -0.4% | $75,220 |
| 2021 | $3,535 +9.1% | $75,220 +17.4% |
| 2020 | $3,240 | $64,050 0% |
| 2019 | $3,240 | $64,060 |
| 2018 | $3,240 +2.3% | $64,060 +11.4% |
| 2017 | $3,166 -1.6% | $57,480 -1.4% |
| 2016 | $3,218 +21.9% | $58,280 +18.1% |
| 2015 | $2,640 | $49,360 -2.7% |
| 2014 | $2,640 +95.4% | $50,750 |
| 2013 | $1,351 | $50,750 |
| 2012 | -- | $50,750 +26.1% |
| 2011 | -- | $40,250 |
| 2010 | -- | $40,250 |
| 2009 | $1,997 -18.1% | -- |
| 2008 | $2,437 -0.9% | -- |
| 2007 | $2,458 +9.3% | -- |
| 2005 | $2,248 -2.5% | -- |
| 2004 | $2,305 +1.1% | -- |
| 2003 | $2,281 +7% | -- |
| 2002 | $2,131 +15.1% | -- |
| 2001 | $1,851 +4.3% | -- |
| 2000 | $1,775 | -- |
Find assessor info on the county website
Neighborhood: 44721
Nearby homes
- $---- bd-- ba-- sqft6544 Chesham Ave NE, Canton, OH 44721Off Market
- $227,9003 bd2 ba1.4k sqft6576 Chesham Dr NE, Canton, OH 44721Sold
- $292,1003 bd2 ba1.4k sqft6510 Chesham Ave NE, Canton, OH 44721Off Market
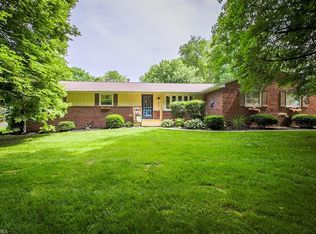
- $318,8004 bd2 ba2.3k sqft6545 Chesham Dr NE, Canton, OH 44721Off Market
- $252,6003 bd1 ba1.4k sqft6559 Chesham Dr NE, Canton, OH 44721Off Market
- $295,0003 bd1 ba1.6k sqft6535 Chesham Dr NE, Canton, OH 44721Off Market
- $305,9003 bd3 ba1.8k sqft6575 Chesham Dr NE, Canton, OH 44721Off Market
- $200,0003 bd2 ba1.4k sqft6515 Chesham Dr NE, Canton, OH 44721Sold
Nearby schools
GreatSchools rating
- 6/10Charles L Warstler Elementary SchoolGrades: K-4Distance: 1.2 mi
- 6/10Oakwood Junior High SchoolGrades: 7-8Distance: 1.3 mi
- 5/10GlenOak High SchoolGrades: 9-12Distance: 1.7 mi
Schools provided by the listing agent
- District: Plain LSD - 7615
Source: MLS Now. This data may not be complete. We recommend contacting the local school district to confirm school assignments for this home.
Get a cash offer in 3 minutes
Find out how much your home could sell for in as little as 3 minutes with a no-obligation cash offer.
Estimated market value
$358,400
Get a cash offer in 3 minutes
Find out how much your home could sell for in as little as 3 minutes with a no-obligation cash offer.
Estimated market value
$358,400
- Ohio
- Stark County
- Canton
- 44721
- 6544 Chesham Dr NE
Nearby cities
Nearby neighborhoods
Nearby zip codes
Other Canton Topics
