Immaculate all-brick ranch situated on a scenic half acre lot in Plain Local schools! This one-floor living gem features a bright and airy living room with recessed lighting and vinyl plank flooring that seamlessly connects to the adjacent dining room. The beautifully remodeled kitchen is a cook's delight with its breakfast bar, open shelving, ample counter space, deep stainless steel sink, and an adorable coffee bar. Staying connected with family and guests is easy in the adjacent family room, complete with a wood-burning fireplace as the focal point. Sliding doors open to a patio and a tranquil backyard with mature trees and a convenient shed with electricity. The hall leading to the bedrooms reveals a full bath with double sinks and a relaxing jetted tub and shower. The primary bedroom offers a private half bath with a makeup vanity, potentially convertible to a shower. All your storage needs are met in the full basement, housing mechanicals and a laundry area. An added bonus is the 2-car side-load garage. Noteworthy improvements include a new sump pump and an upgraded 200 amp panel with new wiring throughout. Situated in a quiet neighborhood yet close to Oakwood Square amenities, this picture perfect home is the epitome of comfort and convenience. Call to take your tour today!
Closed
Street View
$227,900
6576 Chesham Dr NE, Canton, OH 44721
3beds
1,496sqft
Single Family Residence
Built in 1967
0.49 Acres Lot
$266,500 Zestimate®
$152/sqft
$1,899 Estimated rent
Home value
$266,500
$253,000 - $280,000
$1,899/mo
Zestimate® history
Owner options
List your home for rent
$1,899/mo
Rent Zestimate®
Find your next renter with Zillow Rental Manager. Plus, with online applications, you can quickly screen prospective tenants – for free.
$1,899/mo
Rent Zestimate®
Refinance and save
$1,557/mo
Est. payment
Refinancing to a lower rate could help reduce your monthly payments and save thousands over the life of the loan.
$1,557/mo
Est. payment
Explore your selling options
Work with a Zillow partner agent
Leverage their expertise and Zillow's premium Showcase listings to get your home seen by more buyers.
Get startedList with your own agent
Get your home in front of millions of buyers by listing it on Zillow.
Learn how to do itSell it yourself
Take full control of how buyers see your home on Zillow by listing For Sale by Owner (FSBO).
List your homeWhat's special
Open shelvingNew sump pumpSliding doorsTranquil backyardPrivate half bathNew wiring throughoutRecessed lighting
Zillow last checked:
Listing updated:
Listed by:
Jose Medina jose@josesellshomes.com330-595-9811,
Keller Williams Legacy Group Realty
Bought with:
Ginger E Kuhn, 2005016815
Keller Williams Legacy Group Realty
Joel Gladysz, 2022004873
Keller Williams Legacy Group Realty
Source: MLS Now,MLS#: 5012780 Originating MLS: Stark Trumbull Area REALTORS
Originating MLS: Stark Trumbull Area REALTORSFacts & features
Interior
Bedrooms & bathrooms
- Bedrooms: 3
- Bathrooms: 2
- Full bathrooms: 1
- 1/2 bathrooms: 1
- Main level bathrooms: 2
- Main level bedrooms: 3
Primary bedroom
- Description: Flooring: Luxury Vinyl Tile
- Level: First
- Dimensions: 14 x 11
Bedroom
- Description: Flooring: Luxury Vinyl Tile
- Level: First
- Dimensions: 12 x 9
Bedroom
- Description: Flooring: Luxury Vinyl Tile
- Level: First
- Dimensions: 11 x 10
Dining room
- Description: Flooring: Luxury Vinyl Tile
- Level: First
- Dimensions: 12 x 10
Family room
- Description: Flooring: Luxury Vinyl Tile
- Features: Fireplace
- Level: First
- Dimensions: 15 x 11
Kitchen
- Description: Flooring: Luxury Vinyl Tile
- Level: First
- Dimensions: 14 x 11
Living room
- Description: Flooring: Luxury Vinyl Tile
- Level: First
- Dimensions: 20 x 12
Heating
- Forced Air, Gas
Cooling
- Central Air, Ceiling Fan(s)
Appliances
- Laundry: In Basement
Features
- Basement: Full,Unfinished
- Number of fireplaces: 1
- Fireplace features: Family Room
Interior area
- Total structure area: 1,496
- Total interior livable area: 1,496 sqft
- Finished area above ground: 1,496
Property
Parking
- Total spaces: 2
- Parking features: Attached, Garage
- Attached garage spaces: 2
Features
- Levels: One
- Stories: 1
- Patio & porch: Patio
- Exterior features: Storage
Lot
- Size: 0.49 Acres
Details
- Parcel number: 05206740
- Special conditions: Standard
Construction
Type & style
- Home type: SingleFamily
- Architectural style: Ranch
- Property subtype: Single Family Residence
Materials
- Brick
- Roof: Asphalt,Fiberglass
Condition
- Updated/Remodeled
- Year built: 1967
Utilities & green energy
- Sewer: Septic Tank
- Water: Well
Community & HOA
Community
- Subdivision: Guestwood Estates #1
HOA
- Has HOA: No
Location
- Region: Canton
Financial & listing details
- Price per square foot: $152/sqft
- Tax assessed value: $174,400
- Annual tax amount: $2,198
- Date on market: 2/15/2024
- Cumulative days on market: 24 days
Price history
| Date | Event | Price |
|---|---|---|
| 2/20/2024 | Pending sale | $227,900$152/sqft |
Source:  MLS Now #5012780 Report a problem MLS Now #5012780 Report a problem | ||
| 2/15/2024 | Sold | $227,900$152/sqft |
Source: MLS Now #5012780 Report a problem | ||
| 2/15/2024 | Listing removed | -- |
Source: MLS Now #5012780 Report a problem | ||
| 1/29/2024 | Contingent | $227,900$152/sqft |
Source: MLS Now #5012780 Report a problem | ||
| 1/26/2024 | Price change | $227,900-5%$152/sqft |
Source: MLS Now #5012780 Report a problem | ||
| 1/22/2024 | Listed for sale | $239,900+36.3%$160/sqft |
Source: MLS Now #5012780 Report a problem | ||
| 11/15/2022 | Sold | $175,950-2.2%$118/sqft |
Source: MLS Now #4411045 Report a problem | ||
| 10/13/2022 | Pending sale | $179,900$120/sqft |
Source: MLS Now #4411045 Report a problem | ||
| 10/3/2022 | Price change | $179,900-5.1%$120/sqft |
Source: MLS Now #4411045 Report a problem | ||
| 9/28/2022 | Listed for sale | $189,500+54.7%$127/sqft |
Source: MLS Now #4411045 Report a problem | ||
| 12/17/1999 | Sold | $122,500$82/sqft |
Source: Public Record Report a problem | ||
Public tax history
| Year | Property taxes | Tax assessment |
|---|---|---|
| 2024 | $2,323 +5.6% | $61,040 +29.3% |
| 2023 | $2,199 +18.5% | $47,190 -2.4% |
| 2022 | $1,855 -0.4% | $48,340 |
| 2021 | $1,863 +9.7% | $48,340 +14.3% |
| 2020 | $1,699 | $42,290 |
| 2019 | $1,699 | $42,290 |
| 2018 | $1,699 +13% | $42,290 +11.4% |
| 2017 | $1,504 -11.2% | $37,950 +0.1% |
| 2016 | $1,694 +3.4% | $37,910 |
| 2015 | $1,637 | $37,910 -2.7% |
| 2014 | $1,637 +103% | $38,960 |
| 2013 | $806 | $38,960 |
| 2012 | -- | $38,960 -9.1% |
| 2011 | -- | $42,880 +0.3% |
| 2010 | -- | $42,740 |
| 2009 | $1,687 +15.9% | -- |
| 2008 | $1,456 -0.8% | -- |
| 2007 | $1,468 -13.9% | -- |
| 2005 | $1,705 -2.5% | -- |
| 2004 | $1,748 +1% | -- |
| 2003 | $1,730 +7% | -- |
| 2002 | $1,617 +15.2% | -- |
| 2001 | $1,404 +4.2% | -- |
| 2000 | $1,347 | -- |
Find assessor info on the county website
Neighborhood: 44721
Nearby homes
- $295,0003 bd3 ba2.6k sqft6544 Chesham Dr NE, Canton, OH 44721Sold
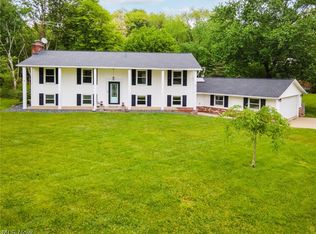
- $---- bd-- ba-- sqft6544 Chesham Ave NE, Canton, OH 44721Off Market
- $260,0003 bd1 ba1.3k sqft3396 Easton St NE, Canton, OH 44721Off Market
- $305,9003 bd3 ba1.8k sqft6575 Chesham Dr NE, Canton, OH 44721Off Market
- $252,6003 bd1 ba1.4k sqft6559 Chesham Dr NE, Canton, OH 44721Off Market
- $255,4003 bd1 ba1.6k sqft6606 Chesham Dr NE, Canton, OH 44721Off Market
- $292,1003 bd2 ba1.4k sqft6510 Chesham Ave NE, Canton, OH 44721Off Market
- $300,6004 bd2 ba1.8k sqft6605 Chesham Dr NE, Canton, OH 44721Off Market
Nearby schools
GreatSchools rating
- 6/10Charles L Warstler Elementary SchoolGrades: K-4Distance: 1.2 mi
- 6/10Oakwood Junior High SchoolGrades: 7-8Distance: 1.4 mi
- 5/10GlenOak High SchoolGrades: 9-12Distance: 1.7 mi
Schools provided by the listing agent
- District: Plain LSD - 7615
Source: MLS Now. This data may not be complete. We recommend contacting the local school district to confirm school assignments for this home.
Get a cash offer in 3 minutes
Find out how much your home could sell for in as little as 3 minutes with a no-obligation cash offer.
Estimated market value
$266,500
Get a cash offer in 3 minutes
Find out how much your home could sell for in as little as 3 minutes with a no-obligation cash offer.
Estimated market value
$266,500
- Ohio
- Stark County
- Canton
- 44721
- 6576 Chesham Dr NE
Nearby cities
Nearby neighborhoods
Nearby zip codes
Other Canton Topics
