Skip main navigation
Sold
  • $1,275,000

    6544 N Boston Ave #A, Portland, OR 97217

    5beds
    3,142sqft
    Residential, Single Family Residence
    Built in 2017
    5,227.2 Square Feet Lot
    $1,274,700 Zestimate®
    $406/sqft
    $5,294 Estimated rent

    Home value

    $1,274,700

    $1.21M - $1.34M

    $5,294/mo

    Zestimate® history
    Loading
    Loading...

    Owner options

    List your home for rent

    $5,294/mo

    Rent Zestimate®

    Find your next renter with Zillow Rental Manager. Plus, with online applications, you can quickly screen prospective tenants – for free.

    Learn more

    $5,294/mo

    Rent Zestimate®

    Refinance and save

    $6,410/mo

    Est. payment

    Refinancing to a lower rate could help reduce your monthly payments and save thousands over the life of the loan.

    See today's rates

    $6,410/mo

    Est. payment

    Explore your selling options

    Work with a Zillow partner agent

    Leverage their expertise and Zillow's premium Showcase listings to get your home seen by more buyers.

    Get started

    List with your own agent

    Get your home in front of millions of buyers by listing it on Zillow.

    Learn how to do it

    Sell it yourself

    Take full control of how buyers see your home on Zillow by listing For Sale by Owner (FSBO).

    List your home

    What's special

    Formal diningCovered patioTwo-and-a-half bathsRaised garden bedsFour bedrooms
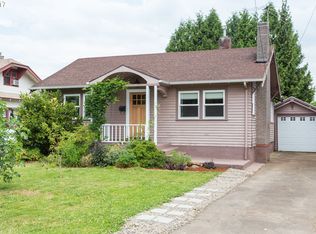
    Located in the heart of Arbor Lodge, this beautifully built 2017 Craftsman blends classic style with easy modern living. The main home features four bedrooms, two-and-a-half baths, formal dining, and an open great room that feels warm, connected, and ready for everything from slow mornings to lively dinner parties.The kitchen and dining nook flow effortlessly out to a covered patio and raised garden beds, creating a backyard setup that’s equal parts peaceful retreat and practical Portland living.Above the garage, a thoughtfully designed one-bedroom, one-bath ADU completed in 2019 offers flexible space for guests, extended family, creative work, or rental income potential. Down below, the bright garage flex space is ready for your yoga practice, bike tuning station, art studio, home gym, or whatever project you’ve been dreaming up lately. [Home Energy Score = 7. HES Report at https://rpt.greenbuildingregistry.com/hes/OR10248361]

    Zillow last checked:

    Listing updated:

    Listed by:

    Alicia Selliken 971-570-4403,

    Real Broker,

    Christina Marshall 503-970-1702,

    Real Broker

    Bought with:

    Chandra Noble-Ashford, 201107071

    Think Real Estate

    Source: RMLS (OR),MLS#: 626175614MLS Logo

    Facts & features

    Interior

    Bedrooms & bathrooms
    • Bedrooms: 5
    • Bathrooms: 4
    • Full bathrooms: 3
    • Partial bathrooms: 1
    • Main level bathrooms: 1
    Primary bedroom
    • Features: Ensuite, Soaking Tub, Walkin Closet, Wallto Wall Carpet
    • Level: Upper
    • Area: 224
    • Dimensions: 16 x 14
    Bedroom 2
    • Features: Wallto Wall Carpet
    • Level: Upper
    • Area: 132
    • Dimensions: 12 x 11
    Bedroom 3
    • Features: Wallto Wall Carpet
    • Level: Upper
    • Area: 120
    • Dimensions: 12 x 10
    Bedroom 4
    • Features: Wallto Wall Carpet
    • Level: Upper
    • Area: 120
    • Dimensions: 12 x 10
    Dining room
    • Features: Formal, Wood Floors
    • Level: Main
    • Area: 154
    • Dimensions: 14 x 11
    Kitchen
    • Features: Eat Bar, Island, Butlers Pantry, Wood Floors
    • Level: Main
    • Area: 266
    • Width: 14
    Living room
    • Features: Builtin Features, Fireplace, Wood Floors
    • Level: Main
    • Area: 340
    • Dimensions: 20 x 17
    Heating
    • Forced Air, Fireplace(s)
    Cooling
    • Central Air
    Appliances
    • Included: Dishwasher, Stainless Steel Appliance(s), Washer/Dryer, Gas Water Heater, Tankless Water Heater
    • Laundry: Laundry Room
    Features
    • High Ceilings, Quartz, Formal, Eat Bar, Kitchen Island, Butlers Pantry, Built-in Features, Soaking Tub, Walk-In Closet(s)
    • Flooring: Wall to Wall Carpet, Wood
    • Doors: Sliding Doors, French Doors
    • Number of fireplaces: 1
    • Fireplace features: Gas
    Interior area
    • Total structure area: 3,142
    • Total interior livable area: 3,142 sqft

    Property

    Parking
    • Total spaces: 1
    • Parking features: Driveway, Detached
    • Garage spaces: 1
    • Has uncovered spaces: Yes
    Features
    • Stories: 2
    • Patio & porch: Covered Patio, Porch
    • Exterior features: Raised Beds, Water Feature, Yard
    Lot
    • Size: 5,227 sqft
    • Features: Level, SqFt 5000 to 6999
    Details
    • Parcel number: R223940

    Construction

    Type & style
    • Home type: SingleFamily
    • Architectural style: Contemporary,Craftsman
    • Property subtype: Residential, Single Family Residence
    Materials
    • Cement Siding, Lap Siding
    • Roof: Composition
    Condition
    • Resale
    • New construction: No
    • Year built: 2017

    Utilities & green energy

    • Gas: Gas
    • Sewer: Public Sewer
    • Water: Public

    Community & neighborhood

    Location
    • Region: Portland

    Other

    Other facts
    • Listing terms: Cash,Conventional

    Price history

    DateEventPrice
    6/30/2026Sold$1,275,000+8.5%$406/sqft
    Source: RMLS (OR) #626175614 Report a problem
    6/2/2026Pending sale$1,175,000$374/sqft
    Source: RMLS (OR) #626175614 Report a problem
    5/27/2026Listed for sale$1,175,000+70.5%$374/sqft
    Source: RMLS (OR) #626175614 Report a problem
    4/7/2017Sold$689,000$219/sqft
    Source: RMLS (OR) #17030933 Report a problem
    3/8/2017Pending sale$689,000$219/sqft
    Source: Urban Nest Realty #17030933 Report a problem
    3/2/2017Listed for sale$689,000+175.6%$219/sqft
    Source: Urban Nest Realty #17030933 Report a problem
    6/15/2016Sold$250,000$80/sqft
    Source: RMLS (OR) #16470168 Report a problem

    Public tax history

    YearProperty taxesTax assessment
    2025$10,859 +3.7%$403,010 +3%
    2024$10,469 +4%$391,280 +3%
    2023$10,067 +2.2%$379,890 +3%
    2022$9,849 +1.7%$368,830 +3%
    2021$9,682 +9%$358,090 +3%
    2020$8,882 +25.4%$347,660 +24.4%
    2019$7,084 $279,510 -0.8%
    2018$7,084 -0.8%$281,783 +136.6%
    2017$7,140 +227.9%$119,120 +29%
    2016$2,178 $92,360 +3%
    2015$2,178 +2.7%$89,670 +3%
    2014$2,120 +3.9%$87,060 +3%
    2013$2,040 +10.5%$84,530 +3%
    2012$1,846 +3.9%$82,070 +3%
    2011$1,776 +5.4%$79,680 +3%
    2010$1,685 +2.7%$77,360 +3%
    2009$1,641 +6%$75,110 +3%
    2008$1,549 +0.3%$72,930 +3%
    2007$1,544 +11.4%$70,810 +3%
    2006$1,387 +4.7%$68,750 +3%
    2005$1,324 -8.2%$66,750 +3%
    2004$1,443 +2.3%$64,810 +3%
    2003$1,411 +8.9%$62,930 +3%
    2002$1,296 +7.3%$61,100 +6.1%
    2000$1,207 $57,610

    Find assessor info on the county website

    Neighborhood: Arbor Lodge

    Nearby schools

    GreatSchools rating
    Schools provided by the listing agent
    • Elementary: Chief Joseph
    • Middle: Ockley Green
    • High: Jefferson,Roosevelt

    Source: RMLS (OR). This data may not be complete. We recommend contacting the local school district to confirm school assignments for this home.

    Get a cash offer in 3 minutes
    Find out how much your home could sell for in as little as 3 minutes with a no-obligation cash offer.
    Estimated market value
    $1,274,700
    Get a cash offer in 3 minutes
    Find out how much your home could sell for in as little as 3 minutes with a no-obligation cash offer.
    Estimated market value
    $1,274,700