Arbor Lodge living at its best! This ENERGY STAR home is full of surprises, with exceptional spaces and thoughtful features throughout. With 4 bedrooms, 3 full baths, two generous bonus spaces, and a massive lower level recreation room, there's room for everyone and everything. Soaring 9 foot ceilings, beautiful hardwoods, and an open kitchen and living area create a bright, welcoming heart of the home. Granite countertops, stainless appliances, and a sunny breakfast nook, currently used as a home workspace, add everyday versatility. The spacious primary suite offers a walk in closet, soaking tub, and heated bathroom floors. And then there's the sunshine! Owned solar panels take advantage of exceptional sun exposure, helping power the home, sauna, and EV charging. Enjoy a beautifully landscaped, manageable fenced backyard, an exceptionally deep garage, tankless water heater, and abundant storage. All in beloved Arbor Lodge, with easy access to parks, restaurants, shops, transit, and downtown Portland. There's so much to love about this home, and even more to discover in person! Debut open houses Saturday 10 to 12 and Sunday 1 to 3!
Active
$899,000
6539 N Omaha Ave, Portland, OR 97217
4beds
3,601sqft
Residential, Single Family Residence
Built in 2013
3,615 Square Feet Lot
$-- Zestimate®
$250/sqft
$-- HOA
What's special
Owned solar panelsTwo generous bonus spacesBeautiful hardwoodsWalk in closetAbundant storageSunny breakfast nookSpacious primary suite
- 3 days
- 260
- 23
Likely to sell faster than
Zillow last checked:
Listing updated:
Listed by:
Beth Nelsen 503-664-6866,
Keller Williams Realty Professionals
Source: RMLS (OR),MLS#: 748493629
Facts & features
Interior
Bedrooms & bathrooms
- Bedrooms: 4
- Bathrooms: 3
- Full bathrooms: 3
- Main level bathrooms: 1
Rooms
- Room types: Bedroom 4, Bonus Room, Storage, Bedroom 2, Bedroom 3, Dining Room, Family Room, Kitchen, Living Room, Primary Bedroom
Primary bedroom
- Features: Soaking Tub, Vaulted Ceiling, Walkin Closet
- Level: Upper
- Area: 252
- Dimensions: 18 x 14
Bedroom 2
- Features: High Ceilings, Wallto Wall Carpet
- Level: Upper
- Area: 121
- Dimensions: 11 x 11
Bedroom 3
- Features: High Ceilings, Wallto Wall Carpet
- Level: Upper
- Area: 143
- Dimensions: 13 x 11
Bedroom 4
- Features: High Ceilings, Wallto Wall Carpet
- Level: Main
- Area: 130
- Dimensions: 13 x 10
Dining room
- Features: Hardwood Floors
- Level: Main
- Area: 132
- Dimensions: 12 x 11
Family room
- Features: Wallto Wall Carpet
- Level: Lower
Kitchen
- Features: Dishwasher, Disposal, Eat Bar, Island, Microwave, Pantry, Butlers Pantry, E N E R G Y S T A R Qualified Appliances, Free Standing Range, Free Standing Refrigerator, Granite
- Level: Main
- Area: 238
- Width: 14
Living room
- Features: Builtin Features, Hardwood Floors, High Ceilings
- Level: Main
- Area: 240
- Dimensions: 16 x 15
Heating
- Forced Air 95 Plus
Cooling
- Central Air
Appliances
- Included: Dishwasher, ENERGY STAR Qualified Appliances, Free-Standing Range, Free-Standing Refrigerator, Microwave, Stainless Steel Appliance(s), Washer/Dryer, Disposal, ENERGY STAR Qualified Water Heater, Tankless Water Heater
- Laundry: Laundry Room
Features
- Granite, High Ceilings, Soaking Tub, Eat Bar, Kitchen Island, Pantry, Butlers Pantry, Built-in Features, Vaulted Ceiling(s), Walk-In Closet(s)
- Flooring: Hardwood, Wood, Wall to Wall Carpet
- Windows: Double Pane Windows, Vinyl Frames
- Basement: Finished,Full
- Number of fireplaces: 1
- Fireplace features: Gas
Interior area
- Total structure area: 3,601
- Total interior livable area: 3,601 sqft
Video & virtual tour
Property
Parking
- Total spaces: 2
- Parking features: Garage Door Opener, Electric Vehicle Charging Station(s), Attached, Extra Deep Garage
- Attached garage spaces: 2
Features
- Stories: 3
- Patio & porch: Porch
- Exterior features: Garden, Yard
Lot
- Size: 3,615 Square Feet
- Features: Level, SqFt 3000 to 4999
Details
- Parcel number: R223955
- Zoning: R5
Construction
Type & style
- Home type: SingleFamily
- Architectural style: Craftsman,Custom Style
- Property subtype: Residential, Single Family Residence
Materials
- Cement Siding
- Foundation: Concrete Perimeter
- Roof: Composition
Condition
- Resale
- New construction: No
- Year built: 2013
Utilities & green energy
- Gas: Gas
- Sewer: Public Sewer
- Water: Public
Green energy
- Energy generation: Solar
Community & HOA
Community
- Subdivision: Arbor Lodge
HOA
- Has HOA: No
Location
- Region: Portland
Financial & listing details
- Price per square foot: $250/sqft
- Tax assessed value: $887,710
- Annual tax amount: $14,247
- Date on market: 11/13/2026
- Listing terms: Cash,Conventional
Estimated market value
Not available
Estimated sales range
Not available
Not available
Price history
| Date | Event | Price |
|---|---|---|
| 11/13/2026 | Listed for sale | $899,000+32.6%$250/sqft |
Source:  RMLS (OR) #748493629 Report a problem | ||
| 11/6/2019 | Sold | $678,000-7.1%$188/sqft |
Source: RMLS (OR) #19339513 Report a problem | ||
| 10/2/2019 | Pending sale | $730,000$203/sqft |
Source: Berkshire Hathaway HomeServices NW Real Estate #19339513 Report a problem | ||
| 9/3/2019 | Price change | $730,000-1.2%$203/sqft |
Source: Berkshire Hathaway HomeServices NW Real Estate #19339513 Report a problem | ||
| 7/11/2019 | Price change | $739,000-1.5%$205/sqft |
Source: Berkshire Hathaway HomeServices NW Real Estate #19339513 Report a problem | ||
| 6/21/2019 | Listed for sale | $749,950+82%$208/sqft |
Source: Berkshire Hathaway HomeServices NW Real Estate #19339513 Report a problem | ||
| 11/19/2012 | Sold | $412,000+5.6%$114/sqft |
Source: RMLS (OR) #12146721 Report a problem | ||
| 12/1/2011 | Listing removed | $390,000$108/sqft |
Source: Keller Williams Realty Professionals #11517908 Report a problem | ||
| 11/29/2011 | Listed for sale | $390,000+79.7%$108/sqft |
Source: Keller Williams Realty Professionals #11517908 Report a problem | ||
| 9/8/2010 | Sold | $217,000-3.6%$60/sqft |
Source: Public Record Report a problem | ||
| 7/14/2010 | Listed for sale | $225,000$62/sqft |
Source: Oregon First - NE Office #10057038 Report a problem | ||
Public tax history
| Year | Property taxes | Tax assessment |
|---|---|---|
| 2025 | $14,247 +3.7% | $528,760 +3% |
| 2024 | $13,735 +4% | $513,360 +3% |
| 2023 | $13,207 +2.2% | $498,410 +3% |
| 2022 | $12,921 +1.7% | $483,900 +3% |
| 2021 | $12,703 +9% | $469,810 +3% |
| 2020 | $11,653 +3.8% | $456,130 +3% |
| 2019 | $11,224 | $442,850 +3% |
| 2018 | $11,224 +3% | $429,960 +3% |
| 2017 | $10,894 +14% | $417,440 +3% |
| 2016 | $9,556 | $405,290 +3% |
| 2015 | $9,556 +2.7% | $393,490 +3% |
| 2014 | $9,305 +7.4% | $382,030 +3% |
| 2013 | $8,663 +443.8% | $370,910 +402% |
| 2012 | $1,593 +222.8% | $73,880 +233.7% |
| 2011 | $493 -74% | $22,140 -74.6% |
| 2010 | $1,896 +2.7% | $87,030 +3% |
| 2009 | $1,846 +6% | $84,500 +3% |
| 2008 | $1,742 +0.3% | $82,040 +3% |
| 2007 | $1,737 +11.4% | $79,660 +3% |
| 2006 | $1,560 +4.7% | $77,340 +3% |
| 2005 | $1,490 -8.2% | $75,090 +3% |
| 2004 | $1,623 +2.3% | $72,910 +3% |
| 2003 | $1,587 +8.9% | $70,790 +3% |
| 2002 | $1,458 +7.4% | $68,730 +6.1% |
| 2000 | $1,357 | $64,790 |
Find assessor info on the county website
Monthly payment
Est. payment
Payment breakdown
Explore the cost of this home by adjusting the details. Changes won't be saved.Climate risks
Neighborhood: Arbor Lodge
Nearby schools
Schools provided by the listing agent
- Elementary: Chief Joseph
- Middle: Ockley Green
- High: Jefferson
Source: RMLS (OR). This data may not be complete. We recommend contacting the local school district to confirm school assignments for this home.


Similar homes
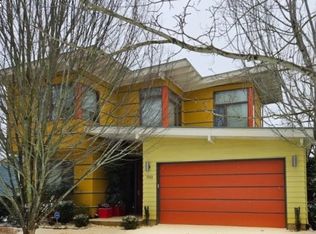
- $875,0004 bd3 ba3.1k sqft617 NE Fargo St, Portland, OR 97212Active

 MLS ID #580298475, Declan O'Connor, Cascade Hasson Sotheby's International Realty. RMLS (OR)
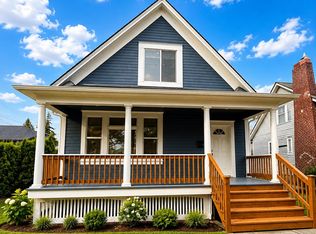
- $899,0003 bd3 ba1.8k sqft7132 N Concord Ave, Portland, OR 97217Active
 MLS ID #190477231, Aladdin Marashly, Windermere Realty Trust. RMLS (OR)
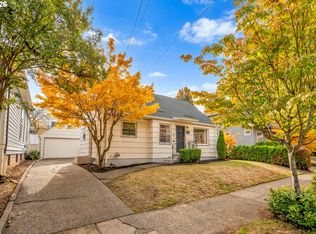
- $649,9004 bd4 ba2.1k sqft5007 N Concord Ave, Portland, OR 97217Active
 MLS ID #414833290, Chunjuan Ye, Brantley Christianson Real Estate. RMLS (OR)
- $899,9004 bd3 ba3k sqft2564 NW Savier St, Portland, OR 97210Active
 MLS ID #129721264, Jacob Sanchez, Next Generation Real Estate LLC. RMLS (OR)
- $749,9504 bd3 ba2.1k sqft6225 N Greeley Ave, Portland, OR 97217ActiveMLS ID #640450076, Michael Bivens, Bridgetown Equity Prop LLC. RMLS (OR)
- $849,0003 bd4 ba2.3k sqft4103 N Longview Ave, Portland, OR 97217ActiveMLS ID #400485282, Sheryl Lyons, Opt. RMLS (OR)
- $725,0006 bd2 ba2.4k sqft6540 N Williams Ave, Portland, OR 97217ActiveMLS ID #701370028, Deb Counts-Tabor, Oregon First. RMLS (OR)
- $675,0004 bd3 ba2.7k sqft6355 N Denver Ave, Portland, OR 97217ActiveMLS ID #541222382, Rachel Jensen, Living Room Realty. RMLS (OR)
- $725,0004 bd3 ba3k sqft725 N Farragut St, Portland, OR 97217ActiveMLS ID #664001045, Gus Sanchez, Redfin. RMLS (OR)
- $699,0004 bd2 ba3k sqft7436 N Seward Ave, Portland, OR 97217ActiveMLS ID #735968850, Rachel Smith, Dream Dwelling. RMLS (OR)
- $879,9005 bd4 ba3.6k sqft6325 NE 7th Ave, Portland, OR 97211ActiveMLS ID #348304770, Temara Presley, John L. Scott Portland Central. RMLS (OR)
- $880,0003 bd2 ba3.1k sqft3804 N Colonial Ave, Portland, OR 97227ActiveMLS ID #613305388, Tom Portlock, MORE Realty. RMLS (OR)
- $839,9006 bd4 ba3k sqft2315 N Lombard St, Portland, OR 97217ActiveMLS ID #166298703, Brian Spear, Opt. RMLS (OR)
- $699,0004 bd2 ba1.9k sqft6959 N Denver Ave, Portland, OR 97217ActiveMLS ID #269594925, Perla Martinez Evans, Think Real Estate. RMLS (OR)
- $469,0002 bd2 ba1.9k sqft7618 N Mississippi Ave, Portland, OR 97217ActiveMLS ID #780990351, Colleen Ritt, Where, Inc. RMLS (OR)
- $715,0004 bd2 ba2.7k sqft716 N Alberta St, Portland, OR 97217ActiveMLS ID #588332219, Andrew Lightcap, Premiere Property Group, LLC. RMLS (OR)
- $725,0005 bd2 ba2.6k sqft1727 N Winchell St, Portland, OR 97217ActiveMLS ID #137637846, Perla Martinez Evans, Think Real Estate. RMLS (OR)
- $844,0004 bd3 ba4.4k sqft6372 NE Cleveland Ave, Portland, OR 97211ActiveMLS ID #753345726, Valerie Hammack, MORE Realty. RMLS (OR)
- $450,0002 bd1 ba2.2k sqft7334 N Albina Ave, Portland, OR 97217ActiveMLS ID #286605905, Seth Mazur, John L. Scott Portland Central. RMLS (OR)
- $739,9003 bd3 ba2.3k sqft2021 N Sumner St, Portland, OR 97217ActiveMLS ID #128446476, Cathleen Walker, Walker Properties Residential. RMLS (OR)
