Skip main navigation
Sold
  • Listed by: eXp Realty • Kimberly Fraser
    Bought with: Renaissance Real Estate LLC
    $465,000

    6547 Lindsay Avenue SE #18C, Auburn, WA 98092

    2beds
    1,727sqft
    Townhouse, Condominium
    Built in 2006
    -- sqft lot
    $469,500 Zestimate®
    $269/sqft
    $3,206 Estimated rent

    Home value

    $469,500

    $441,000 - $502,000

    $3,206/mo

    Zestimate® history
    Loading
    Loading...

    Owner options

    List your home for rent

    $3,206/mo

    Rent Zestimate®

    Find your next renter with Zillow Rental Manager. Plus, with online applications, you can quickly screen prospective tenants – for free.

    Learn more

    $3,206/mo

    Rent Zestimate®

    Refinance and save

    $3,468/mo

    Est. payment

    Refinancing to a lower rate could help reduce your monthly payments and save thousands over the life of the loan.

    See today's rates

    $3,468/mo

    Est. payment

    Explore your selling options

    Work with a Zillow partner agent

    Leverage their expertise and Zillow's premium Showcase listings to get your home seen by more buyers.

    Get started

    List with your own agent

    Get your home in front of millions of buyers by listing it on Zillow.

    Learn how to do it

    Sell it yourself

    Take full control of how buyers see your home on Zillow by listing For Sale by Owner (FSBO).

    List your home

    What's special

    Flexible loftGas fireplaceSpacious main-level primary suiteWalk-in closetPrivate patioStainless appliancesVaulted ceilings
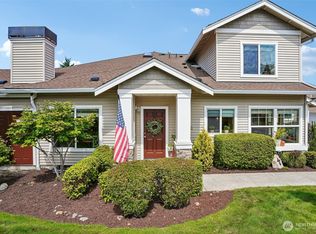
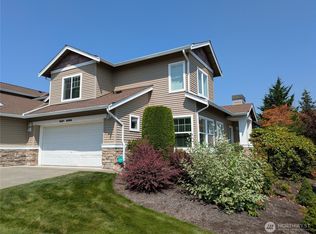
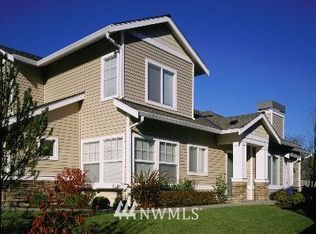
    Welcome to Siena at Lakeland, a premier gated condo community where pride of ownership is evident throughout. This move-in ready townhome features an open floorplan with vaulted ceilings, a chef-style kitchen with granite counters, stainless appliances, & a passthrough for effortless entertaining. The spacious main-level primary suite offers a 5-piece bath & walk-in closet. Upstairs includes a spacious guest room, full bath, & flexible loft perfect for an office or exercise space. Enjoy central A/C, gas fireplace, private patio, & low-maintenance living close to parks, trails, shopping, & dining. Close to Lake Tapps.

    Zillow last checked:

    Listing updated:

    Listed by:

    Kimberly Fraser,

    eXp Realty

    Bought with:

    Jamie Penrod, 27706

    Renaissance Real Estate LLC

    Matt Llewellyn, 25728

    Renaissance Real Estate LLC

    Source: NWMLS as distributed by MLS GRID,MLS#: 2402854MLS Logo

    Facts & features

    Interior

    Bedrooms & bathrooms
    • Bedrooms: 2
    • Bathrooms: 3
    • Full bathrooms: 1
    • 3/4 bathrooms: 1
    • 1/2 bathrooms: 1
    • Main level bathrooms: 2
    • Main level bedrooms: 1
    Primary bedroom
    • Level: Main
    Bathroom three quarter
    • Level: Main
    Other
    • Level: Main
    Den office
    • Level: Main
    Dining room
    • Level: Main
    Entry hall
    • Level: Main
    Kitchen with eating space
    • Level: Main
    Living room
    • Level: Main
    Utility room
    • Level: Main
    Heating
    • Fireplace, Forced Air, Electric, Natural Gas
    Cooling
    • Has cooling: Yes
    Appliances
    • Included: Dishwasher(s), Disposal, Dryer(s), Microwave(s), Refrigerator(s), Stove(s)/Range(s), Washer(s), Garbage Disposal, Cooking-Gas, Dryer-Electric, Ice Maker, Washer
    • Laundry: Electric Dryer Hookup, Washer Hookup
    Features
    • Flooring: Ceramic Tile, Hardwood, Vinyl, Carpet
    • Windows: Insulated Windows, Skylight(s)
    • Number of fireplaces: 1
    • Fireplace features: Main Level: 1, Fireplace
    Interior area
    • Total structure area: 1,727
    • Total interior livable area: 1,727 sqft

    Property

    Parking
    • Total spaces: 2
    • Parking features: Individual Garage
    • Garage spaces: 2
    Features
    • Levels: Multi/Split
    • Entry location: Main
    • Patio & porch: Cooking-Gas, Dryer-Electric, Fireplace, Ground Floor, Ice Maker, Insulated Windows, Primary Bathroom, Skylight(s), Vaulted Ceiling(s), Walk-In Closet(s), Washer
    • Has view: Yes
    • View description: Territorial
    Lot
    • Features: Paved
    Details
    • Parcel number: 9007030030
    • Special conditions: Standard

    Construction

    Type & style
    • Home type: Townhouse
    • Architectural style: Townhouse
    • Property subtype: Townhouse, Condominium
    Materials
    • Brick, Metal/Vinyl
    • Roof: Composition
    Condition
    • Year built: 2006

    Utilities & green energy

    • Electric: Company: PSE
    • Sewer: Company: City of Auburn
    • Water: Company: City of Bonney Lake
    • Utilities for property: Comcast, Comcast-Xfinity
    Green energy
    • Energy efficient items: Insulated Windows

    Community & HOA

    Community
    • Features: Cable TV, Gated, Outside Entry
    • Security: Fire Sprinkler System
    • Subdivision: Lakeland
    HOA
    • Services included: Common Area Maintenance, Earthquake Insurance, Maintenance Grounds, Road Maintenance, Sewer, Water
    • HOA fee: $572 monthly
    • HOA phone: 800-310-6552
    Location
    • Region: Auburn

    Financial & listing details

    • Price per square foot: $269/sqft
    • Tax assessed value: $460,600
    • Annual tax amount: $5,173
    • Date on market: 9/3/2025
    • Cumulative days on market: 322 days
    • Listing terms: Conventional,FHA,USDA Loan,VA Loan
    • Inclusions: Dishwasher(s), Dryer(s), Garbage Disposal, Microwave(s), Refrigerator(s), Stove(s)/Range(s), Washer(s)

    Price history

    DateEventPrice
    12/2/2025Sold$465,000-3.1%$269/sqft
    Source: NWMLS as distributed by MLS GRID #2402854 Report a problem
    10/31/2025Pending sale$480,000$278/sqft
    Source: NWMLS as distributed by MLS GRID #2402854 Report a problem
    9/8/2025Price change$480,000-2%$278/sqft
    Source: NWMLS as distributed by MLS GRID #2402854 Report a problem
    7/23/2025Price change$490,000-3%$284/sqft
    Source: NWMLS as distributed by MLS GRID #2402854 Report a problem
    7/3/2025Listed for sale$505,000+23.2%$292/sqft
    Source: NWMLS as distributed by MLS GRID #2402854 Report a problem
    1/22/2021Sold$410,000+2.5%$237/sqft
    Source: NWMLS as distributed by MLS GRID #1712419 Report a problem
    1/8/2021Pending sale$400,000$232/sqft
    Source: NWMLS as distributed by MLS GRID #1712419 Report a problem
    1/6/2021Listed for sale$400,000+21.2%$232/sqft
    Source: Coldwell Banker Bain #1712419 Report a problem
    3/1/2018Sold$330,000+1.5%$191/sqft
    Source: NWMLS as distributed by MLS GRID #1212344 Report a problem
    2/27/2007Sold$324,989$188/sqft
    Source: Public Record Report a problem

    Public tax history

    YearProperty taxesTax assessment
    2025$5,094 -1.5%$460,600 +0.7%
    2024$5,173 +5.9%$457,300 +8.3%
    2023$4,885 +2.5%$422,300 -1%
    2022$4,765 +1.8%$426,400 +16.3%
    2021$4,680 +26.6%$366,600 +19%
    2019$3,698 -11.2%$308,100 +3.5%
    2018$4,166 +11.4%$297,700 +11.1%
    2017$3,739 +24.9%$267,900 +24.2%
    2016$2,994 $215,700 +11.6%
    2014$2,994 -1.6%$193,300 +14.4%
    2013$3,044 $169,000 -8.8%
    2012-- $185,400 -9.8%
    2011-- $205,600 -6.3%
    2010-- $219,500
    Find assessor info on the county website

    Neighborhood: 98092

    Nearby schools

    GreatSchools rating
    Schools provided by the listing agent
    • Elementary: Lakeland Hills Elem
    • Middle: Mt Baker Mid
    • High: Auburn Riverside Hig

    Source: NWMLS as distributed by MLS GRID. This data may not be complete. We recommend contacting the local school district to confirm school assignments for this home.

    Get a cash offer in 3 minutes
    Find out how much your home could sell for in as little as 3 minutes with a no-obligation cash offer.
    Estimated market value
    $469,500
    Get a cash offer in 3 minutes
    Find out how much your home could sell for in as little as 3 minutes with a no-obligation cash offer.
    Estimated market value
    $469,500