MOVE IN READY AND LOADED WITH UPDATES IN THE HIGHLY DESIRABLE MEADOWLAWN NEIGHBORHOOD OF ST PETERSBURG. This beautifully maintained 3 bedroom 2 bathroom single family home offers nearly 1,800 square feet of open and comfortable living space with a split bedroom floor plan and one car garage, all situated in a high and dry location for added peace of mind. Inside, you are welcomed by a bright open layout with updated finishes throughout, custom window treatments, and double pane windows with impact protection coverings. The main living areas flow seamlessly into the kitchen, where a large center island creates the perfect space for cooking, dining, and entertaining guests. The primary suite serves as a private retreat with generous space, a double vanity bathroom, custom walk in shower, and a spacious walk in closet. Two additional bedrooms are thoughtfully positioned on the opposite side of the home, offering flexibility for guests, family, or a dedicated home office. Step outside to one of the home’s standout features, a large screened in enclosure complete with a fire pit, ideal for relaxing evenings and enjoying Florida’s year round outdoor lifestyle. The fully fenced backyard offers ample space for pets, play, or gardening, while mature landscaping and an irrigation system enhance curb appeal and ease of maintenance. Additional features include interior laundry, a spacious garage, and major systems with strong remaining life. For those seeking a true turnkey opportunity, the seller is open to including all furnishings, creating an ideal option for a primary residence, seasonal home, or fully furnished investment property. Located just minutes from downtown St Petersburg, top rated dining, shopping, parks, major commuting routes, and the Gulf beaches, this Meadowlawn home delivers the perfect balance of space, upgrades, outdoor living, and location in one of the area’s most established neighborhoods.
Sold for $525,000
$525,000
6548 19th St N, Saint Petersburg, FL 33702
3beds
1,742sqft
Single Family Residence
Built in 1960
7,427 Square Feet Lot
$523,300 Zestimate®
$301/sqft
$3,428 Estimated rent
Home value
$523,300
$481,000 - $570,000
$3,428/mo
Zestimate® history
Owner options
List your home for rent
$3,428/mo
Rent Zestimate®
Find your next renter with Zillow Rental Manager. Plus, with online applications, you can quickly screen prospective tenants – for free.
$3,428/mo
Rent Zestimate®
Refinance and save
$3,680/mo
Est. payment
Refinancing to a lower rate could help reduce your monthly payments and save thousands over the life of the loan.
$3,680/mo
Est. payment
Explore your selling options
Work with a Zillow partner agent
Leverage their expertise and Zillow's premium Showcase listings to get your home seen by more buyers.
Get startedList with your own agent
Get your home in front of millions of buyers by listing it on Zillow.
Learn how to do itSell it yourself
Take full control of how buyers see your home on Zillow by listing For Sale by Owner (FSBO).
List your homeWhat's special
Large center islandOne car garageSpacious garageUpdated finishes throughoutCustom window treatmentsInterior laundrySpacious walk in closet
Zillow last checked:
Listing updated:
Listed by:
Michael Thompson 727-490-8604,
KELLER WILLIAMS ST PETE REALTY 727-894-1600,
Kevin Cottrill 727-906-1206,
KELLER WILLIAMS ST PETE REALTY
Bought with:
Melanie Atkinson, 3202862
COMPASS FLORIDA LLC
Source: Stellar MLS,MLS#: TB8484904 Originating MLS: Suncoast Tampa
Originating MLS: Suncoast Tampa
Facts & features
Interior
Bedrooms & bathrooms
- Bedrooms: 3
- Bathrooms: 2
- Full bathrooms: 2
Primary bedroom
- Features: Walk-In Closet(s)
- Level: First
- Area: 197.6 Square Feet
- Dimensions: 13x15.2
Bedroom 2
- Features: Dual Closets
- Level: First
- Area: 124.67 Square Feet
- Dimensions: 13.7x9.1
Dining room
- Features: Linen Closet
- Level: First
- Area: 198.95 Square Feet
- Dimensions: 17.3x11.5
Kitchen
- Features: No Closet
- Level: First
- Area: 257.16 Square Feet
- Dimensions: 14.2x18.11
Living room
- Features: Linen Closet
- Level: First
- Area: 241.22 Square Feet
- Dimensions: 13.11x18.4
Heating
- Central
Cooling
- Central Air
Appliances
- Included: Cooktop, Dishwasher, Disposal, Dryer, Electric Water Heater, Exhaust Fan, Microwave, Range, Range Hood, Refrigerator, Washer
- Laundry: Inside
Features
- Ceiling Fan(s), Eating Space In Kitchen, Kitchen/Family Room Combo, Open Floorplan, Primary Bedroom Main Floor, Solid Surface Counters, Split Bedroom, Thermostat
- Flooring: Carpet, Ceramic Tile, Hardwood
- Doors: Outdoor Grill
- Windows: Double Pane Windows, Window Treatments
- Has fireplace: No
Interior area
- Total structure area: 2,367
- Total interior livable area: 1,742 sqft
Property
Parking
- Total spaces: 1
- Parking features: Garage Door Opener, On Street, Parking Pad
- Attached garage spaces: 1
- Has uncovered spaces: Yes
Features
- Levels: One
- Stories: 1
- Patio & porch: Enclosed, Screened
- Exterior features: Fire Pit, Irrigation System, Lighting, Outdoor Grill, Private Yard
- Fencing: Vinyl,Wood
Lot
- Size: 7,427 Square Feet
- Dimensions: 75 x 100
- Features: City Lot, Landscaped, Level, Near Golf Course
- Residential vegetation: Mature Landscaping
Details
- Additional structures: Shed(s), Storage
- Parcel number: 363016568260630240
- Special conditions: None
Construction
Type & style
- Home type: SingleFamily
- Architectural style: Traditional
- Property subtype: Single Family Residence
Materials
- Block, Stucco
- Foundation: Slab
- Roof: Shingle
Condition
- Completed
- New construction: No
- Year built: 1960
Utilities & green energy
- Sewer: Public Sewer
- Water: Public
- Utilities for property: Cable Available, Cable Connected, Electricity Available, Electricity Connected, Public, Water Available, Water Connected
Community & HOA
Community
- Pet fee: $0 monthly
- Subdivision: MEADOW LAWN 12TH ADD
HOA
- Has HOA: No
Location
- Region: Saint Petersburg
Financial & listing details
- Price per square foot: $301/sqft
- Tax assessed value: $340,318
- Annual tax amount: $7,297
- Date on market: 3/10/2026
- Cumulative days on market: 13 days
- Listing terms: Cash,Conventional,FHA,VA Loan
- Ownership: Fee Simple
- Total actual rent: 0
- Electric utility on property: Yes
- Road surface type: Paved
Price history
| Date | Event | Price |
|---|---|---|
| 5/5/2026 | Sold | $525,000$301/sqft |
Source:  Stellar MLS #TB8484904 Report a problem Stellar MLS #TB8484904 Report a problem | ||
| 3/23/2026 | Pending sale | $525,000$301/sqft |
Source: Stellar MLS #TB8484904 Report a problem | ||
| 3/10/2026 | Listed for sale | $525,000+47.9%$301/sqft |
Source: Stellar MLS #TB8484904 Report a problem | ||
| 9/27/2018 | Sold | $355,000-9%$204/sqft |
Source: Public Record Report a problem | ||
| 7/28/2018 | Listed for sale | $389,900+381.4%$224/sqft |
Source: ELLIOTT COASTAL REALTY LLC #U8012585 Report a problem | ||
| 3/30/2018 | Sold | $81,000$46/sqft |
Source: Public Record Report a problem | ||
Public tax history
| Year | Property taxes | Tax assessment |
|---|---|---|
| 2024 | $6,642 -6.6% | $340,318 -5% |
| 2023 | $7,111 +68.5% | $358,066 +41.4% |
| 2022 | $4,221 -1.3% | $253,267 +3% |
| 2021 | $4,276 0% | $245,890 +1.4% |
| 2020 | $4,278 +5.7% | $242,495 +5.4% |
| 2019 | $4,048 | $230,135 +106.4% |
| 2018 | $4,048 +67.1% | $111,521 +46% |
| 2017 | $2,422 +207.7% | $76,375 +12.7% |
| 2016 | $787 +9.4% | $67,743 +9.1% |
| 2015 | $719 +20.4% | $62,115 +21.1% |
| 2014 | $597 -3.6% | $51,301 -1.4% |
| 2013 | $619 +3.8% | $52,048 +2.4% |
| 2012 | $597 | $50,841 -7.1% |
| 2011 | -- | $54,703 -23.8% |
| 2010 | -- | $71,786 -10.8% |
| 2009 | -- | $80,483 +49.2% |
| 2008 | $560 | $53,936 +3% |
| 2007 | -- | $52,365 -43.6% |
| 2005 | -- | $92,900 +20.2% |
| 2004 | $552 +3.6% | $77,300 +8.4% |
| 2003 | $532 +7.6% | $71,300 +13% |
| 2002 | $495 | $63,100 +19.1% |
| 2001 | $495 +6.8% | $53,000 +9.7% |
| 2000 | $463 | $48,300 |
Find assessor info on the county website
Neighborhood: Meadowlawn
Nearby homes
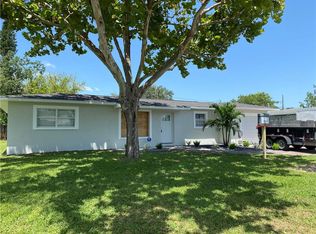
- $446,7003 bd2 ba1.8k sqft6572 19th St N, Saint Petersburg, FL 33702Off Market
- $282,700-- bd2 ba1.1k sqft6524 19th St N, Saint Petersburg, FL 33702Off Market
- $565,0003 bd2 ba1.5k sqft6555 19th Way N, Saint Petersburg, FL 33702Sold

- $460,0003 bd2 ba1.4k sqft6573 19th Way N, Saint Petersburg, FL 33702Sold
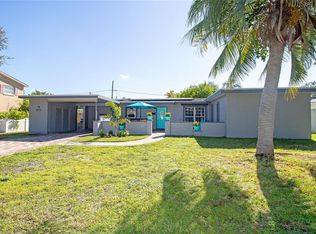
- $351,7004 bd2 ba1.7k sqft6537 19th Way N, Saint Petersburg, FL 33702Off Market
- $325,0003 bd2 ba3k sqft6500 19th St N, Saint Petersburg, FL 33702Sold
- $433,0003 bd2 ba1.2k sqft6549 19th St N, Saint Petersburg, FL 33702Sold
- $462,7003 bd2 ba1.4k sqft6596 19th St N, Saint Petersburg, FL 33702Off Market
Nearby schools
GreatSchools rating
- 5/10Lynch Elementary SchoolGrades: PK-5Distance: 0.5 mi
- 3/10Meadowlawn Middle SchoolGrades: 6-8Distance: 0.4 mi
- 5/10Northeast High SchoolGrades: PK,9-12Distance: 0.6 mi
Schools provided by the listing agent
- Elementary: Lynch Elementary-PN
- Middle: Meadowlawn Middle-PN
- High: Northeast High-PN
Source: Stellar MLS. This data may not be complete. We recommend contacting the local school district to confirm school assignments for this home.
Get a cash offer in 3 minutes
Find out how much your home could sell for in as little as 3 minutes with a no-obligation cash offer.
Estimated market value
$523,300
Get a cash offer in 3 minutes
Find out how much your home could sell for in as little as 3 minutes with a no-obligation cash offer.
Estimated market value
$523,300
- Florida
- Pinellas County
- Saint Petersburg
- 33702
- Meadowlawn
- 6548 19th St N
Nearby cities
Nearby neighborhoods
Nearby zip codes
Other Saint Petersburg Topics
- Apartments for Rent in 33702
- Houses for Sale in 33702
- Houses for Rent in 33702
- 33702 Real Estate
- Saint Petersburg Condos
- Houses for Sale in Saint Petersburg
- Newest Listings in Saint Petersburg
- Saint Petersburg Home Values
- Saint Petersburg Real Estate Agents
- Saint Petersburg Refinance
- Saint Petersburg Mortgage Rates
