NEW ROOF, UPDATED WINDOWS, NO FLOOD INSURANCE REQUIRED! Palm Springs mid-century vibes meet St. Pete lifestyle in this showpiece home in Meadowlawn! This thoughtfully renovated residence is the quintessential case study of merging indoor and outdoor living. Boasting a bright and airy 1800+ combined sqft with 3 bedrooms and 2 designer-renovated baths, plus the rare-in-St. Pete feature of indoor laundry, you’ll never want to be anywhere else! Stepping into the main living space, the open concept kitchen and dining area overlook the shimmering courtyard style pool with vaulted screen enclosure. Thoughtfully designed by local design and architecture firm JLM Designs, the kitchen island can be adjusted to suit any entertainment situation. The edited floorplan created excellent flow through the open floor plan without losing any of the coziness that the McMansions tend to miss out on. Timeless beams and durable wide plank laminate flooring compliment the shiplap accents and warmth of the natural wood open shelves. The split bedroom floor plan affords the bedrooms unique privacy or accommodate long term guests and late sleepers alike with the primary bedroom on its own side of the home entirely! The xeri-scaped, fully vinyl fenced backyard has brand new stormwater management making the entire space require minimal maintenance and provide maximum year-round enjoyment! Mediterranean inspired landscaping with fruiting trees and bougainvillea throughout, plus the organic raised garden beds are ready for a new green thumb to take over and keep the joy of home gardening going! Situated in a beautifully central location, this home is just 15 minutes to downtown, 20 minutes to Tampa International Airport, 30 minutes to award winning sugar sand beaches and less than 5 minutes to Target, TJ MAXX, Publix, and everything you could need! 2022 Roof, updated electrical, updated fixtures, kitchen, vinyl flooring, bathrooms, additional mini-split system for guest room comfort, this property has been fully refreshed!
Sold for $565,000
$565,000
6555 19TH WAY N, ST PETERSBURG, FL 33702
3beds
1,525sqft
Single Family Residence
Built in 1962
7,475 Square Feet Lot
$561,600 Zestimate®
$370/sqft
$3,840 Estimated rent
Home value
$561,600
$534,000 - $590,000
$3,840/mo
Zestimate® history
Owner options
List your home for rent
$3,840/mo
Rent Zestimate®
Find your next renter with Zillow Rental Manager. Plus, with online applications, you can quickly screen prospective tenants – for free.
$3,840/mo
Rent Zestimate®
Refinance and save
$3,907/mo
Est. payment
Refinancing to a lower rate could help reduce your monthly payments and save thousands over the life of the loan.
$3,907/mo
Est. payment
Explore your selling options
Work with a Zillow partner agent
Leverage their expertise and Zillow's premium Showcase listings to get your home seen by more buyers.
Get startedList with your own agent
Get your home in front of millions of buyers by listing it on Zillow.
Learn how to do itSell it yourself
Take full control of how buyers see your home on Zillow by listing For Sale by Owner (FSBO).
List your homeWhat's special
Zillow last checked:
Listing updated:
Listed by:
Brian Walsh 727-249-8804,
SKYCOAST REALTY GROUP 813-334-4966
Bought with:
Sylvia Haddad, 702300
REDFIN CORPORATION
Source: Stellar MLS,MLS#: T3535978 Originating MLS: Tampa
Originating MLS: Tampa
Facts & features
Interior
Bedrooms & bathrooms
- Bedrooms: 3
- Bathrooms: 2
- Full bathrooms: 2
Primary bedroom
- Features: Built-in Closet
- Level: First
- Dimensions: 15x11
Bedroom 2
- Features: Built-in Closet
- Level: First
- Dimensions: 13x11
Bedroom 3
- Features: Built-in Closet
- Level: First
- Dimensions: 11x11
Dining room
- Level: First
- Dimensions: 10x8
Kitchen
- Level: First
- Dimensions: 10x11
Living room
- Level: First
- Dimensions: 13x9
Heating
- Central, Electric
Cooling
- Central Air
Appliances
- Included: Dishwasher, Dryer, Range, Refrigerator, Washer
- Laundry: Inside
Features
- Eating Space In Kitchen, Kitchen/Family Room Combo, Split Bedroom, Thermostat
- Flooring: Luxury Vinyl
- Doors: Sliding Doors
- Has fireplace: No
Interior area
- Total structure area: 1,749
- Total interior livable area: 1,525 sqft
Property
Features
- Levels: One
- Stories: 1
- Patio & porch: Screened
- Exterior features: Garden, Storage
- Has private pool: Yes
- Pool features: Gunite, In Ground
- Fencing: Vinyl
Lot
- Size: 7,475 Square Feet
- Dimensions: 75 x 100
Details
- Parcel number: 363016568260630190
- Special conditions: None
Construction
Type & style
- Home type: SingleFamily
- Architectural style: Mid-Century Modern
- Property subtype: Single Family Residence
Materials
- Block, Wood Frame
- Foundation: Slab
- Roof: Shingle
Condition
- New construction: No
- Year built: 1962
Utilities & green energy
- Sewer: Public Sewer
- Water: Public
- Utilities for property: Cable Connected, Electricity Connected
Community & HOA
Community
- Pet fee: $0 monthly
- Subdivision: MEADOW LAWN 12TH ADD
HOA
- Has HOA: No
Location
- Region: Saint Petersburg
Financial & listing details
- Price per square foot: $370/sqft
- Tax assessed value: $435,750
- Annual tax amount: $6,269
- Date on market: 6/21/2024
- Cumulative days on market: 48 days
- Listing terms: Cash,Conventional,FHA,VA Loan
- Ownership: Fee Simple
- Total actual rent: 0
- Electric utility on property: Yes
- Road surface type: Asphalt
Price history
| Date | Event | Price |
|---|---|---|
| 12/28/2024 | Listing removed | $325,000-42.5%$213/sqft |
Source:  Stellar MLS #U8136803 Report a problem Stellar MLS #U8136803 Report a problem | ||
| 8/29/2024 | Sold | $565,000-0.5%$370/sqft |
Source: Stellar MLS #T3535978 Report a problem | ||
| 8/8/2024 | Pending sale | $568,000$372/sqft |
Source: Stellar MLS #T3535978 Report a problem | ||
| 7/25/2024 | Price change | $568,000-2.9%$372/sqft |
Source: Stellar MLS #T3535978 Report a problem | ||
| 7/3/2024 | Price change | $585,000-2.3%$384/sqft |
Source: Stellar MLS #T3535978 Report a problem | ||
| 6/21/2024 | Listed for sale | $599,000+84.3%$393/sqft |
Source: Stellar MLS #T3535978 Report a problem | ||
| 12/28/2023 | Listing removed | -- |
Source: Stellar MLS #U8136803 Report a problem | ||
| 3/13/2023 | Listing removed | $325,000-37.5%$213/sqft |
Source: Stellar MLS #U8136803 Report a problem | ||
| 8/3/2022 | Sold | $520,000-3.7%$341/sqft |
Source: Public Record Report a problem | ||
| 6/30/2022 | Pending sale | $540,000$354/sqft |
Source: Stellar MLS #T3382336 Report a problem | ||
| 6/23/2022 | Listed for sale | $540,000+69.8%$354/sqft |
Source: Stellar MLS #T3382336 Report a problem | ||
| 12/27/2021 | Sold | $318,000-2.2%$209/sqft |
Source: Agent Provided Report a problem | ||
| 11/19/2021 | Pending sale | $325,000$213/sqft |
Source: Stellar MLS #U8136803 Report a problem | ||
| 11/12/2021 | Listed for sale | $325,000$213/sqft |
Source: Stellar MLS #U8136803 Report a problem | ||
| 9/22/2021 | Pending sale | $325,000$213/sqft |
Source: Stellar MLS #U8136803 Report a problem | ||
| 9/16/2021 | Listed for sale | $325,000$213/sqft |
Source: Stellar MLS #U8136803 Report a problem | ||
Public tax history
| Year | Property taxes | Tax assessment |
|---|---|---|
| 2024 | $6,371 +1.6% | $369,002 +3% |
| 2023 | $6,270 +23.6% | $358,254 +41.5% |
| 2022 | $5,073 +228.8% | $253,254 +118.6% |
| 2021 | $1,543 +0.5% | $115,877 +1.4% |
| 2020 | $1,535 +2.7% | $114,277 +2.3% |
| 2019 | $1,495 | $111,708 +1.9% |
| 2018 | $1,495 +2.2% | $109,625 +2.1% |
| 2017 | $1,463 +3.4% | $107,370 +2.1% |
| 2016 | $1,414 +84.5% | $105,162 +40% |
| 2015 | $767 +0.3% | $75,123 +0.8% |
| 2014 | $764 -6.1% | $74,527 -2.6% |
| 2013 | $814 +3% | $76,495 +1.7% |
| 2012 | $790 | $75,216 -1.6% |
| 2011 | -- | $76,448 -10.6% |
| 2010 | -- | $85,530 +2.7% |
| 2009 | -- | $83,281 +0.1% |
| 2008 | $917 | $83,198 +3% |
| 2007 | -- | $80,775 -31.3% |
| 2005 | -- | $117,500 +17% |
| 2004 | $1,118 +2.4% | $100,400 +3.9% |
| 2003 | $1,092 +4.8% | $96,600 +15.6% |
| 2002 | $1,041 | $83,600 +13.3% |
| 2001 | $1,041 +4.5% | $73,800 +9.7% |
| 2000 | $996 | $67,300 |
Find assessor info on the county website
Neighborhood: Meadowlawn
Nearby homes
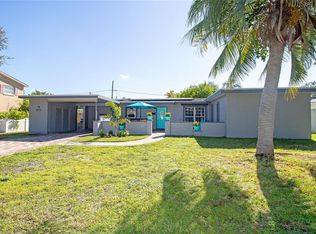
- $460,0003 bd2 ba1.4k sqft6573 19th Way N, Saint Petersburg, FL 33702Sold
- $355,4004 bd2 ba1.7k sqft6537 19th Way N, Saint Petersburg, FL 33702Off Market
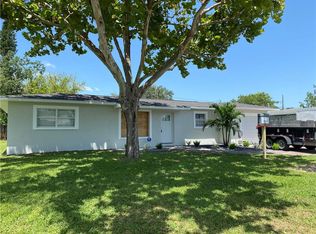
- $525,0003 bd2 ba1.7k sqft6548 19th St N, Saint Petersburg, FL 33702Sold

- $449,3003 bd2 ba1.8k sqft6572 19th St N, Saint Petersburg, FL 33702Off Market
- $286,900-- bd2 ba1.1k sqft6524 19th St N, Saint Petersburg, FL 33702Off Market
- $504,1003 bd2 ba1.5k sqft6556 19th Way N, Saint Petersburg, FL 33702Off Market
- $254,700-- bd1 ba792 sqft6519 19th Way N, Saint Petersburg, FL 33702Off Market
- $436,7004 bd2 ba1.5k sqft6591 19th Way N, Saint Petersburg, FL 33702Off Market
Nearby schools
GreatSchools rating
- 5/10Lynch Elementary SchoolGrades: PK-5Distance: 0.5 mi
- 3/10Meadowlawn Middle SchoolGrades: 6-8Distance: 0.4 mi
- 5/10Northeast High SchoolGrades: PK,9-12Distance: 0.6 mi
Schools provided by the listing agent
- Elementary: Lynch Elementary-PN
- Middle: Meadowlawn Middle-PN
- High: Northeast High-PN
Source: Stellar MLS. This data may not be complete. We recommend contacting the local school district to confirm school assignments for this home.
Get a cash offer in 3 minutes
Find out how much your home could sell for in as little as 3 minutes with a no-obligation cash offer.
Estimated market value
$561,600
Get a cash offer in 3 minutes
Find out how much your home could sell for in as little as 3 minutes with a no-obligation cash offer.
Estimated market value
$561,600
- Florida
- Pinellas County
- Saint Petersburg
- 33702
- Meadowlawn
- 6555 19TH WAY N
Nearby cities
Nearby neighborhoods
Nearby zip codes
Other Saint Petersburg Topics
- Apartments for Rent in 33702
- Houses for Sale in 33702
- Houses for Rent in 33702
- 33702 Real Estate
- Saint Petersburg Condos
- Houses for Sale in Saint Petersburg
- Newest Listings in Saint Petersburg
- Saint Petersburg Home Values
- Saint Petersburg Real Estate Agents
- Saint Petersburg Refinance
- Saint Petersburg Mortgage Rates
