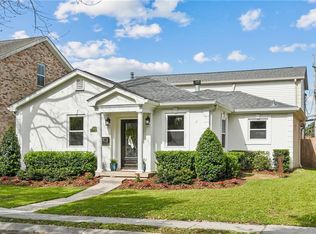
Custom build home with high ceilings in the heart of Lakeview. Acadian style front porch leads you to the entrance foyer with living and dining rooms on each side and then to the big family room which is open to the kitchen. Family room has a breakfast area at the island and a gas log fireplace. Kitchen includes built-in oven, cook top, dishwasher, walk in pantry, island breakfast area, granite counter tops and lots of storage. Family room also has a dining area overlooking the covered patio and back yard. Three bedroom and two and one half baths. Primary bath with separate shower and tub. Nice inside laundry room leads to the attached double garage. Attic storage above the house and above the garage. Nice fenced yard and the service alley in the back. X flood zone with assumable flood insurance cost of $1408 per year. Walk to all of the destination points on Harrison Avenue. Quick access to Lakefront, City Park and I-610. And down the street from Edward Hynes School on Harrison Ave. Quality built by TAG Construction and completed in 2008. No showings until Saturday June 27, 2026
Closed
Price Unknown
6548 Argonne Blvd, New Orleans, LA 70124
3beds
2,359sqft
Single Family Residence
Built in 2008
6,100 Square Feet Lot
$606,500 Zestimate®
$--/sqft
$3,307 Estimated rent
Home value
$606,500
$576,000 - $637,000
$3,307/mo
Zestimate® history
Owner options
List your home for rent
$3,307/mo
Rent Zestimate®
Find your next renter with Zillow Rental Manager. Plus, with online applications, you can quickly screen prospective tenants – for free.
$3,307/mo
Rent Zestimate®
Refinance and save
Refinancing to a lower rate could help reduce your monthly payments and save thousands over the life of the loan.
Explore your selling options
Work with a Zillow partner agent
Leverage their expertise and Zillow's premium Showcase listings to get your home seen by more buyers.
Get startedList with your own agent
Get your home in front of millions of buyers by listing it on Zillow.
Learn how to do itSell it yourself
Take full control of how buyers see your home on Zillow by listing For Sale by Owner (FSBO).
List your homeWhat's special
Lots of storageEntrance foyerNice fenced yardCovered patioAcadian style front porchAttached double garageGranite counter tops
Zillow last checked:
Listing updated:
Listed by:
Frank Barrett 504-258-0375,
RE/MAX Affiliates
Bought with:
Sandra Devia
RE/MAX Affiliates
Source: GSREIN,MLS#: 2551451
Facts & features
Interior
Bedrooms & bathrooms
- Bedrooms: 3
- Bathrooms: 3
- Full bathrooms: 2
- 1/2 bathrooms: 1
Primary bedroom
- Description: Flooring: Carpet
- Level: Lower
- Dimensions: 14.6x12.5
Bedroom
- Description: Flooring: Carpet
- Level: Lower
- Dimensions: 12.5x11
Bedroom
- Description: Flooring: Carpet
- Level: Lower
- Dimensions: 14.2x11
Primary bathroom
- Description: Flooring: Tile
- Level: Lower
- Dimensions: 9.8x8.3
Bathroom
- Description: Flooring: Tile
- Level: Lower
- Dimensions: 12.5x5
Den
- Description: Flooring: Carpet
- Level: Lower
- Dimensions: 22x18.9
Dining room
- Description: Flooring: Wood
- Level: Lower
- Dimensions: 14.3x11
Foyer
- Description: Flooring: Wood
- Level: Lower
- Dimensions: 11x8.7
Garage
- Level: Lower
Kitchen
- Description: Flooring: Tile
- Level: Lower
- Dimensions: 16.4x9.8
Laundry
- Description: Flooring: Tile
- Level: Lower
- Dimensions: 11.2x6
Living room
- Description: Flooring: Wood
- Level: Lower
- Dimensions: 14.6x11
Patio
- Description: Flooring: Wood
- Level: Lower
- Dimensions: 18x12
Heating
- Central
Cooling
- Central Air, 1 Unit
Appliances
- Included: Cooktop, Dishwasher, Disposal, Microwave, Oven
- Laundry: Washer Hookup, Dryer Hookup
Features
- Attic, Ceiling Fan(s), Carbon Monoxide Detector, Granite Counters, Pantry, Pull Down Attic Stairs, Cable TV
- Attic: Pull Down Stairs
- Has fireplace: Yes
- Fireplace features: Gas
Interior area
- Total structure area: 3,263
- Total interior livable area: 2,359 sqft
Property
Parking
- Total spaces: 2
- Parking features: Attached, Garage, Two Spaces
- Has attached garage: Yes
Features
- Levels: One
- Stories: 1
- Patio & porch: Covered, Wood, Porch
- Exterior features: Fence, Porch
- Pool features: None
Lot
- Size: 6,100 Square Feet
- Dimensions: 50 x 122
- Features: City Lot, Rectangular Lot
Details
- Parcel number: 701246548Argonnebl
- Special conditions: None
Construction
Type & style
- Home type: SingleFamily
- Architectural style: Acadian
- Property subtype: Single Family Residence
Materials
- Brick
- Foundation: Raised
- Roof: Asphalt
Condition
- Very Good Condition
- Year built: 2008
Utilities & green energy
- Sewer: Public Sewer
- Water: Public
Green energy
- Energy efficient items: Windows
Community & HOA
Community
- Security: Security System
- Subdivision: Lakeview
HOA
- Has HOA: No
Location
- Region: New Orleans
Financial & listing details
- Tax assessed value: $402,100
- Annual tax amount: $86
- Date on market: 4/1/2026
Price history
| Date | Event | Price |
|---|---|---|
| 7/20/2026 | Sold | -- |
Source:  GSREIN #2551451 Report a problem GSREIN #2551451 Report a problem | ||
| 6/29/2026 | Contingent | $627,000$266/sqft |
Source: GSREIN #2551451 Report a problem | ||
| 6/23/2026 | Listed for sale | $627,000$266/sqft |
Source: GSREIN #2551451 Report a problem | ||
| 6/2/2026 | Listing removed | $627,000$266/sqft |
Source: GSREIN #2551451 Report a problem | ||
| 5/18/2026 | Listed for sale | $627,000$266/sqft |
Source: GSREIN #2551451 Report a problem | ||
| 4/17/2026 | Contingent | $627,000$266/sqft |
Source: GSREIN #2551451 Report a problem | ||
| 4/6/2026 | Listed for sale | $627,000$266/sqft |
Source: GSREIN #2551451 Report a problem | ||
Public tax history
| Year | Property taxes | Tax assessment |
|---|---|---|
| 2026 | $86 | $7,500 |
| 2025 | $86 | $7,500 |
| 2024 | $86 -11.3% | $7,500 |
| 2023 | $97 -91.5% | $7,500 +3% |
| 2022 | $1,149 -4.9% | $7,280 -2.9% |
| 2021 | $1,208 +0.6% | $7,500 |
| 2020 | $1,201 +6% | $7,500 |
| 2019 | $1,133 +387.8% | $7,500 |
| 2018 | $232 | $7,500 |
| 2017 | $232 | $7,500 |
| 2016 | $232 +14.1% | $7,500 |
| 2015 | $204 | $7,500 |
| 2014 | $204 | $7,500 |
| 2010 | -- | $7,500 +145.9% |
| 2009 | -- | $3,050 -49.6% |
| 2007 | -- | $6,050 -19.3% |
| 2006 | -- | $7,500 |
| 2004 | -- | $7,500 |
| 2002 | -- | $7,500 |
| 2001 | -- | $7,500 |
| 2000 | -- | $7,500 |
Find assessor info on the county website
Neighborhood: Lakeview
Nearby homes
- $--4 bd3 ba2.7k sqft6554 Argonne Blvd, New Orleans, LA 70124Sold
- $846,7004 bd3 ba2.9k sqft6542 Argonne Blvd, New Orleans, LA 70124Off Market

- $647,3004 bd4 ba3k sqft6560 Argonne Blvd, New Orleans, LA 70124Off Market

- $503,7002 bd2 ba2.2k sqft6540 Argonne Blvd, New Orleans, LA 70124Off Market
- $744,100-- bd2 ba2.4k sqft6557 Marshal Foch St, New Orleans, LA 70124Off Market
- $522,0003 bd2 ba3.1k sqft6551 Marshal Foch St, New Orleans, LA 70124Off Market
- $--3 bd2 ba1.9k sqft6561 Marshal Foch St, New Orleans, LA 70124Sold
- $560,7006,098 Square Feet6566 Argonne Blvd, New Orleans, LA 70124Off Market
Nearby schools
GreatSchools rating
- 8/10Mary McLeod Bethune Elementary School of Literature & TechnologyGrades: PK-8Distance: 3.1 mi
- NAMcDonogh 35 College Preparatory SchoolGrades: 9-12Distance: 1.4 mi
- 7/10Benjamin Franklin Elementary Math And ScienceGrades: PK-8Distance: 6 mi
Schools provided by the listing agent
- Elementary: Hynes
Source: GSREIN. This data may not be complete. We recommend contacting the local school district to confirm school assignments for this home.
Get a cash offer in 3 minutes
Find out how much your home could sell for in as little as 3 minutes with a no-obligation cash offer.
Estimated market value
$606,500
Get a cash offer in 3 minutes
Find out how much your home could sell for in as little as 3 minutes with a no-obligation cash offer.
Estimated market value
$606,500
- Louisiana
- Orleans Parish
- New Orleans
- 70124
- Lakeview
- 6548 Argonne Blvd
Nearby cities
Nearby neighborhoods
Nearby zip codes
Other New Orleans Topics
