Prime Lakeview location just a half mile from Hynes Charter. This is a fully renovated, move-in ready home 4 bedroom/3 bath home with the kind of layout and updates that are hard to find.
Renovated to the studs in 2009 with all new electrical and plumbing. The floor plan is open and flexible, with great flow from the front living spaces into the kitchen, dining, and den. High ceilings in the living areas and primary suite and abundant natural light throughout.
The front living room is a standout with herringbone white oak floors and a clean, classic look. The kitchen is well done with granite counters, double ovens, a gas cooktop, and a large bar that opens to the dining area, which features a working fireplace. Toward the rear, the dining and den connect seamlessly. The den includes a wet bar with a built-in wine cooler and ice maker, making the space work equally well for everyday living or entertaining. There is also a large laundry room and excellent storage throughout. Two downstairs bedrooms share a hall bath, and there is a third downstairs bedroom with an ensuite bath (currently used as an office). Upstairs, the primary suite features a renovated bath (2020) with updated tile, vanity, and fixtures, along with good closet space and a bonus space for sitting room or excercise room.
The list of recent improvements is extensive: new solid white oak flooring (2021), new windows in the original portion of the home (2021), updated lighting throughout (2021), new paint and siding (2022), new deck and double carport (2022), new dishwasher and washer/dryer (2021), new hot water heater (2024), and a certified Fortified Roof (2024). HVAC and systems have been regularly serviced, and there is a termite contract in place.
Outside, the backyard offers a great deck for entertaining, a spacious yard, and a recently built double carport with rear alley access. X flood zone with low flood insurance of $1,261/year. This is Lakeview living at its best.
Closed
Price Unknown
6554 Argonne Blvd, New Orleans, LA 70124
4beds
2,758sqft
Single Family Residence
Built in 1958
6,100 Square Feet Lot
$585,200 Zestimate®
$--/sqft
$3,814 Estimated rent
Home value
$585,200
$556,000 - $614,000
$3,814/mo
Zestimate® history
Owner options
List your home for rent
$3,814/mo
Rent Zestimate®
Find your next renter with Zillow Rental Manager. Plus, with online applications, you can quickly screen prospective tenants – for free.
$3,814/mo
Rent Zestimate®
Refinance and save
Refinancing to a lower rate could help reduce your monthly payments and save thousands over the life of the loan.
Explore your selling options
Work with a Zillow partner agent
Leverage their expertise and Zillow's premium Showcase listings to get your home seen by more buyers.
Get startedList with your own agent
Get your home in front of millions of buyers by listing it on Zillow.
Learn how to do itSell it yourself
Take full control of how buyers see your home on Zillow by listing For Sale by Owner (FSBO).
List your homeWhat's special
Double ovensLarge laundry roomExcellent storage throughoutGas cooktopClean classic lookAbundant natural light throughout
Zillow last checked:
Listing updated:
Listed by:
Joey Walker 504-610-5637,
REVE, REALTORS
Bought with:
Mignon Davis
Keller Williams Realty New Orleans
Source: GSREIN,MLS#: 2552288
Facts & features
Interior
Bedrooms & bathrooms
- Bedrooms: 4
- Bathrooms: 3
- Full bathrooms: 3
Primary bedroom
- Description: Flooring: Wood
- Level: Second
- Dimensions: 14'9" x 15'3"
Bedroom
- Description: Flooring: Wood
- Level: First
- Dimensions: 14'8" x 12'6"
Bedroom
- Description: Flooring: Wood
- Level: First
- Dimensions: 11'0" x 12'4"
Bedroom
- Description: Flooring: Wood
- Level: First
- Dimensions: 16'2" x 12'5"
Den
- Description: Flooring: Wood
- Level: First
- Dimensions: 17'11" x 18'1"
Dining room
- Description: Flooring: Wood
- Level: First
- Dimensions: 20'0" x 13'0"
Kitchen
- Description: Flooring: Wood
- Level: First
- Dimensions: 8'8" x 18'3"
Living room
- Description: Flooring: Wood
- Level: First
- Dimensions: 12'9" x 16'5"
Sitting room
- Description: Flooring: Wood
- Level: Second
- Dimensions: 13'5" x 15'3"
Heating
- Central
Cooling
- Central Air
Appliances
- Included: Cooktop, Double Oven, Dryer, Dishwasher, Disposal, Ice Maker, Refrigerator, Wine Cooler, Washer
Features
- Wet Bar, Tray Ceiling(s), Guest Accommodations, Granite Counters, Stainless Steel Appliances, Vaulted Ceiling(s)
- Has fireplace: Yes
- Fireplace features: Gas
Interior area
- Total structure area: 3,212
- Total interior livable area: 2,758 sqft
Property
Parking
- Total spaces: 2
- Parking features: Carport, Two Spaces
- Has carport: Yes
Features
- Levels: Two
- Stories: 2
- Patio & porch: Wood, Patio
- Exterior features: Fence, Patio
- Pool features: None
Lot
- Size: 6,100 Square Feet
- Dimensions: 50 x 122
- Features: City Lot, Rectangular Lot
Details
- Parcel number: 206404321
- Special conditions: None
Construction
Type & style
- Home type: SingleFamily
- Architectural style: Traditional
- Property subtype: Single Family Residence
Materials
- Stucco
- Foundation: Slab
- Roof: Shingle
Condition
- Excellent
- Year built: 1958
Utilities & green energy
- Sewer: Public Sewer
- Water: Public
Community & HOA
Community
- Security: Security System
HOA
- Has HOA: No
Location
- Region: New Orleans
Financial & listing details
- Tax assessed value: $526,200
- Annual tax amount: $6,945
- Date on market: 4/10/2026
Price history
| Date | Event | Price |
|---|---|---|
| 7/17/2026 | Sold | -- |
Source:  GSREIN #2552288 Report a problem GSREIN #2552288 Report a problem | ||
| 6/15/2026 | Contingent | $599,000$217/sqft |
Source: GSREIN #2552288 Report a problem | ||
| 6/9/2026 | Price change | $599,000-4.2%$217/sqft |
Source: GSREIN #2552288 Report a problem | ||
| 5/27/2026 | Price change | $625,000-1.6%$227/sqft |
Source: GSREIN #2552288 Report a problem | ||
| 5/5/2026 | Price change | $635,000-2.3%$230/sqft |
Source: GSREIN #2552288 Report a problem | ||
| 4/21/2026 | Listed for sale | $650,000+22.6%$236/sqft |
Source: GSREIN #2552288 Report a problem | ||
| 5/21/2021 | Sold | -- |
Source: GSREIN #2284590 Report a problem | ||
| 4/18/2021 | Pending sale | $530,000$192/sqft |
Source: GSREIN #2284590 Report a problem | ||
| 3/24/2021 | Price change | $530,000-1.9%$192/sqft |
Source: GSREIN #2284590 Report a problem | ||
| 1/29/2021 | Listed for sale | $540,000$196/sqft |
Source: GSREIN #2284590 Report a problem | ||
| 1/7/2021 | Listing removed | $540,000$196/sqft |
Source:  Keller Williams #2267569 Report a problem Keller Williams #2267569 Report a problem | ||
| 11/30/2020 | Price change | $540,000-1.7%$196/sqft |
Source: KELLER WILLIAMS REALTY 455-0100 #2267569 Report a problem | ||
| 9/1/2020 | Listed for sale | $549,500+225.1%$199/sqft |
Source: KELLER WILLIAMS REALTY 455-0100 #2267569 Report a problem | ||
| 1/4/2019 | Listing removed | $2,900$1/sqft |
Source: Keller Williams Realty 455-0100 #2173768 Report a problem | ||
| 12/14/2018 | Sold | -- |
Source: Agent Provided Report a problem | ||
| 10/27/2018 | Price change | $2,900-3.3%$1/sqft |
Source: Keller Williams Realty 455-0100 #2173768 Report a problem | ||
| 9/19/2018 | Listed for rent | $3,000$1/sqft |
Source: KELLER WILLIAMS REALTY 455-0100 #2173768 Report a problem | ||
| 5/22/2018 | Listing removed | $3,000$1/sqft |
Source: LATTER & BLUM INC/REALTORS #2154977 Report a problem | ||
| 5/15/2018 | Listed for rent | $3,000$1/sqft |
Source: LATTER & BLUM INC/REALTORS #2154977 Report a problem | ||
| 12/3/2017 | Listing removed | $3,000$1/sqft |
Source: CENTURY 21 SELA #2107455 Report a problem | ||
| 6/2/2017 | Listed for rent | $3,000-3.2%$1/sqft |
Source: Century 21 SELA #2107455 Report a problem | ||
| 11/1/2015 | Listing removed | $3,100-3.1%$1/sqft |
Source: Realty Executives SELA #2033707 Report a problem | ||
| 8/13/2015 | Listed for rent | $3,200$1/sqft |
Source: Realty Executives SELA #2023677 Report a problem | ||
| 2/6/2009 | Sold | -- |
Source: Public Record Report a problem | ||
| 8/28/2008 | Price change | $169,000-8.6%$61/sqft |
Source: Number1Expert #744048 Report a problem | ||
| 5/19/2008 | Listed for sale | $185,000$67/sqft |
Source: Number1Expert #744048 Report a problem | ||
Public tax history
| Year | Property taxes | Tax assessment |
|---|---|---|
| 2026 | $6,945 | $52,620 |
| 2025 | $6,945 -1.5% | $52,620 |
| 2024 | $7,051 +14.6% | $52,620 +20.3% |
| 2023 | $6,153 +3.4% | $43,730 +3.4% |
| 2022 | $5,953 -3.8% | $42,310 +0.5% |
| 2021 | $6,186 -0.7% | $42,080 |
| 2020 | $6,228 +19.3% | $42,080 +21.8% |
| 2019 | $5,221 +20.9% | $34,560 |
| 2018 | $4,320 | $34,560 |
| 2017 | $4,320 -1.8% | $34,560 |
| 2016 | $4,402 +2.1% | $34,560 |
| 2015 | $4,311 | $34,560 |
| 2014 | $4,311 +2% | $34,560 |
| 2013 | $4,227 | $34,560 +52.9% |
| 2012 | -- | $22,610 |
| 2011 | -- | $22,610 -3.9% |
| 2010 | -- | $23,520 +127.9% |
| 2009 | -- | $10,320 |
| 2007 | -- | $10,320 -34.7% |
| 2006 | -- | $15,810 +3.5% |
| 2004 | -- | $15,280 +3.1% |
| 2002 | -- | $14,820 |
| 2001 | -- | $14,820 +68% |
| 2000 | -- | $8,820 |
Find assessor info on the county website
Neighborhood: Lakeview
Nearby homes
- $647,3004 bd4 ba3k sqft6560 Argonne Blvd, New Orleans, LA 70124Off Market

- $--3 bd3 ba2.3k sqft6548 Argonne Blvd, New Orleans, LA 70124Sold
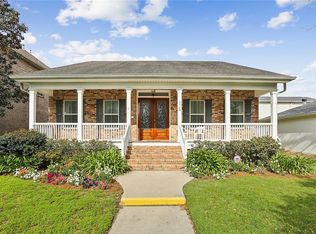
- $560,7006,098 Square Feet6566 Argonne Blvd, New Orleans, LA 70124Off Market

- $846,7004 bd3 ba2.9k sqft6542 Argonne Blvd, New Orleans, LA 70124Off Market

- $--3 bd2 ba1.9k sqft6561 Marshal Foch St, New Orleans, LA 70124Sold
- $744,100-- bd2 ba2.4k sqft6557 Marshal Foch St, New Orleans, LA 70124Off Market
- $511,4004 bd2 ba3.1k sqft6569 Marshal Foch St, New Orleans, LA 70124Off Market
- $503,7002 bd2 ba2.2k sqft6540 Argonne Blvd, New Orleans, LA 70124Off Market
Nearby schools
GreatSchools rating
- 8/10Mary McLeod Bethune Elementary School of Literature & TechnologyGrades: PK-8Distance: 3.1 mi
- NAMcDonogh 35 College Preparatory SchoolGrades: 9-12Distance: 1.4 mi
- 7/10Benjamin Franklin Elementary Math And ScienceGrades: PK-8Distance: 6 mi
Get a cash offer in 3 minutes
Find out how much your home could sell for in as little as 3 minutes with a no-obligation cash offer.
Estimated market value
$585,200
Get a cash offer in 3 minutes
Find out how much your home could sell for in as little as 3 minutes with a no-obligation cash offer.
Estimated market value
$585,200
- Louisiana
- Orleans Parish
- New Orleans
- 70124
- Lakeview
- 6554 Argonne Blvd
Nearby cities
Nearby neighborhoods
Nearby zip codes
Other New Orleans Topics
