Welcome to your dream home in the highly sought-after Park Side at Mayfaire community in Wilmington, NC. This stunning residence, by Plantation Builders, perfectly combines a modern interior with a traditional exterior, offering a harmonious blend of style and comfort. With 3,995 sq. ft. of living space, this home boasts an open floor plan, providing ample room for both relaxation and entertainment. The home features 5 spacious bedrooms and 4.5 luxurious bathrooms, including a master suite conveniently located on the first floor. Two large flex areas offer versatile spaces that can be customized to suit your needs, whether it's a home office, art studio, gym, or playroom. A spacious 2-car garage provides secure parking and additional storage. Enjoy year-round comfort in the all-season sunroom, perfect for relaxing with a good book or entertaining guests. The Charleston-style home boasts two charming covered front porches, adding to its curb appeal, and an outdoor pergola area, offering delightful outdoor spaces. The gourmet kitchen is a chef's delight, featuring honed granite counters, a gas stove with double ovens, a Bosch dishwasher, a Zephyr hood, and a Culligan reverse osmosis kitchen water system for pure, clean water. Thoughtful details like soft-close drawers add to the kitchen's modern convenience. Both the kitchen and bathrooms are adorned with beautiful Brazilian blue tile, adding a touch of luxury. The living area features a gas fireplace, perfect for cozy evenings, while the dining area is highlighted by a stunning crystal chandelier, creating an elegant ambiance for meals and gatherings. Hardwood floors throughout the interior and oversized 6-panel doors add to the home's sophisticated charm. Enjoy the tranquil, park-like atmosphere of the neighborhood, perfect for leisurely strolls, outdoor activities, it is within walking distance to an array of shopping options, restaurants, and a cinema. Call today for a private showing of this exceptional home.
Sold for $1,325,000
$1,325,000
6548 Chalfont Circle, Wilmington, NC 28405
5beds
3,995sqft
Single Family Residence
Built in 2017
6,098 Square Feet Lot
$1,372,500 Zestimate®
$332/sqft
$4,553 Estimated rent
Home value
$1,372,500
$1.30M - $1.44M
$4,553/mo
Zestimate® history
Owner options
List your home for rent
$4,553/mo
Rent Zestimate®
Find your next renter with Zillow Rental Manager. Plus, with online applications, you can quickly screen prospective tenants – for free.
$4,553/mo
Rent Zestimate®
Refinance and save
$7,717/mo
Est. payment
Refinancing to a lower rate could help reduce your monthly payments and save thousands over the life of the loan.
$7,717/mo
Est. payment
Explore your selling options
Work with a Zillow partner agent
Leverage their expertise and Zillow's premium Showcase listings to get your home seen by more buyers.
Get startedList with your own agent
Get your home in front of millions of buyers by listing it on Zillow.
Learn how to do itSell it yourself
Take full control of how buyers see your home on Zillow by listing For Sale by Owner (FSBO).
List your homeWhat's special
Zillow last checked:
Listing updated:
Listed by:
April F Williams 910-367-0174,
Intracoastal Realty Corp
Bought with:
April Stephens, 229160
EXP Realty LLC - C
Jonathan A Gibson, 281680
eXp Realty
Source: Hive MLS,MLS#: 100453837 Originating MLS: Cape Fear Realtors MLS, Inc.
Originating MLS: Cape Fear Realtors MLS, Inc.Facts & features
Interior
Bedrooms & bathrooms
- Bedrooms: 5
- Bathrooms: 5
- Full bathrooms: 4
- 1/2 bathrooms: 1
Rooms
- Room types: Living Room, Dining Room, Kitchen, Master Bedroom, Bedroom 2, Family Room, Bedroom 3, Bedroom 4, Bedroom 5
Primary bedroom
- Level: Main
- Dimensions: 14 x 17
Bedroom 2
- Description: Study/Bedroom 2
- Level: Main
- Dimensions: 14 x 11
Bedroom 3
- Level: Second
- Dimensions: 14 x 13
Bedroom 4
- Level: Second
- Dimensions: 12 x 13
Bedroom 5
- Level: Second
- Dimensions: 10 x 15
Dining room
- Level: Main
- Dimensions: 15 x 10
Family room
- Level: Second
- Dimensions: 17 x 15
Kitchen
- Level: Main
- Dimensions: 14 x 16
Living room
- Level: Main
- Dimensions: 17 x 15
Heating
- Heat Pump, Electric
Cooling
- Central Air
Appliances
- Included: Gas Oven, Built-In Microwave, Disposal, Dishwasher
- Laundry: Laundry Room
Features
- Master Downstairs, Walk-in Closet(s), High Ceilings, Mud Room, Ceiling Fan(s), Pantry, Walk-in Shower, Gas Log, Walk-In Closet(s)
- Flooring: Tile, Wood
- Basement: None
- Attic: Storage
- Has fireplace: Yes
- Fireplace features: Gas Log
Interior area
- Total structure area: 3,995
- Total interior livable area: 3,995 sqft
Property
Parking
- Total spaces: 2
- Parking features: Garage Faces Rear, On Street, Attached, Covered, Additional Parking, Concrete, Garage Door Opener, Paved
- Has attached garage: Yes
- Has uncovered spaces: Yes
Features
- Levels: Two
- Stories: 2
- Patio & porch: Porch, Balcony
- Exterior features: Irrigation System
- Fencing: None
- Has view: Yes
- View description: Pond
- Has water view: Yes
- Water view: Pond
Lot
- Size: 6,098 Square Feet
- Dimensions: 50 x 119
Details
- Parcel number: R05000003184000
- Zoning: MX
- Special conditions: Standard
Construction
Type & style
- Home type: SingleFamily
- Property subtype: Single Family Residence
Materials
- Composition
- Foundation: Raised, Slab
- Roof: Shingle
Condition
- New construction: No
- Year built: 2017
Utilities & green energy
- Sewer: Public Sewer
- Water: Public
- Utilities for property: Sewer Available, Water Available
Green energy
- Energy efficient items: Lighting
Community & HOA
Community
- Subdivision: Mayfaire
HOA
- Has HOA: Yes
- Amenities included: Maintenance Common Areas, Management, Sidewalks, Street Lights, Taxes, Trash, See Remarks
- HOA fee: $2,880 monthly
- HOA name: Premier Management
- HOA phone: 910-679-3012
Location
- Region: Wilmington
Financial & listing details
- Price per square foot: $332/sqft
- Tax assessed value: $810,600
- Annual tax amount: $6,849
- Date on market: 10/17/2025
- Listing agreement: Exclusive Right To Sell
- Listing terms: Cash,Conventional,VA Loan
- Road surface type: Paved
Price history
| Date | Event | Price |
|---|---|---|
| 9/23/2024 | Sold | $1,325,000-5.4%$332/sqft |
Source:  Hive MLS #100453837 Report a problem Hive MLS #100453837 Report a problem | ||
| 7/26/2024 | Pending sale | $1,400,000$350/sqft |
Source: Hive MLS #100453837 Report a problem | ||
| 7/14/2024 | Listed for sale | $1,400,000+81.8%$350/sqft |
Source: Hive MLS #100453837 Report a problem | ||
| 12/13/2016 | Sold | $769,900+0.7%$193/sqft |
Source: Hive MLS #100028242 Report a problem | ||
| 10/17/2016 | Price change | $764,900+292.5%$191/sqft |
Source: Intracoastal Realty Lumina 2 #100028242 Report a problem | ||
| 10/8/2016 | Price change | $194,900-74.5%$49/sqft |
Source: Intracoastal Realty Lumina 2 #100028242 Report a problem | ||
| 9/11/2016 | Price change | $764,900+292.5%$191/sqft |
Source: Intracoastal Realty Lumina 2 #100028242 Report a problem | ||
| 9/2/2016 | Listed for sale | $194,900-1.6%$49/sqft |
Source: Intracoastal Realty Corp #100028484 Report a problem | ||
| 1/29/2016 | Sold | $198,000-7.9%$50/sqft |
Source: Public Record Report a problem | ||
| 1/29/2016 | Pending sale | $215,000$54/sqft |
Source: Lumina 2 #30521271 Report a problem | ||
| 1/29/2016 | Listed for sale | $215,000$54/sqft |
Source: Lumina 2 #30521271 Report a problem | ||
| 12/21/2015 | Listing removed | $215,000$54/sqft |
Source: Intracoastal Realty Corp #521271 Report a problem | ||
| 12/16/2015 | Listed for sale | $215,000$54/sqft |
Source: Intracoastal Realty Corp #521271 Report a problem | ||
Public tax history
| Year | Property taxes | Tax assessment |
|---|---|---|
| 2025 | $7,063 +0.1% | $1,200,100 +48.1% |
| 2024 | $7,052 +3% | $810,600 |
| 2023 | $6,850 -0.6% | $810,600 |
| 2022 | $6,890 -0.7% | $810,600 |
| 2021 | $6,937 -1.7% | $810,600 +21% |
| 2020 | $7,057 | $669,900 |
| 2019 | $7,057 | $669,900 |
| 2018 | $7,057 +59.9% | $669,900 +166.9% |
| 2017 | $4,413 +184.5% | $251,000 +79.3% |
| 2016 | $1,551 +4.6% | $140,000 |
| 2015 | $1,483 +4.4% | $140,000 |
| 2014 | $1,420 | $140,000 |
| 2008 | -- | -- |
| 2007 | -- | -- |
Find assessor info on the county website
Neighborhood: Mayfaire
Nearby homes
- $1,396,6005 bd5 ba4.1k sqft6548 Chalfont Cr, Wilmington, NC 28405Off Market
- $1,064,4003 bd4 ba2.6k sqft6544 Chalfont Cir, Wilmington, NC 28405Off Market
- $1,444,6004 bd5 ba4.4k sqft6552 Chalfont Cir, Wilmington, NC 28405Off Market
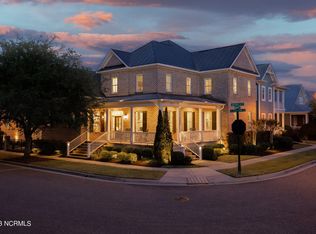
- $870,0003 bd3 ba2.5k sqft6540 Chalfont Cir, Wilmington, NC 28405Sold
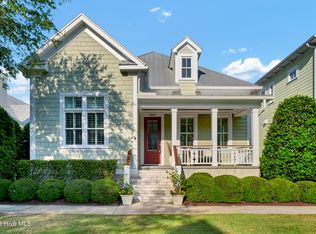
- $1,238,5003 bd5 ba4.1k sqft6224 Chalfont Cir, Wilmington, NC 28405Off Market
- $1,047,4003 bd3 ba3.1k sqft6534 Chalfont Cir, Wilmington, NC 28405Off Market
- $1,249,1004 bd3 ba3.1k sqft6228 Chalfont Cir, Wilmington, NC 28405Off Market
- $909,5003 bd4 ba2.5k sqft6549 Chalfont Cir, Wilmington, NC 28405Off Market
Nearby schools
GreatSchools rating
- 5/10John J Blair ElementaryGrades: PK-5Distance: 1.1 mi
- 6/10M C S Noble MiddleGrades: 6-8Distance: 0.9 mi
- 3/10New Hanover HighGrades: 9-12Distance: 5.4 mi
Schools provided by the listing agent
- Elementary: Blair
- Middle: Noble
- High: New Hanover
Source: Hive MLS. This data may not be complete. We recommend contacting the local school district to confirm school assignments for this home.
Get a cash offer in 3 minutes
Find out how much your home could sell for in as little as 3 minutes with a no-obligation cash offer.
Estimated market value
$1,372,500
Get a cash offer in 3 minutes
Find out how much your home could sell for in as little as 3 minutes with a no-obligation cash offer.
Estimated market value
$1,372,500
- North Carolina
- New Hanover County
- Wilmington
- 28405
- Mayfaire
- 6548 Chalfont Circle
Nearby cities
Nearby neighborhoods
Nearby zip codes
Other Wilmington Topics
