Skip main navigation
Off market
  • $1,455,700

    6552 Chalfont Circle, Wilmington, NC 28405

    4beds
    4,415sqft
    Single Family Residence
    Built in 2014
    7,405 Square Feet Lot
    $1,455,700 Zestimate®
    $330/sqft
    $5,329 Estimated rent

    Home value

    $1,455,700

    $1.37M - $1.56M

    $5,329/mo

    Zestimate® history
    Loading
    Loading...

    Owner options

    List your home for rent

    $5,329/mo

    Rent Zestimate®

    Find your next renter with Zillow Rental Manager. Plus, with online applications, you can quickly screen prospective tenants – for free.

    Learn more

    $5,329/mo

    Rent Zestimate®

    Refinance and save

    $8,479/mo

    Est. payment

    Refinancing to a lower rate could help reduce your monthly payments and save thousands over the life of the loan.

    See today's rates

    $8,479/mo

    Est. payment

    Explore your selling options

    Work with a Zillow partner agent

    Leverage their expertise and Zillow's premium Showcase listings to get your home seen by more buyers.

    Get started

    List with your own agent

    Get your home in front of millions of buyers by listing it on Zillow.

    Learn how to do it

    Sell it yourself

    Take full control of how buyers see your home on Zillow by listing For Sale by Owner (FSBO).

    List your home

    What's special

    Gas fireplaceCozy gas fireplaceTwo-car garageCovered porchPrivate alleySeparate sitting areaFour-bedroom home

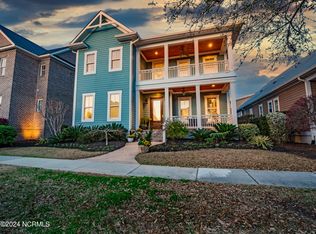
    Nestled on a corner lot in the sought out community of Parkside at Mayfaire, this stunning four-bedroom home is an absolute showstopper! The deep wrap around front porch and classic brick exterior exudes timeless charm. With approximately 4,400 square feet of living space, this property boasts an open floor plan that seamlessly blends the living, dining, and kitchen areas. The living room features a cozy gas fireplace with custom built-ins. The newly remodeled gourmet kitchen is a chef's dream, with a separate butler's pantry, stainless steel appliances, dolomite countertops, oversized kitchen island, dual ovens, gas cook-top, pot filler faucet, wine cooler, and plenty of cabinet space. The main level also includes the luxurious primary suite complete with a separate sitting area, two owner's closets and a newly remodeled spa-like bathroom with a soaking tub, separate shower, and dual vanities. Additionally there's a private first floor office with a large closet and half bath located right outside. Upstairs you will find 3 additional generous sized bedrooms with private en suite baths, media room, and large conditioned storage room. A beautiful screened porch with a gas fireplace leads you out to a covered porch, perfect for grilling (natural gas grill hook-up), and a fenced in yard. This house comes complete with a whole house generator and encapsulated crawl space with dehumidifier. A private alley provides access to the two-car garage. Updates completed in 2022/2023 include all new interior paint, wallpaper, lighting fixtures, landscape lighting, renovated kitchen, butler's pantry, primary bath, and updated laundry room. Tons of storage! So many more features, be sure to review the facts and features sheet. Every detail has been carefully thought-out to provide the ultimate in luxury living. Located in the heart of Wilmington and minutes to Wrightsville beach, this home is close to all the best shopping, dining, and entertainment that the city has to offer

    This property is off market, which means it's not currently listed for sale or rent on Zillow. This may be different from what's available on other websites or public sources.

    Zillow last checked:

    Listing updated:

    Listed by:

    Bobby Brandon Team 910-538-6261,

    Intracoastal Realty Corp

    Bought with:

    Aspyre Realty Group

    Coldwell Banker Sea Coast Advantage

    Source: Hive MLS,MLS#: 100383355MLS LogoOriginating MLS: Cape Fear Realtors MLS, Inc.

    Facts & features

    Interior

    Bedrooms & bathrooms
    • Bedrooms: 4
    • Bathrooms: 5
    • Full bathrooms: 3
    • 1/2 bathrooms: 2
    Rooms
    • Room types: Master Bedroom, Other, Bedroom 1, Bedroom 2, Bedroom 3, Media Room, Office, Living Room, Dining Room, Kitchen, Laundry
    Primary bedroom
    • Level: First
    • Dimensions: 14.2 x 17.9
    Bedroom 1
    • Level: Second
    • Dimensions: 15.2 x 13.6
    Bedroom 2
    • Level: Second
    • Dimensions: 15 x 13
    Bedroom 3
    • Level: Second
    • Dimensions: 12 x 15.3
    Dining room
    • Level: First
    • Dimensions: 19.3 x 14.8
    Kitchen
    • Dimensions: 19.3 x 13.1
    Laundry
    • Level: First
    • Dimensions: 7 x 7.6
    Living room
    • Level: First
    • Dimensions: 19.3 x 18.2
    Media room
    • Level: Second
    • Dimensions: 17 x 18
    Office
    • Dimensions: 12.6 x 11.2
    Other
    • Description: Master Sitting/Office
    • Level: First
    • Dimensions: 11.4 x 11.1
    Heating
    • Fireplace(s), Heat Pump, Electric
    Cooling
    • Central Air, Heat Pump
    Appliances
    • Included: Vented Exhaust Fan, Mini Refrigerator, Gas Cooktop, Built-In Microwave, Refrigerator, Humidifier, Double Oven, Disposal, Dishwasher
    • Laundry: Laundry Room
    Features
    • Sound System, Master Downstairs, Walk-in Closet(s), Tray Ceiling(s), High Ceilings, Entrance Foyer, Solid Surface, Whole-Home Generator, Bookcases, Kitchen Island, Ceiling Fan(s), Pantry, Walk-in Shower, Blinds/Shades, Gas Log, Walk-In Closet(s)
    • Flooring: Carpet, Tile, Wood
    • Basement: None
    • Attic: Pull Down Stairs
    • Has fireplace: Yes
    • Fireplace features: Gas Log
    Interior area
    • Total structure area: 4,415
    • Total interior livable area: 4,415 sqft

    Property

    Parking
    • Total spaces: 2
    • Parking features: On Street, Concrete, On Site, Paved
    Features
    • Levels: Two
    • Stories: 2
    • Patio & porch: Covered, Porch, Screened, Wrap Around
    • Exterior features: Irrigation System, Gas Log
    • Pool features: None
    • Fencing: Brick,Metal/Ornamental
    Lot
    • Size: 7,405 Square Feet
    • Features: Corner Lot
    Details
    • Parcel number: R05000003183000
    • Zoning: MX
    • Special conditions: Standard
    • Other equipment: Generator

    Construction

    Type & style
    • Home type: SingleFamily
    • Property subtype: Single Family Residence
    Materials
    • Brick Veneer
    • Foundation: Crawl Space
    • Roof: Metal
    Condition
    • New construction: No
    • Year built: 2014

    Utilities & green energy

    • Sewer: Public Sewer
    • Water: Public
    • Utilities for property: Sewer Available, Water Available

    Community & HOA

    Community
    • Security: Security System, Smoke Detector(s)
    • Subdivision: Mayfaire
    HOA
    • Has HOA: Yes
    • Amenities included: Maintenance Common Areas, Maintenance Roads, Management, Park, Sidewalks, Street Lights, Trash
    • HOA fee: $2,889 monthly
    • HOA name: Premier Management
    • HOA phone: 910-679-3012
    Location
    • Region: Wilmington

    Financial & listing details

    • Price per square foot: $330/sqft
    • Tax assessed value: $912,500
    • Annual tax amount: $7,756
    • Date on market: 9/25/2025
    • Cumulative days on market: 22 days
    • Listing agreement: Exclusive Right To Sell
    • Listing terms: Cash,Conventional,VA Loan

    Price history

    DateEventPrice
    7/18/2023Sold$1,295,000$293/sqft
    Source: Hive MLS #100383355 Report a problem
    5/30/2023Pending sale$1,295,000$293/sqft
    Source: Hive MLS #100383355 Report a problem
    5/23/2023Price change$1,295,000-1.1%$293/sqft
    Source: Hive MLS #100383355 Report a problem
    5/11/2023Listed for sale$1,310,000+8.7%$297/sqft
    Source: Hive MLS #100383355 Report a problem
    7/20/2022Sold$1,205,000+2.6%$273/sqft
    Source: Hive MLS #100329784 Report a problem
    5/31/2022Pending sale$1,175,000$266/sqft
    Source: Hive MLS #100329784 Report a problem
    5/27/2022Listed for sale$1,175,000+754.5%$266/sqft
    Source: Hive MLS #100329784 Report a problem
    3/23/2012Sold$137,500-19.1%$31/sqft
    Source: Public Record Report a problem
    6/23/2011Listed for sale$170,000$39/sqft
    Source: Intracoastal Realty #464958 Report a problem

    Public tax history

    YearProperty taxesTax assessment
    2025$7,873 -1.3%$1,337,800 +46%
    2024$7,974 +3.4%$916,500 +0.4%
    2023$7,711 -0.6%$912,500
    2022$7,756 -0.7%$912,500
    2021$7,809 -0.8%$912,500 +22.1%
    2020$7,873 $747,400
    2019$7,873 $747,400
    2018$7,873 $747,400
    2017$7,873 +7.6%$747,400 +13.1%
    2016$7,319 +8%$660,600 +3.3%
    2015$6,775 +377.3%$639,800 +357%
    2014$1,420 $140,000
    2008-- --
    2007-- --
    Find assessor info on the county website

    Neighborhood: Mayfaire

    Nearby schools

    GreatSchools rating
    Get a cash offer in 3 minutes
    Find out how much your home could sell for in as little as 3 minutes with a no-obligation cash offer.
    Estimated market value
    $1,455,700
    Get a cash offer in 3 minutes
    Find out how much your home could sell for in as little as 3 minutes with a no-obligation cash offer.
    Estimated market value
    $1,455,700