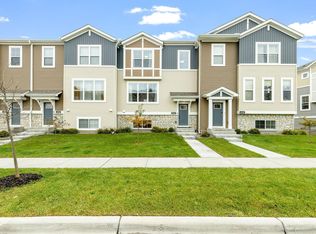
For a video tour of this home, please contact the listing agent, Michael, or search the address "6548 Joliet Ave S, Cottage Grove" on YouTube. Beautifully updated three-bedroom townhome in Cottage Grove neighborhood. The main level of this home features a dramatic open floor plan connecting the family room, kitchen, and dining rooms! Luxury vinyl plank flooring, recessed lighting, and modern paint themes help to set the stage for this modern property. The family room features large picture windows for plenty of natural light and an electric fireplace. The kitchen has a large center island with tons of bar seating, white cabinets with new hardware, quartz countertops, stainless steel appliances, backsplash, and a pantry for storage. The dining room is conveniently located off the kitchen and walks right out to your private deck. The upper level has three bedrooms, two bathrooms, and your washer and dryer units. The master bedroom is spacious, with two walk-in closets and a private master bathroom. The other two bedrooms are both good sizes, and there is another full bathroom on the upper level that they can use. The lower level has direct access to your two-car garage, some under-stairs storage, and a second family room for additional living space. There is plenty of guest parking nearby and a community park just a few blocks away, too. There is so much to love about this property!! LEASE TERMS: Available for a July 1st move-in date. Seeking a 12-month lease term or longer. The security deposit is equal to one month's rent. Garbage, snow, and lawn care are included in the rent. The tenant is responsible for the utilities: electricity, gas, and water. Pets may be accepted based on the owner's approval and with a $500 non-refundable pet fee (per pet). RENTAL SCREENING GUIDELINES: Background and Credit Checks are conducted on all adults Income of 3x the monthly rent or more Credit score of 600 or higher No felonies or violence-related criminal convictions No previous evictions The criteria above are not all-inclusive, and other factors may apply; it is only meant to be a guideline. Room Dimensions: Living RoomMain23x23 KitchenMain09x14 Bedroom 1Upper14x13 Bedroom 2Upper10x13 Bedroom 3Upper10x10 Family RoomLower19x15 RENTING WITH MAUZY PROPERTIES: Local, professional property management based in Lakeville, MN built around you. Browse listings with professional photos and video tours, apply online with ease, and manage everything through your tenant portal: rent payments, auto-pay, maintenance requests, and direct access to your dedicated property manager. No portal fees. No move-in fees. No lease creation fees. Free ACH payments. No forced maintenance plans. Just a better rental experience the way it should be.
This property is not currently displayed as for sale or rent on Zillow. This may be different from what's on other websites or public sources.