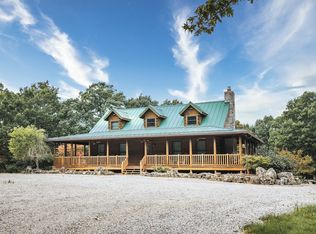
Absolute privacy with convenience to everything... all on 243 +/- acres! Just 5-6 miles from Hillsboro and 10-11 miles from Desoto, this amazing 243 acre estate is close enough to all the "Big Box" stores for all your daily needs, but private enough that you cannot see another neighbor from the house! You feel like you are off in the wild Ozarks! Wildlife abounds in all directions! The home was built by the seller and her late husband and all of the stone for the exterior and the Fireplace on the interior was sourced on the subject property! The home is beautifully adorned with some of the nicest custom millwork I have seen in the 35 years I have been selling RE. There is a workout room in the walk-out LL and if that's not enough, keep in shape by walking the extensive trail system that traverses the rolling hills, ridges and draws that make up this special property! The home is exceptionally well built with dual Geothermal Systems for efficient heating and cooling of the home. If you like to hunt, this place is just what you are looking for! Lots of Deer and Turkey! Let's not forget the Inground Pool and the Outdoor Grill! The large outbuilding will accommodate your tools and toys! Come see your new 'home and playground in one", Today!
Pending
Listed by: Trophy Properties & Auction • Eric B Merchant • 314-541-1218
$2,750,000
6549 Butcher Branch Rd, Hillsboro, MO 63050
4beds
3,900sqft
Farm
Built in 1982
243.18 Acres Lot
$-- Zestimate®
$705/sqft
$-- HOA
What's special
Inground poolOutdoor grillCustom millwork
- 18 days
- 1,192
- 53
Zillow last checked:
Listing updated:
Listed by:
Eric B Merchant 314-541-1218,
Trophy Properties & Auction
Source: MARIS,MLS#: 26064889 Originating MLS: St. Charles County Association of REALTORS
Facts & features
Interior
Bedrooms & bathrooms
- Bedrooms: 4
- Bathrooms: 4
- Full bathrooms: 3
- 1/2 bathrooms: 1
- Main level bathrooms: 3
- Main level bedrooms: 3
Heating
- Geothermal, Zoned
Cooling
- Geothermal, Zoned
Features
- Basement: Finished
- Number of fireplaces: 2
- Fireplace features: Basement, Living Room, Wood Burning
Interior area
- Total structure area: 3,900
- Total interior livable area: 3,900 sqft
- Finished area above ground: 2,450
- Finished area below ground: 1,450
Property
Parking
- Total spaces: 4
- Parking features: Carport
- Attached garage spaces: 2
- Carport spaces: 2
- Covered spaces: 4
Features
- Levels: One
- Has private pool: Yes
- Pool features: In Ground
- On waterfront: Yes
- Waterfront features: Creek
Lot
- Size: 243.18 Acres
- Features: Farm, Heavy Woods, Many Trees, Private
Details
- Additional structures: Metal Building, Outbuilding
- Parcel number: 161.001.00000046
- Special conditions: Standard
Construction
Type & style
- Home type: SingleFamily
- Architectural style: Ranch
- Property subtype: Farm
Materials
- Stone, Wood Siding
Condition
- Year built: 1982
Utilities & green energy
- Electric: 220 Volts
- Sewer: Septic Tank
- Water: Well
- Utilities for property: Electricity Connected
Community & HOA
Community
- Subdivision: None
Location
- Region: Hillsboro
Financial & listing details
- Price per square foot: $705/sqft
- Tax assessed value: $177,200
- Annual tax amount: $2,269
- Date on market: 10/9/2026
- Cumulative days on market: 18 days
- Listing terms: Cash,Conventional
- Ownership: Private
- Electric utility on property: Yes
Estimated market value
Not available
Estimated sales range
Not available
Not available
Price history
| Date | Event | Price |
|---|---|---|
| 10/15/2026 | Pending sale | $2,750,000$705/sqft |
Source:  MARIS #26064896 Report a problem | ||
| 10/9/2026 | Listed for sale | $2,750,000$705/sqft |
Source: MARIS #26064896 Report a problem | ||
Public tax history
| Year | Property taxes | Tax assessment |
|---|---|---|
| 2025 | $2,172 +1.2% | $31,500 +2.3% |
| 2024 | $2,147 +0.4% | $30,800 |
| 2023 | $2,140 +5.2% | $30,800 |
| 2022 | $2,034 -0.3% | $30,800 |
| 2021 | $2,040 +6.4% | $30,800 +8.8% |
| 2020 | $1,918 +0.1% | $28,300 |
| 2019 | $1,916 | $28,300 +1.8% |
| 2018 | $1,916 +6.8% | $27,800 |
| 2017 | $1,794 | $27,800 +8.4% |
| 2016 | $1,794 +9.1% | $25,640 |
| 2015 | $1,644 | $25,640 +5.5% |
| 2013 | $1,644 | $24,300 |
Find assessor info on the county website
Monthly payment
Est. payment
Payment breakdown
Explore the cost of this home by adjusting the details. Changes won't be saved.Climate risks
Neighborhood: 63050
Nearby schools
Schools provided by the listing agent
- Elementary: Grandview Elem.
- Middle: Grandview Middle
- High: Grandview High
Source: MARIS. This data may not be complete. We recommend contacting the local school district to confirm school assignments for this home.

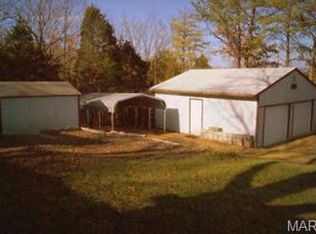

Similar homes
- $2,450,0003 bd4 ba3k sqft20003 Highway A #47, Richwoods, MO 63071For Sale
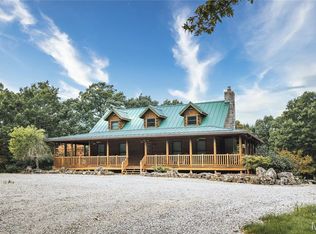
 MLS ID #26059861, Tyler T Blum, Whitetail Properties Real Estate, LLC. MARIS
- $2,100,0005 bd5 ba5.6k sqft14560 Dry Fork Rd, Festus, MO 63028For Sale
 MLS ID #26046222, Brittany N Henricks, Main Key Realty LLC. MARIS
- $1,775,0005 bd5 ba4.2k sqft205 Pleasant Valley Estates Dr, Eureka, MO 63025New Construction
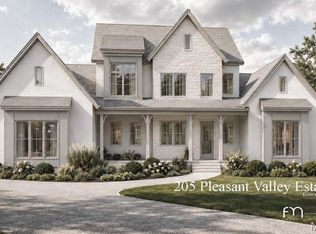 MLS ID #26060505, Ryan Shakofsky, Coldwell Banker Premier Group. MARIS
- $2,450,0003 bd3 ba3k sqft20003 W State Highway 47, Richwoods, MO 63071For Sale
 Whitetail Properties
