The Callaway plan is a lovely three-bedroom, two-bathroom home. As you enter through the threshold of the covered front porch, a warm embrace awaits you in the form of a spacious and inviting living and kitchen area, cleverly designed to create an open and airy ambiance. The kitchen offers beautiful cabinetry, an under-mount sink, stainless steel appliances, and a pantry. Throughout the entirety of this home, you'll find beautiful flooring, ensuring a seamless flow from room to room. Additionally, it's worth noting that the bedrooms are free from carpet, adding a touch of practicality to the overall aesthetic. Your new home is designed with you in mind and is built with an industry leading suite of smart home products that keep you connected with the people and place you value most. Our Home is Connected package offers a Smart Home 'Connect' system with several convenient devices for you to enjoy! Discover for yourself what this community has to offer!
Pending
Price cut: $5K (8/12)
$239,900
6549 Firefly Dr, Milton, FL 32583
3beds
1,205sqft
Single Family Residence
Built in 2026
6,534 Square Feet Lot
$-- Zestimate®
$199/sqft
$55/mo HOA
What's special
Beautiful cabinetryCovered front porchOpen and airy ambianceUnder-mount sinkBeautiful flooringStainless steel appliances
- 121 days
- 116
- 3
Zillow last checked:
Listing updated:
Listed by:
Olesya Chatraw 850-377-2101,
D R Horton Realty of NW Florida, LLC
Source: PAR,MLS#: 682092
Facts & features
Interior
Bedrooms & bathrooms
- Bedrooms: 3
- Bathrooms: 2
- Full bathrooms: 2
Bedroom
- Level: First
- Area: 133.19
- Dimensions: 11.42 x 11.67
Kitchen
- Level: First
- Area: 169
- Dimensions: 13 x 13
Living room
- Level: First
- Area: 169
- Dimensions: 13 x 13
Heating
- Central
Cooling
- Central Air
Appliances
- Included: Electric Water Heater, Built In Microwave, Dishwasher
- Laundry: Inside, W/D Hookups
Features
- Baseboards
- Flooring: Vinyl
- Windows: Double Pane Windows, Storm Window(s), Shutters
- Has basement: No
Interior area
- Total structure area: 1,205
- Total interior livable area: 1,205 sqft
Property
Parking
- Parking features: Driveway
- Has uncovered spaces: Yes
Features
- Levels: One
- Stories: 1
- Patio & porch: Porch
- Pool features: None, Community
Lot
- Size: 6,534 Square Feet
- Features: Interior Lot
Details
- Parcel number: 161n28341900m000170
- Zoning description: Res Single
Construction
Type & style
- Home type: SingleFamily
- Architectural style: Craftsman
- Property subtype: Single Family Residence
Materials
- Frame
- Foundation: Slab
- Roof: Shingle
Condition
- Under Construction
- New construction: Yes
- Year built: 2026
Details
- Warranty included: Yes
Utilities & green energy
- Electric: Circuit Breakers, Copper Wiring
- Sewer: Public Sewer
- Water: Public
Community & HOA
Community
- Features: Community Room, Sidewalks
- Security: Smoke Detector(s)
- Subdivision: Rivers Cove
HOA
- Has HOA: Yes
- Services included: Association
- HOA fee: $655 annually
Location
- Region: Milton
Financial & listing details
- Price per square foot: $199/sqft
- Price range: $239.9K - $239.9K
- Date on market: 5/5/2026
- Cumulative days on market: 121 days
- Road surface type: Paved
Estimated market value
Not available
Estimated sales range
Not available
Not available
Price history
| Date | Event | Price |
|---|---|---|
| 8/27/2026 | Pending sale | $239,900$199/sqft |
Source:  ECAOR #1002500 Report a problem ECAOR #1002500 Report a problem | ||
| 8/12/2026 | Price change | $239,900-2%$199/sqft |
Source:  PAR #682092 Report a problem PAR #682092 Report a problem | ||
| 7/1/2026 | Price change | $244,900-2%$203/sqft |
Source: ECAOR #1002500 Report a problem | ||
| 6/20/2026 | Price change | $249,900-2.3%$207/sqft |
Source: ECAOR #1002500 Report a problem | ||
| 5/5/2026 | Listed for sale | $255,900$212/sqft |
Source: PAR #682092 Report a problem | ||
Public tax history
Tax history is unavailable.
Monthly payment
Est. payment
Payment breakdown
Explore the cost of this home by adjusting the details. Changes won't be saved.Climate risks
Neighborhood: 32583
Nearby schools
Schools provided by the listing agent
- Elementary: Bagdad
- Middle: R. HOBBS
- High: Milton
Source: PAR. This data may not be complete. We recommend contacting the local school district to confirm school assignments for this home.

Similar homes
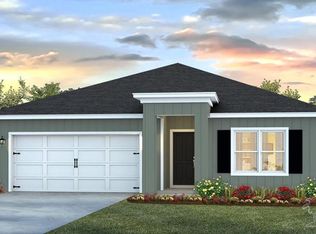
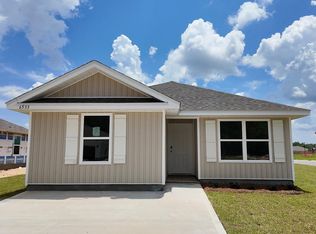
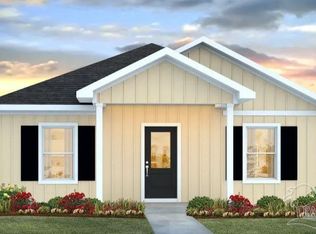
- $239,9003 bd2 ba1.2k sqft6537 Firefly Dr, Milton, FL 32583New Construction
 PAR
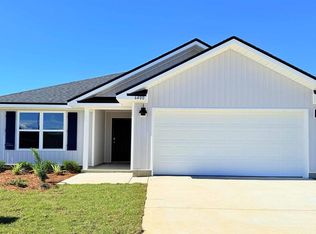
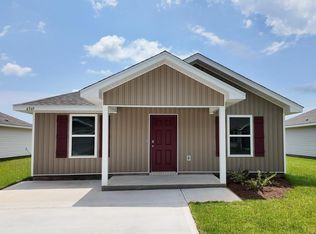
PAR - $239,9003 bd2 ba1.2k sqft4366 Damselfly Dr, Milton, FL 32583New Construction
 PAR
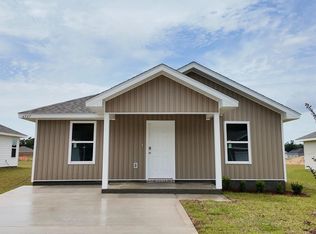
PAR - $239,9003 bd2 ba1.2k sqft6569 Firefly Dr, Milton, FL 32583New Construction
 PAR
PAR - $245,9003 bd2 ba1.2k sqft6383 June Bug Dr, Milton, FL 32583New ConstructionPAR
