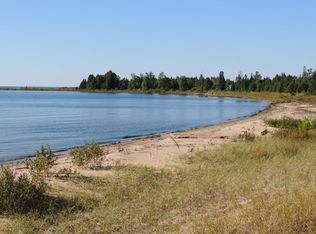
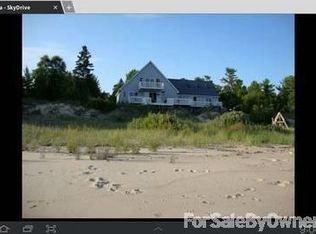
316 feet of Lake Michigan shoreline sets the stage for this meticulously maintained executive home, built in 1996 and surrounded by mature trees for exceptional privacy. The impressive great room features soaring floor-to-ceiling windows, a natural gas fireplace, and brand-new carpeting that continues into the dining room. The custom kitchen opens to a recently renovated, low-maintenance composite deck with new balusters overlooking the beautifully landscaped grounds. The main-floor primary suite includes an adjoining walk-through bedroom, a versatile space that could also serve as a dressing room, nursery, or home office, along with an extensively remodeled, handicap-accessible bath featuring tile and dual sinks. Another bedroom, full bath, and main-floor laundry complete this level. Upstairs offers another bedroom suite, plus an additional bedroom with an adjoining rec room for endless possibilities. The partially finished lower level adds another bedroom and full bath, along with three additional rooms offering excellent potential for more finished living space or ample storage. One is currently used as a plant-starting room. A separate utility room houses the furnace and on-demand hot water system, and the safe is included with the sale. Outside, years of carefully tended gardens create a truly special setting, filled with established perennials including hydrangeas, peonies, daffodils, sedums, hostas, hellebores, and more. A heated greenhouse with electricity provides the perfect space for starting plants, while the powered gazebo offers a place to sit back and enjoy the beautiful surroundings. The asphalt driveway was resurfaced in 2026, while additional features include underground electric, an irrigation system, central vacuum, an in-floor heating system installed approximately three years ago, and central air on the main level. Conveniently positioned along US-2 yet tucked behind mature trees, the property feels remarkably private. From tending the gardens to relaxing along your own sugar-sand Lake Michigan beach, this is a property meant to be enjoyed inside and out. To ensure a private and personalized viewing experience, all showings are by appointment with proof of funds or prequalification requested in advance. Kindly respect the property and seller's privacy by refraining from drive-ins or unaccompanied visits.
For sale
$1,150,000
6549 Us Highway 2, Manistique, MI 49854
6beds
3,673sqft
Single Family Residence
Built in 1996
2.44 Acres Lot
$1,065,000 Zestimate®
$313/sqft
$-- HOA
What's special
Beautifully landscaped groundsPowered gazeboBrand-new carpetingImpressive great roomSugar-sand lake michigan beachSoaring floor-to-ceiling windowsHeated greenhouse with electricity
- 57 days
- 744
- 59
Zillow last checked:
Listing updated:
Listed by:
CORRINA JOHNSON 906-286-2978,
GROVER REAL ESTATE 906-341-2131
Source: MiRealSource,MLS#: 50221704 Originating MLS: Upper Peninsula Assoc of Realtors
Facts & features
Interior
Bedrooms & bathrooms
- Bedrooms: 6
- Bathrooms: 4
- Full bathrooms: 4
Rooms
- Room types: Bedroom, Laundry, Master Bedroom, Living Room, Recreation Room, Utility/Laundry Room, Office, Bathroom, Second Flr Full Bathroom, Breakfast Nook/Room, Dining Room
Primary bedroom
- Level: First
Bedroom
- Level: Lower
- Area: 435
- Dimensions: 15 x 29
Bedroom 1
- Level: First
- Area: 476
- Dimensions: 28 x 17
Bedroom 2
- Level: First
- Area: 196
- Dimensions: 14 x 14
Bedroom 3
- Level: First
- Area: 143
- Dimensions: 11 x 13
Bedroom 4
- Level: Second
- Area: 208
- Dimensions: 16 x 13
Bedroom 5
- Level: Second
- Area: 209
- Dimensions: 11 x 19
Bathroom 1
- Level: First
- Area: 130
- Dimensions: 13 x 10
Bathroom 2
- Level: First
- Area: 60
- Dimensions: 12 x 5
Bathroom 3
- Level: Second
- Area: 126
- Dimensions: 18 x 7
Bathroom 4
- Level: Lower
- Area: 100
- Dimensions: 10 x 10
Dining room
- Level: First
- Area: 120
- Dimensions: 10 x 12
Kitchen
- Level: First
- Area: 143
- Dimensions: 13 x 11
Living room
- Level: First
- Area: 435
- Dimensions: 29 x 15
Heating
- Radiant Floor, Natural Gas
Cooling
- Ceiling Fan(s), Central Air
Appliances
- Included: Dishwasher, Disposal, Dryer, Microwave, Range/Oven, Refrigerator, Washer, Water Softener Owned, Tankless Water Heater
- Laundry: First Floor Laundry, Laundry Room
Features
- High Ceilings, Cathedral/Vaulted Ceiling, Central Vacuum
- Flooring: Hardwood
- Basement: Block,Full,Partially Finished,Walk-Out Access
- Number of fireplaces: 1
- Fireplace features: Gas, Living Room
Interior area
- Total structure area: 5,230
- Total interior livable area: 3,673 sqft
- Finished area above ground: 3,162
- Finished area below ground: 511
Video & virtual tour
Property
Parking
- Total spaces: 2
- Parking features: 2 Spaces, Garage, Driveway, Attached
- Attached garage spaces: 2
Accessibility
- Accessibility features: Accessibility Features, Accessible Bedroom, Accessible Doors, Accessible Full Bath, Accessible Kitchen, Wheelchair Accessible, Accessible Main Flr Bath, Main Floor Laundry
Features
- Levels: Two
- Stories: 2
- Patio & porch: Deck
- Exterior features: Lawn Sprinkler, Garden
- Fencing: Fenced
- Has view: Yes
- View description: Lake
- Has water view: Yes
- Water view: Lake
- Waterfront features: Lake Front, Waterfront, Beach Front, Great Lake
- Body of water: Lake Michigan
- Frontage length: 316
Lot
- Size: 2.44 Acres
- Dimensions: 316 x 481 x 234 x 208 x 136 x 86
- Features: Deep Lot - 150+ Ft., Large Lot - 65+ Ft., Rural, Wooded
Details
- Additional structures: Gazebo, Greenhouse
- Parcel number: 00500800820
- Zoning: Lakeshore River 1
- Zoning description: Residential
- Special conditions: Private,Standard
Construction
Type & style
- Home type: SingleFamily
- Architectural style: Contemporary
- Property subtype: Single Family Residence
Materials
- Vinyl Siding
- Foundation: Basement
Condition
- New construction: No
- Year built: 1996
Utilities & green energy
- Electric: 200+ Amp Service
- Sewer: Septic Tank
- Water: Private Well
- Utilities for property: Electricity Connected, Natural Gas Connected
Community & HOA
Community
- Subdivision: None
HOA
- Has HOA: No
Location
- Region: Manistique
Financial & listing details
- Price per square foot: $313/sqft
- Tax assessed value: $689,200
- Annual tax amount: $4,774
- Date on market: 9/14/2026
- Cumulative days on market: 60 days
- Listing agreement: Exclusive Right To Sell
- Listing terms: Cash,Conventional
- Road surface type: Paved
Estimated market value
$1,065,000
$1.01M - $1.12M
$2,338/mo
Price history
| Date | Event | Price |
|---|---|---|
| 9/14/2026 | Listed for sale | $1,150,000$313/sqft |
Source:  MiRealSource #50221704 Report a problem | ||
Public tax history
| Year | Property taxes | Tax assessment |
|---|---|---|
| 2025 | $4,575 +3.6% | $344,600 +18.1% |
| 2024 | $4,415 | $291,900 +19.6% |
| 2023 | -- | $244,000 +19.1% |
| 2022 | -- | $204,800 +4.1% |
| 2021 | -- | $196,700 -0.8% |
| 2020 | $3,636 +0.5% | $198,200 -2.9% |
| 2019 | $3,617 +4.6% | $204,100 |
| 2018 | $3,458 -99% | $204,100 -0.2% |
| 2017 | $348,818 | $204,600 -7.5% |
| 2016 | $348,818 +9900% | $221,300 +11.6% |
| 2014 | $3,488 +20.2% | $198,300 +0.8% |
| 2013 | $2,902 +18% | $196,800 +22.5% |
| 2011 | $2,459 | $160,591 +1.9% |
| 2010 | -- | $157,655 |
Find assessor info on the county website
Monthly payment
Est. payment
Payment breakdown
Explore the cost of this home by adjusting the details. Changes won't be saved.Climate risks
Neighborhood: 49854
Nearby schools
Schools provided by the listing agent
- District: Manistique Area Schools
Source: MiRealSource. This data may not be complete. We recommend contacting the local school district to confirm school assignments for this home.