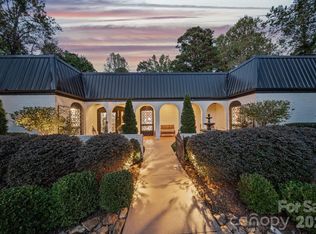
This home is so unique compared to anything else on the market! You are steps from Lake Hickory country club, less than a mile from highway 127, yet feel totally immersed in the forest with not a neighbor in sight. Nestled on 1.04 beautifully landscaped acres with tall mature trees, flowering gardens, and a small stream, this exceptional property offers privacy and convenience in one stunning setting. Front and rear yards are enclosed and enhanced with front yard irrigation, water filtration system, and security features. Spacious double attached garage plus detached garage provide abundant parking and storage. Inside, enjoy two levels of open living space featuring a welcoming foyer with ornate custom railings, a dramatic great room with soaring beaded board cathedral ceiling, handcrafted cornices, skylights, and impressive stone fireplace with wood mantel. The adjoining sunroom showcases a wall of windows overlooking the peaceful outdoor setting. Layered decking creates ideal spaces for entertaining or relaxing. Kitchen features granite countertops, center island, Bosch dishwasher, and convenient main-level laundry room. Finished lower level offers additional living and entertaining areas including a second stone fireplace with built-ins, billiard room with tray ceiling, wet bar, and workout room. A truly distinctive property with character, craftsmanship, and exceptional amenities throughout!
Closed
Zillow last checked:
Listing updated:
Bought with:
Brian Stockbridge
Costello Real Estate and Investments LLC
Source: Canopy MLS as distributed by MLS GRID,MLS#: 4381093
Price history
| Date | Event | Price |
|---|---|---|
| 7/16/2026 | Sold | $637,900-1.8%$153/sqft |
Source:  Canopy MLS as distributed by MLS GRID #4381093 Report a problem Canopy MLS as distributed by MLS GRID #4381093 Report a problem | ||
| 5/15/2026 | Listed for sale | $649,900+78.1%$156/sqft |
Source: Canopy MLS as distributed by MLS GRID #4381093 Report a problem | ||
| 11/3/2017 | Sold | $365,000-3.7%$88/sqft |
Source: Canopy MLS as distributed by MLS GRID #3223020 Report a problem | ||
| 9/1/2017 | Price change | $379,000-5%$91/sqft |
Source: Berkshire Hathaway Home Services Hickory Metro Real Estate #9590644 Report a problem | ||
| 5/23/2017 | Price change | $399,000-4.8%$96/sqft |
Source: Berkshire Hathaway Home Services Hickory Metro Real Estate #9590644 Report a problem | ||
| 4/24/2017 | Listed for sale | $419,000-6.7%$100/sqft |
Source: Berkshire Hathaway Home Services Hickory Metro Real Estate #9590644 Report a problem | ||
| 10/11/2016 | Listed for sale | $449,000$108/sqft |
Source: Berkshire Hathaway Home Services Hickory Metro Real Estate #9590644 Report a problem | ||


Get a cash offer in 3 minutes
Find out how much your home could sell for in as little as 3 minutes with a no-obligation cash offer.
Estimated market value
$638,000
