Welcome to a truly rare offering in the heart of Hickory — a residence rich in character, history, and timeless appeal, now presented with a substantial price improvement and the added benefit of an adjoining 1.25-acre lot that conveys with the property. Whether you choose to build, hold, or sell, this additional parcel creates exceptional flexibility and long-term value seldom found in an in-town setting.
Known as The Lavitt Legacy Estate, this historically significant home was originally built by Paul and Pauline Lavitt, founders of Paul Lavitt Mills, whose company became a cornerstone of North Carolina’s textile and legwear industry. Their legacy of craftsmanship, innovation, and community leadership is reflected throughout the home, which stands today as a beautiful bridge between Hickory’s storied past and the comforts of modern living.
Set across approximately 2.5 total acres including the additional lot, the property offers a private estate atmosphere within one of Hickory’s most desirable districts. Mature hardwoods, thoughtfully designed gardens, and a graceful blend of classic architecture with modern updates create a setting that feels both refined and welcoming.
Inside, the renovation carefully preserves original character while introducing contemporary functionality. Updated bathrooms feature high-end finishes with period-inspired touches, including a distinctive custom barbershop space that adds charm and personality. The light-filled kitchen and living areas showcase restored hardwood floors, updated lighting, and upgraded electrical and plumbing systems. Modern enhancements such as a whole-house water filtration system, tankless water heaters, and a Level 2 EV charger provide comfort and efficiency for today’s lifestyle.
The grounds were reimagined by Linda Greenberg Landscape & Design, resulting in a sophisticated outdoor environment with curated plantings, raised garden beds, smart irrigation, and year-round visual interest — perfectly complementing the home’s historic presence.
This is more than a residence; it is a meaningful piece of Hickory’s heritage thoughtfully updated for modern living. With close proximity to downtown, medical facilities, and cultural amenities, the estate offers a rare combination of privacy, history, and convenience — an exceptional opportunity for buyers seeking authenticity without compromise.
Select furnishings and artwork are available for purchase.
Under contract-show
Price cut: $86K (5/14)
$989,000
2082 2nd Street Dr NW, Hickory, NC 28601
4beds
5,225sqft
:
Get pre-qualified$5,758/mo
Single Family Residence
Built in 1966
2.25 Acres Lot
$942,200 Zestimate®
$189/sqft
$-- HOA
What's special
Smart irrigationRestored hardwood floorsMature hardwoodsUpdated lightingRaised garden bedsDistinctive custom barbershop spaceWhole-house water filtration system
- 152 days |
- 275 |
- 9 |
Zillow last checked:
Listing updated:
Listed by:
Mike Feehley mikefeehley@ivesterjackson.com,
Ivester Jackson Christie's,
Rachel Sanders,
Ivester Jackson Christie's
Source: Canopy MLS as distributed by MLS GRID,MLS#: 4349823
Facts & features
Interior
Bedrooms & bathrooms
- Bedrooms: 4
- Bathrooms: 6
- Full bathrooms: 4
- 1/2 bathrooms: 2
- Main level bedrooms: 2
Primary bedroom
- Level: Main
Bedroom s
- Level: Main
Bedroom s
- Level: Basement
Bathroom full
- Level: Main
Bathroom half
- Level: Main
Bathroom full
- Level: Basement
Bathroom half
- Level: Basement
Bar entertainment
- Level: Main
Breakfast
- Level: Main
Den
- Level: Main
Dining room
- Level: Main
Family room
- Level: Main
Family room
- Level: Basement
Flex space
- Level: Main
Kitchen
- Level: Main
Laundry
- Level: Main
Living room
- Level: Main
Other
- Level: Main
Office
- Level: Basement
Other
- Level: Main
Utility room
- Level: Basement
Workshop
- Level: Basement
Heating
- Forced Air, Natural Gas
Cooling
- Central Air
Appliances
- Included: Dishwasher, Disposal, Electric Oven, Gas Range, Gas Water Heater, Tankless Water Heater, Other
- Laundry: Laundry Closet, Main Level
Features
- Built-in Features, Drop Zone, Kitchen Island, Storage, Walk-In Closet(s), Wet Bar
- Flooring: Terrazzo, Tile, Wood
- Doors: French Doors, Pocket Doors
- Basement: Finished,Full,Interior Entry,Walk-Out Access,Walk-Up Access
- Fireplace features: Family Room, Gas Log
Interior area
- Total structure area: 3,091
- Total interior livable area: 5,225 sqft
- Finished area above ground: 3,091
- Finished area below ground: 2,134
Property
Parking
- Total spaces: 2
- Parking features: Basement, Circular Driveway, Driveway, Electric Vehicle Charging Station(s), Attached Garage, Garage Door Opener, Garage Faces Rear, Garage Shop
- Attached garage spaces: 2
- Has uncovered spaces: Yes
Features
- Levels: One
- Stories: 1
- Patio & porch: Balcony, Covered, Deck, Front Porch, Terrace
- Exterior features: Fire Pit, In-Ground Irrigation
Lot
- Size: 2.25 Acres
- Dimensions: 2 Parcels
- Features: Private, Wooded
Details
- Additional parcels included: 370418415704
- Parcel number: 3704184139660000
- Zoning: R-2
- Special conditions: Standard
Construction
Type & style
- Home type: SingleFamily
- Architectural style: Other
- Property subtype: Single Family Residence
Materials
- Brick Full
- Roof: Flat,Metal
Condition
- New construction: No
- Year built: 1966
Utilities & green energy
- Sewer: Public Sewer
- Water: City
Green energy
- Energy generation: Solar
Community & HOA
Community
- Subdivision: None
Location
- Region: Hickory
Financial & listing details
- Price per square foot: $189/sqft
- Tax assessed value: $767,400
- Annual tax amount: $6,588
- Date on market: 2/23/2026
- Cumulative days on market: 249 days
- Exclusions: Electric FP in upstairs bedroom sitting room, PEG board in gargage
- Road surface type: Asphalt, Paved
Estimated market value
$942,200
$895,000 - $989,000
$3,965/mo
Price history
| Date | Event | Price |
|---|---|---|
| 5/14/2026 | Price change | $989,000-8%$189/sqft |
Source:  Canopy MLS as distributed by MLS GRID #4349823 Report a problem Canopy MLS as distributed by MLS GRID #4349823 Report a problem | ||
| 2/23/2026 | Listed for sale | $1,075,000-2.3%$206/sqft |
Source: Canopy MLS as distributed by MLS GRID #4349823 Report a problem | ||
| 1/17/2026 | Listing removed | $1,100,000$211/sqft |
Source: Canopy MLS as distributed by MLS GRID #4310461 Report a problem | ||
| 11/11/2025 | Price change | $1,100,000-12%$211/sqft |
Source: Canopy MLS as distributed by MLS GRID #4310461 Report a problem | ||
| 10/10/2025 | Listed for sale | $1,250,000+131.5%$239/sqft |
Source: Canopy MLS as distributed by MLS GRID #4310461 Report a problem | ||
| 12/20/2019 | Sold | $540,000-1.8%$103/sqft |
Source: Canopy MLS as distributed by MLS GRID #3519238 Report a problem | ||
| 10/6/2019 | Pending sale | $549,900$105/sqft |
Source: Berkshire Hathaway Hickory Metro Real Estate #3519238 Report a problem | ||
| 9/18/2019 | Price change | $549,900-2.7%$105/sqft |
Source: Berkshire Hathaway Hickory Metro Real Estate #3519238 Report a problem | ||
| 8/12/2019 | Price change | $565,000-5.8%$108/sqft |
Source: Berkshire Hathaway Hickory Metro Real Estate #3519238 Report a problem | ||
| 6/17/2019 | Listed for sale | $599,900+76.4%$115/sqft |
Source: Berkshire Hathaway Hickory Metro Real Estate #3519238 Report a problem | ||
| 10/31/2017 | Sold | $340,000-2.9%$65/sqft |
Source: Canopy MLS as distributed by MLS GRID #9591023 Report a problem | ||
| 4/22/2017 | Price change | $350,000-6.7%$67/sqft |
Source: Invision Group Inc #9591023 Report a problem | ||
| 4/5/2017 | Price change | $375,000-6.2%$72/sqft |
Source: Invision Group Inc #9591023 Report a problem | ||
| 11/7/2016 | Price change | $399,900+0.2%$77/sqft |
Source: Invision Group Inc #9591023 Report a problem | ||
| 9/7/2016 | Price change | $399,000-3.9%$76/sqft |
Source: Owner Report a problem | ||
| 4/6/2016 | Listed for sale | $415,000-7.8%$79/sqft |
Source: Owner Report a problem | ||
| 2/12/2011 | Listing removed | $449,900$86/sqft |
Source: Coldwell Banker Boyd & Hassell, Inc., Realtors #9555654 Report a problem | ||
| 10/6/2010 | Price change | $449,900-10%$86/sqft |
Source: Coldwell Banker Boyd & Hassell, Inc., Realtors #9555654 Report a problem | ||
| 10/1/2010 | Listed for sale | $499,900+49.2%$96/sqft |
Source: Coldwell Banker Boyd & Hassell, Inc., Realtors #9555654 Report a problem | ||
| 5/2/2008 | Sold | $335,000-8.2%$64/sqft |
Source: Public Record Report a problem | ||
| 2/22/2008 | Listed for sale | $365,000$70/sqft |
Source: Homes & Land Report a problem | ||
Public tax history
| Year | Property taxes | Tax assessment |
|---|---|---|
| 2025 | $6,588 +0.6% | $767,400 |
| 2024 | $6,550 | $767,400 |
| 2023 | $6,550 +18.6% | $767,400 +67.2% |
| 2022 | $5,521 | $459,100 |
| 2021 | $5,521 +3.4% | $459,100 |
| 2020 | $5,337 +29.1% | $459,100 +29.1% |
| 2019 | $4,133 -12.4% | $355,500 -14% |
| 2018 | $4,720 | $413,500 |
| 2017 | $4,720 +4.8% | -- |
| 2016 | $4,504 | -- |
| 2015 | $4,504 | $413,500 -5.4% |
| 2014 | $4,504 | $437,300 |
| 2013 | $4,504 | -- |
| 2012 | $4,504 | -- |
| 2011 | $4,504 +10.1% | -- |
| 2010 | $4,091 | -- |
| 2009 | $4,091 | -- |
| 2008 | $4,091 | -- |
| 2007 | $4,091 -20.8% | -- |
| 2006 | $5,163 | -- |
| 2005 | -- | -- |
| 2004 | -- | -- |
| 2003 | -- | -- |
| 2002 | -- | -- |
| 2001 | -- | -- |
| 2000 | -- | -- |
Find assessor info on the county website
Monthly payment
Est. payment
Payment breakdown
Explore the cost of this home by adjusting the details. Changes won't be saved.Climate risks
Neighborhood: 28601
Nearby schools
GreatSchools rating
- 4/10Viewmont ElementaryGrades: PK-5Distance: 1 mi
- 3/10Northview MiddleGrades: 6-8Distance: 1.2 mi
- 4/10Hickory HighGrades: PK,9-12Distance: 1.4 mi
Schools provided by the listing agent
- Elementary: Viewmont
- Middle: Northview
- High: Hickory
Source: Canopy MLS as distributed by MLS GRID. This data may not be complete. We recommend contacting the local school district to confirm school assignments for this home.
- $49,9000.9 Acres2086 2nd Street Dr NW, Hickory, NC 28601Sold

- $567,1005 bd3 ba3.2k sqft2081 2nd Street Dr NW, Hickory, NC 28601Off Market
- $637,9004 bd3 ba4.1k sqft655 21st Ave NW, Hickory, NC 28601Sold

- $485,4004 bd4 ba2.6k sqft2085 2nd Street Dr NW, Hickory, NC 28601Off Market
- $654,5005 bd4 ba5k sqft2077 2nd Street Dr NW, Hickory, NC 28601Off Market
- $779,5005 bd5 ba4.5k sqft2074 2nd Street Dr NW, Hickory, NC 28601Off Market
- $504,8004 bd3 ba3.7k sqft2095 2nd Street Dr NW, Hickory, NC 28601Off Market
- $715,0004 bd3 ba3.5k sqft2075 2nd Street Dr NW, Hickory, NC 28601Off Market
A local agent can set up tours, give advice and negotiate with sellers.
A local lender can help you make sure your offer is ready when you are.
Similar homes
- $967,0004 bd3 ba4.4k sqft3740 Pinecrest Dr NE, Hickory, NC 28601For Sale

 MLS ID #4405793, Sammi Smith, Keller Williams Lake Norman. Canopy MLS as distributed by MLS GRID
 - $999,9995 bd5 ba6k sqft1779 8th Street Dr NW, Hickory, NC 28601For Sale
 MLS ID #4351277, Lisa Martel, Premier Sotheby's International Realty. Canopy MLS as distributed by MLS GRID
 - $950,0004 bd5 ba5.4k sqft842 N Center St, Hickory, NC 28601For Sale
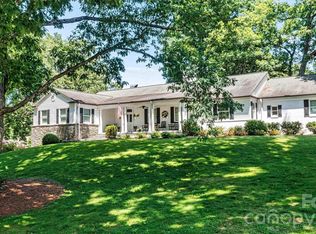 MLS ID #4368578, Dana Gibson, Realty Executives of Hickory. Canopy MLS as distributed by MLS GRID
 - $834,9004 bd6 ba4.6k sqft555 19th Avenue Ln NW, Hickory, NC 28601For Sale
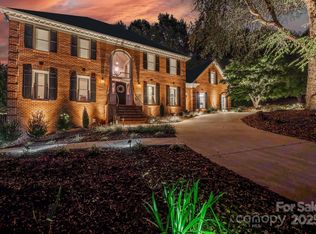 MLS ID #4306912, Jon Boyles, Boyles Realty Group. Canopy MLS as distributed by MLS GRID
 - $939,0005 bd5 ba5.5k sqft3916 2nd Street Dr NW, Hickory, NC 28601For SaleMLS ID #4361163, Skyler Sizemore, True North Realty. Canopy MLS as distributed by MLS GRID
- $840,0004 bd5 ba4.9k sqft209 37th Avenue Pl NW, Hickory, NC 28601For SaleMLS ID #4358488, Mark McClaskey, EXP Realty LLC Ballantyne. Canopy MLS as distributed by MLS GRID
- $850,0004 bd7 ba4.8k sqft3704 8th Street Pl NW, Hickory, NC 28601For SaleMLS ID #4363402, Xan Pilgrim, The Joan Killian Everett Company, LLC. Canopy MLS as distributed by MLS GRID
- $995,0003 bd4 ba3.3k sqft4726 Crystal Falls Ave, Hickory, NC 28601For SaleMLS ID #4367330, Theresa Huggins, Coldwell Banker Boyd & Hassell. Canopy MLS as distributed by MLS GRID
- $850,0004 bd3 ba3.3k sqft4215 3rd St NW, Hickory, NC 28601For SaleMLS ID #4398227, Rob Taylor, Weichert, Realtors - Team Metro. Canopy MLS as distributed by MLS GRID
- $1,295,0004 bd4 ba5.4k sqft1013 14th Avenue Dr NW, Hickory, NC 28601For SaleMLS ID #4383520, Kay Loftin, Coldwell Banker Boyd & Hassell. Canopy MLS as distributed by MLS GRID
- $749,9005 bd7 ba6.3k sqft240 36th Avenue Cir NW, Hickory, NC 28601For SaleMLS ID #4377946, Kathryn Herman, Coldwell Banker Boyd & Hassell. Canopy MLS as distributed by MLS GRID
- $1,299,9004 bd3 ba3.4k sqft6296 Southlake Dr, Hickory, NC 28601For SaleMLS ID #4400740, Garrett Osborne, Osborne Real Estate Group LLC. Canopy MLS as distributed by MLS GRID
- $989,0004 bd4 ba3k sqft5895 Bakers Point, Hickory, NC 28602For SaleMLS ID #4402163, Jay Brown, Jay Brown, Realtors. Canopy MLS as distributed by MLS GRID
- $614,5004 bd4 ba3.4k sqft200 35th Ave NW #5, Hickory, NC 28601For SaleMLS ID #4405471, Dawn Kilby, Realty Executives of Hickory. Canopy MLS as distributed by MLS GRID
- $699,9005 bd4 ba4.9k sqft1811 5th St NW, Hickory, NC 28601For SaleMLS ID #4387269, Joan Everett, The Joan Killian Everett Company, LLC. Canopy MLS as distributed by MLS GRID
- $1,450,0005 bd4 ba3.4k sqft476 44th Avenue Dr NW, Hickory, NC 28601For SaleMLS ID #4406510, Leslie Sullivan, Sullivan Realty. Canopy MLS as distributed by MLS GRID
- $865,0003 bd3 ba2.7k sqft316 Players Ridge Rd Lot 18 & 17, Hickory, NC 28601For SaleMLS ID #4305590, James Soderberg, The Lake Team LLC. Canopy MLS as distributed by MLS GRID
- $619,9003 bd3 ba3k sqft1807 5th St NW, Hickory, NC 28601For SaleMLS ID #4394751, Donna Lane, Coldwell Banker Boyd & Hassell. Canopy MLS as distributed by MLS GRID
- $1,199,9994 bd4 ba4.1k sqft46 Mariners Point Ln, Hickory, NC 28601For SaleMLS ID #4335253, Christie Leonard, WNC Real Estate at Lake James. Canopy MLS as distributed by MLS GRID
- $579,9004 bd4 ba3.2k sqft5700 Crown Ter, Hickory, NC 28601For SaleMLS ID #4389220, Tyler Wilcox, EXP Realty LLC Mooresville. Canopy MLS as distributed by MLS GRID
