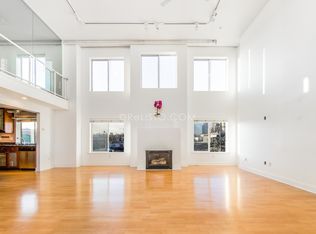
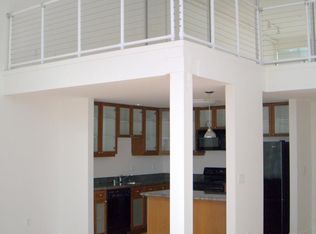
Discover extraordinary loft living in this bright 1BD/2BA condo featuring expansive move-in ready interiors, outdoor space, 2-car parking, and a prime location at the intersection of SoMa and Mission Bay. Spanning nearly 1,000SF across two levels, this contemporary home boasts soaring ceilings, engineered wood floors, a skylight, and a wall of windows with motorized shades. The dramatic double-height great room offers a massive footprint for seating, dining and office areas alongside a gas fireplace and private balcony. Plan your next culinary achievement in the open kitchen, where rows of wood cabinetry and granite counters surround stainless steel appliances. The adjacent full guest bath and a walk-in utility closet with a stacked washer-dryer and generous storage complete the level. On the carpeted upper-level primary suite loft, you'll find a king-size layout, custom dressing area and full bath. A deeded garage parking space with dedicated EV-charging and potential for 2-car parking completes this turnkey SoMa sanctuary. Contemporary building with a ButterflyMX smart intercom. One block from Mission Bay amenities, waterfront outdoor space, Oracle and Chase stadiums, UCSF, shopping, and transportation, including Caltrain, light rail, buses and freeways. Tremendous neighborhood development potential.
Sold for $815,000
Zillow last checked:
Listing updated:
Bought with:
Rebecca Reamy, DRE #02120610
Christie's International Real
Source: SFAR,MLS#: 426136749 Originating MLS: San Francisco Association of REALTORS
Originating MLS: San Francisco Association of REALTORSPrice history
| Date | Event | Price |
|---|---|---|
| 7/27/2026 | Sold | $815,000-1.2%$819/sqft |
Source:  SFAR #426136749 Report a problem SFAR #426136749 Report a problem | ||
| 6/27/2026 | Pending sale | $825,000+3.3%$829/sqft |
Source: SFAR #426136749 Report a problem | ||
| 6/1/2025 | Listing removed | $799,000$803/sqft |
Source: SFAR #425009089 Report a problem | ||
| 4/25/2025 | Price change | $799,000-3.7%$803/sqft |
Source: SFAR #425009089 Report a problem | ||
| 4/1/2025 | Price change | $830,000-1.2%$834/sqft |
Source: SFAR #425009089 Report a problem | ||
| 2/6/2025 | Listed for sale | $840,000$844/sqft |
Source: SFAR #425009089 Report a problem | ||
| 11/23/2024 | Listing removed | $3,250$3/sqft |
Source: Zillow Rentals Report a problem | ||
| 10/23/2024 | Price change | $3,250-5.8%$3/sqft |
Source: Zillow Rentals Report a problem | ||
| 7/11/2024 | Price change | $3,450-5.5%$3/sqft |
Source: Zillow Rentals Report a problem | ||
| 6/22/2024 | Price change | $3,650-5.2%$4/sqft |
Source: Zillow Rentals Report a problem | ||
| 6/6/2024 | Listed for rent | $3,850$4/sqft |
Source: Zillow Rentals Report a problem | ||
| 6/11/2021 | Sold | $840,000+5.1%$844/sqft |
Source: SFAR #421531502 Report a problem | ||
| 5/28/2021 | Pending sale | $799,000$803/sqft |
Source: SFAR #421531502 Report a problem | ||
| 5/12/2021 | Contingent | $799,000$803/sqft |
Source: SFAR #421531502 Report a problem | ||
| 4/20/2021 | Listed for sale | $799,000-6%$803/sqft |
Source: SFAR #421531502 Report a problem | ||
| 10/16/2020 | Listing removed | $850,000$854/sqft |
Source: Corcoran Global Living #495753 Report a problem | ||
| 7/9/2020 | Price change | $850,000-8.1%$854/sqft |
Source: Corcoran Global Living #495753 Report a problem | ||
| 5/26/2020 | Listed for sale | $925,000-2.6%$930/sqft |
Source: Corcoran Global Living #495753 Report a problem | ||
| 9/22/2016 | Listing removed | $950,000$955/sqft |
Source: Zephyr Real Estate #450026 Report a problem | ||
| 9/20/2016 | Price change | $950,000+6.1%$955/sqft |
Source: Zephyr Real Estate #450026 Report a problem | ||
| 9/8/2016 | Listed for sale | $895,000+58.4%$899/sqft |
Source: Zephyr Real Estate #450026 Report a problem | ||
| 7/20/2012 | Sold | $565,000-10.3%$568/sqft |
Source: Public Record Report a problem | ||
| 5/23/2008 | Sold | $630,000+0.5%$633/sqft |
Source: Public Record Report a problem | ||
| 3/21/2005 | Sold | $627,000+36.8%$630/sqft |
Source: Public Record Report a problem | ||
| 3/6/2000 | Sold | $458,500$461/sqft |
Source: Public Record Report a problem | ||
Nearby homes

Get a cash offer in 3 minutes
Find out how much your home could sell for in as little as 3 minutes with a no-obligation cash offer.
Estimated market value
$846,600
