Skip main navigation
Off market
  • $2,422,400

    655 6th Ave APT 2H, New York, NY 10010

    2beds
    1,346sqft
    Condo
    Built in 1900
    -- sqft lot
    $2,422,400 Zestimate®
    $1,800/sqft
    $8,040 Estimated rent

    Home value

    $2,422,400

    $2.20M - $2.66M

    $8,040/mo

    Zestimate® history
    Loading
    Loading...

    Owner options

    List your home for rent

    $8,040/mo

    Rent Zestimate®

    Find your next renter with Zillow Rental Manager. Plus, with online applications, you can quickly screen prospective tenants – for free.

    Learn more

    $8,040/mo

    Rent Zestimate®

    Refinance and save

    $16,481/mo

    Est. payment

    Refinancing to a lower rate could help reduce your monthly payments and save thousands over the life of the loan.

    See today's rates

    $16,481/mo

    Est. payment

    Explore your selling options

    Work with a Zillow partner agent

    Leverage their expertise and Zillow's premium Showcase listings to get your home seen by more buyers.

    Get started

    List with your own agent

    Get your home in front of millions of buyers by listing it on Zillow.

    Learn how to do it

    Sell it yourself

    Take full control of how buyers see your home on Zillow by listing For Sale by Owner (FSBO).

    List your home

    What's special

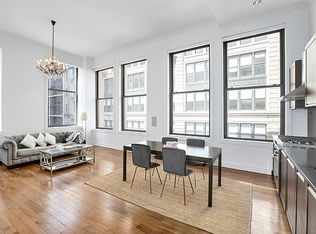
    LOFT-LICIOUS Over-scaled & Upgraded: Bright 2 Bedroom, 2 Bathroom, Stellar Home (This upgraded home is on the quiet West 20th Street side of the historic O'Neill building.) In 1887, proprietor Hugh O'Neill had a dream. The forward-thinking businessman envisioned a grand, handsome, block-long department store on a stretch of Sixth Avenue between 20th and 21st Streets - a remarkable destination that would set the standard for a new shopping district. O'Neill's dream was realized as an attractive, cast iron, formidable emporium with a unique pair of large, iconic beehive domes on both ends. Hugh O'Neill's Department Store was known for its grand scale, its convenient location, its soaring ceilings, its impressive entry, its good service, and its treasured second floor. Some things never change . Stunningly converted to loft condominiums, the O'Neill Lofts is now known for a supreme locale, stunning architecture, friendly service, and stupendous scale -- particularly on its coveted second floor. Formerly host to the Ladies Finery department of Hugh O'Neill's Market, this easy-to-love, impressive second floor residence boasts 13'-9" ceilings (extra high on floor 2), and bright, oversized, South-facing, city-quiet windows. The built-for-entertaining living room is open to the dining area, and is a casually elegant, feel-good space with handsome wainscoting - a generously-scaled room ideal for lounging and relaxing. Its cook's kitchen boasts premium appliances by Viking and Subzero, and an abundance of gorgeous stone counters and designer cabinetry. The Master Suite is worthy of the name -- large and lovely -- quiet and bright. With the same soaring ceilings found in the rest of this luxurious home, with a winning floor-to-ceiling, custom walk-in closet, and with an en-suite marble bath with soaking tub, separate shower, and dual sinks, this bedroom bests most top-shelf hotel suites. The guest bedroom is big and beautiful, bright and tranquil, and is served by its own full, marble bath. In this spacious, pet-friendly, lofty condo home -- a heart-warming residence with in-home laundry and ample well-planned closets -- life is easy and good. The doorman is full-time, the superintendent is live-in, the planted roof deck has dining and grilling areas, and the convenient address comes with bragging rights: Nearby is most every prime Chelsea cultural, dining, and shopping destination -- not to mention a plethora of easy transportation options, and a new playground/park right on the block. In 1887, Hugh O'Neill had a dream. Today's impressive version of that dream is ready for you.

    This property is off market, which means it's not currently listed for sale or rent on Zillow. This may be different from what's available on other websites or public sources.

    Facts & features

    Interior

    Bedrooms & bathrooms
    • Bedrooms: 2
    • Bathrooms: 2
    • Full bathrooms: 2
    Cooling
    • Central
    Appliances
    • Included: Dishwasher, Dryer, Washer
    Interior area
    • Total interior livable area: 1,346 sqft

    Construction

    Type & style
    • Home type: Condo
    Condition
    • Year built: 1900

    Community & HOA

    HOA
    • Has HOA: Yes
    • HOA fee: $1,472 monthly
    Location
    • Region: New York

    Financial & listing details

    • Price per square foot: $1,800/sqft

    Price history

    DateEventPrice
    6/24/2025Listing removed$2,450,000$1,820/sqft
    Source: StreetEasy #S1756017 Report a problem
    5/16/2025Price change$2,450,000-2%$1,820/sqft
    Source: StreetEasy #S1756017 Report a problem
    5/1/2025Price change$2,499,999-2.9%$1,857/sqft
    Source: StreetEasy #S1756017 Report a problem
    3/31/2025Price change$2,575,000-4.6%$1,913/sqft
    Source: StreetEasy #S1756017 Report a problem
    2/26/2025Listed for sale$2,700,000+14.4%$2,006/sqft
    Source: StreetEasy #S1756017 Report a problem
    2/22/2018Sold$2,360,000-4.6%$1,753/sqft
    Source: StreetEasy #S1312738 Report a problem
    1/25/2018Pending sale$2,475,000$1,839/sqft
    Source: Compass Report a problem
    11/17/2017Price change$2,475,000-2.9%$1,839/sqft
    Source: Compass Report a problem
    9/5/2017Price change$2,550,000-1.7%$1,895/sqft
    Source: Corcoran #5129408 Report a problem
    6/12/2017Price change$2,595,000-2.1%$1,928/sqft
    Source: Corcoran #5129408 Report a problem
    5/4/2017Listed for sale$2,650,000$1,969/sqft
    Source: Corcoran #5129408 Report a problem

    Public tax history

    Tax history is unavailable.

    Neighborhood: Chelsea

    Nearby schools

    GreatSchools rating