Occupying a prominent corner within the landmarked O’Neill Building, Penthouse B is a premier duplex residence that balances Gilded Age scale with contemporary architectural precision. Originally constructed in 1887 as a premier department store in the Ladies' Mile historic district, the building was reimagined into a collection of luxury residences that retain the soaring volumes of its cast-iron heritage. This trophy home spans 4,819 square feet of interior space, complemented by a triple-terrace outdoor program totaling over 2,500 square feet.
The Great Room serves as the residence’s focal point, spanning 53 feet in length and framed by over 220 linear feet of windows. High ceilings and a dual southern and eastern exposure provide superlative natural light and panoramic views of the Manhattan skyline. The layout is currently configured as a three-bedroom home but was originally designed for four true bedrooms, allowing for significant flexibility in how the space is utilized.
A signature element of the property is the historic gold-coated Neo-Grec cupola. One of only a handful remaining in New York, this 43-foot high belfry can be converted into a private media room or home office, offering a 360-degree architectural experience. The kitchen is designed for high-capacity entertaining, featuring a large center island, Viking and Sub-Zero appliances, a butler’s pantry, and a separate breakfast room.
The upper level is dedicated to the primary suite, providing a secluded sanctuary with an oversized spa bath and two walk-in dressing rooms. This level opens onto a private terrace, one of three expansive outdoor spaces that wrap the home. Additional features include a private service entry, a dedicated 250-square-foot storage unit adjacent to the apartment, and a laundry room.
The O’Neill Building is a full-service condominium offering a 24-hour doorman, concierge, and a 4,000-square-foot common roof deck with an outdoor kitchen. Located in the heart of Chelsea, the building provides immediate access to the West Village and Flatiron, as well as many of the city's most established culinary and cultural destinations.
In contract
Price cut: $500K (5/26)
$12,250,000
655 6th Ave #Penthouse B, New York, NY 10010
4beds
4,819sqft
Condominium
Built in 1900
-- sqft lot
$-- Zestimate®
$2,542/sqft
$8,388/mo HOA
What's special
Laundry roomHigh ceilingsLarge center islandOversized spa bathHistoric gold-coated neo-grec cupolaTwo walk-in dressing roomsSeparate breakfast room
- 135 days |
- 928 |
- 65 |
Zillow last checked:
Listing updated:
Listed by:
SERHANT. 646-627-5227,
Peter Ocean,
Peter Ocean
Source: StreetEasy,MLS#: S1816241
Facts & features
Interior
Bedrooms & bathrooms
- Bedrooms: 4
- Bathrooms: 4
- Full bathrooms: 3
- 1/2 bathrooms: 1
Rooms
- Room types: Bike Room
Cooling
- Central Air
Appliances
- Included: Dishwasher, Washer/Dryer
- Laundry: Inside
Features
- Flooring: Hardwood
- Has fireplace: No
Interior area
- Total structure area: 4,819
- Total interior livable area: 4,819 sqft
Video & virtual tour
Property
Accessibility
- Accessibility features: Wheelchair Access
Features
- Patio & porch: Other, Terrace
- Exterior features: Balcony, Terrace
- Has view: Yes
- View description: City, Garden, Park/Greenbelt, Skyline
Details
- Special conditions: Resale
Construction
Type & style
- Home type: Condo
- Property subtype: Condominium
Condition
- Year built: 1900
Community & HOA
Community
- Features: Doorman, Full Time Doorman
- Security: Doorman, Full-Time Doorman
- Subdivision: Chelsea
HOA
- Has HOA: Yes
- Amenities included: Laundry, Roof Deck, Elevator(s)
- Services included: Maintenance
- HOA fee: $8,388 monthly
Location
- Region: New York
Financial & listing details
- Price per square foot: $2,542/sqft
- Annual tax amount: $84,552
- Date on market: 3/17/2026
Estimated market value
Not available
Estimated sales range
Not available
Not available
Price history
| Date | Event | Price |
|---|---|---|
| 7/16/2026 | Contingent | $12,250,000$2,542/sqft |
Source: StreetEasy #S1816241 Report a problem | ||
| 5/26/2026 | Price change | $12,250,000-3.9%$2,542/sqft |
Source: StreetEasy #S1816241 Report a problem | ||
| 4/20/2026 | Price change | $12,750,000-5.5%$2,646/sqft |
Source: StreetEasy #S1816241 Report a problem | ||
| 3/17/2026 | Listed for sale | $13,495,000$2,800/sqft |
Source: StreetEasy #S1816241 Report a problem | ||
Public tax history
Tax history is unavailable.
Monthly payment
Climate risks
Neighborhood: Chelsea
Nearby schools
GreatSchools rating
- 9/10PS 11 Sarah J Garnett Elementary School (The)Grades: PK-5Distance: 0.4 mi
- 8/10Jhs 104 Simon BaruchGrades: 6-8Distance: 0.8 mi
- 8/10Manhattan Village AcademyGrades: 9-12Distance: 0.1 mi
- $--1 bd2 ba-- sqft655 6th Ave #D3, New York, NY 10010Off Market

- $5,527,2003 bd4 ba2.9k sqft655 6th Ave APT 4B, New York, NY 10010Off Market

- $--1 bd1 ba1.1k sqft655 6th Ave #3-B, New York, NY 10010Off Market
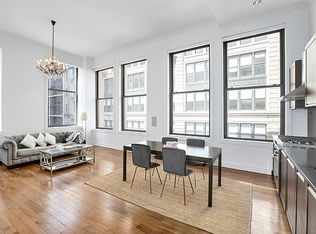
- $1,690,0001 bd2 ba984 sqft655 6th Ave APT 5K, New York, NY 10010Sold

- $4,291,8003 bd2 ba2.1k sqft655 6th Ave APT 2J, New York, NY 10010Off Market
- $3,439,2004 bd3 ba2.4k sqft655 6th Ave PH E, New York, NY 10010Off Market
- $--2 bd2 ba1.3k sqft655 6th Ave APT 4G, New York, NY 10010Off Market
- $2,797,1002 bd2 ba1.3k sqft655 6th Ave APT 5G, New York, NY 10010Off Market
A local agent can set up tours, give advice and negotiate with sellers.
Similar homes
- $9,900,0005 bd4 ba3.6k sqftMadison Green, New York, NY 10010Active
 MLS ID #S1817522, Ryan Stenta, Listing by: Douglas Elliman. StreetEasy
 - $9,200,0003 bd4 ba3.2k sqftFifteen Madison Square North, New York, NY 10010Active
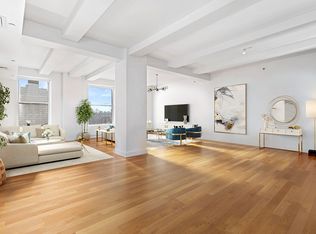 MLS ID #S1834399, Adam Rothman, Listing by: Douglas Elliman. StreetEasy
 - $11,750,0005 bd6 ba5.7k sqft57 Irving Pl #5/6, New York, NY 10003Active
 MLS ID #S1820040, Nicholas Compagnone, Listing by: SERHANT.. StreetEasy
 - $12,750,0003 bd4 ba3.8k sqft551 W 21st St #16B, New York, NY 10011Active
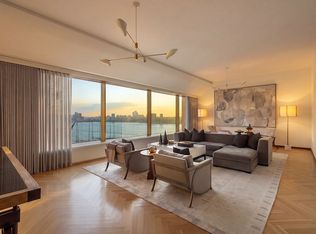 MLS ID #S1825785, Noble Black, Listing by: Corcoran. StreetEasy
 - $7,995,0003 bd4 ba2.7k sqftOne Madison, New York, NY 10010ActiveMLS ID #S1833837, Patrick Rukai, Listing by: Corcoran. StreetEasy
- $12,500,0006 bd5 ba6k sqft56 Charles St, New York, NY 10014ActiveMLS ID #S1817486, Matthew Pravda, Listing by: Leslie J. Garfield. StreetEasy
- $14,225,0003 bd4 ba3.9k sqft240 Park Ave S Unit Ph-17, New York, NY 10003ActiveMLS ID #S1796544, Michael Graves, Listing by: Douglas Elliman. StreetEasy
- $14,495,0004 bd5 ba4k sqftLiberty Lofts, New York, NY 10023ActiveMLS ID #S1834814, Ethan Silver, Listing by: Douglas Elliman. StreetEasy
- $9,990,0003 bd4 ba2.4k sqftLantern House, New York, NY 10011ActiveMLS ID #S1826883, Ryan Stenta, Listing by: Douglas Elliman. StreetEasy
- $12,750,0004 bd5 ba3.6k sqft30 Park Pl #67A, New York, NY 10007ActiveMLS ID #S1815724, Ryan Stenta, Listing by: Douglas Elliman. StreetEasy
- $7,250,0004 bd4 ba2.8k sqftThe Flynn, New York, NY 10011ActiveMLS ID #S1795112, Doron Zwickel, Listing by: CORE. StreetEasy
- $9,975,0004 bd6 ba5.5k sqft241 E 48th St, New York, NY 10017ActiveMLS ID #S1838710, Julie Pham, Listing by: Compass. StreetEasy
- $10,500,0003 bd3 ba3k sqft304 Spring St Unit Penthouse, New York, NY 10013ActiveMLS ID #S1822573, Rowena Dasgupta, Listing by: The Agency. StreetEasy
- $9,750,0002 bd3 ba3.6k sqft161 Grand St #Pha, New York, NY 10013ActiveMLS ID #S1833921, Adam Modlin, Listing by: Modlin Group. StreetEasy
- $7,995,0003 bd4 ba2.8k sqft15 Union Sq W #16, New York, NY 10003ActiveMLS ID #S1820163, Blake Dinour, Listing by: Triumph Property Group. StreetEasy
- $13,950,0004 bd5 ba4.6k sqftThe Heritage, New York, NY 10069ActiveMLS ID #S1769824, Andy Kim, Listing by: Nest Seekers International. StreetEasy
- $10,800,0005 bd5 ba4.5k sqftThe Park Millennium, New York, NY 10023ActiveMLS ID #S1825024, Lynne Mazin, Listing by: Compass. StreetEasy
- $6,995,0003 bd4 ba2.7k sqft15 Union Sq W #30, New York, NY 10003ActiveMLS ID #S1815881, Deborah Kern, Listing by: Corcoran. StreetEasy
- $8,995,0003 bd3 ba3.2k sqftV33, New York, NY 10013ActiveMLS ID #S1837311, Scott Fava, Listing by: Compass. StreetEasy
- $7,595,0003 bd4 ba2.8k sqft456 W 19th St #Phh, New York, NY 10011ActiveMLS ID #S1831301, Steven Gold, Listing by: Corcoran. StreetEasy
