A true Chelsea loft in every sense of the word, this remarkable 2 bedroom, 2.5 bath residence at the iconic O’Neill Building pairs historic, pre-war character with sophisticated modern living. Spanning over 1,500 square feet with soaring 12 foot ceilings, oversized windows framing architectural city views, and original cast-iron columns, the home delivers volume, light, and authenticity in equal measure.
The open concept great room is both grand and inviting, seamlessly integrating living, dining, and entertaining spaces. At its center, a meticulously designed chef’s kitchen features Viking and Sub-Zero appliances, a 150 bottle multi-zone wine refrigerator, custom cabinetry, abundant storage, and a striking Carrera marble island that anchors the room beautifully.
Privately positioned, the primary suite offers a tranquil retreat with city quiet windows, a fully built out 12 foot cedar walk-in closet, and a luxurious five fixture bath complete with double vanity, soaking tub, and separate glass enclosed shower. The secondary bedroom is equally well proportioned and serene.
Additional highlights include a washer/dryer and two private storage units.
Originally constructed in 1887 in the Neo Grec style and converted to luxury condominiums in 2005, the landmarked O’Neill Building is one of Chelsea’s most distinguished full-service residences. Residents enjoy a 24 hour doorman, landscaped rooftop terrace with BBQ and sweeping skyline views, and private storage facilities. Perfectly situated in the heart of Chelsea, moments from the High Line, Union Square, premier dining, shopping, fitness studios, Whole Foods, Eataly, and convenient transportation, this is loft living at its most refined.
There is an on-going assessment of $359.10 per month to fund the reserve account.
In contract
$2,695,000
655 6th Ave APT 5D, New York, NY 10010
2beds
1,517sqft
Condominium
Built in 1900
-- sqft lot
$2,610,100 Zestimate®
$1,777/sqft
$1,959/mo HOA
What's special
Striking carrera marble islandOriginal cast-iron columnsAbundant storageOpen concept great roomCustom cabinetryViking and sub-zero appliances
- 65 days
- 25
- 0
Likely to sell faster than
Zillow last checked:
Listing updated:
Listed by:
Compass 917-817-4122,
Michael J Franco,
Greg Holzmann
Source: StreetEasy,MLS#: S1829527
Facts & features
Interior
Bedrooms & bathrooms
- Bedrooms: 2
- Bathrooms: 3
- Full bathrooms: 2
- 1/2 bathrooms: 1
Rooms
- Room types: Bike Room
Appliances
- Included: Washer/Dryer
Features
- Flooring: Hardwood
- Has fireplace: No
Interior area
- Total structure area: 1,517
- Total interior livable area: 1,517 sqft
Video & virtual tour
Property
Features
- Has view: Yes
- View description: City
Details
- Special conditions: Resale
Construction
Type & style
- Home type: Condo
- Property subtype: Condominium
Condition
- Year built: 1900
Community & HOA
Community
- Features: Doorman, Full Time Doorman
- Security: Doorman, Full-Time Doorman
- Subdivision: Chelsea
HOA
- Has HOA: Yes
- Amenities included: Roof Deck, Elevator(s)
- Services included: Maintenance
- HOA fee: $1,959 monthly
Location
- Region: New York
Financial & listing details
- Price per square foot: $1,777/sqft
- Annual tax amount: $27,984
- Date on market: 7/7/2026
Estimated market value
$2,610,100
$2.48M - $2.74M
Not available
Price history
| Date | Event | Price |
|---|---|---|
| 7/18/2026 | Contingent | $2,695,000$1,777/sqft |
Source: StreetEasy #S1829527 Report a problem | ||
| 7/7/2026 | Listed for sale | $2,695,000$1,777/sqft |
Source: StreetEasy #S1829527 Report a problem | ||
| 5/15/2025 | Listing removed | $12,500$8/sqft |
Source: Zillow Rentals Report a problem | ||
| 4/30/2025 | Listed for rent | $12,500+31.6%$8/sqft |
Source: Zillow Rentals Report a problem | ||
| 5/24/2021 | Listing removed | -- |
Source: StreetEasy Report a problem | ||
| 5/18/2021 | Price change | $9,500+5.6%$6/sqft |
Source: StreetEasy Report a problem | ||
| 5/12/2021 | Listed for rent | $9,000$6/sqft |
Source: StreetEasy Report a problem | ||
| 3/4/2021 | Listing removed | -- |
Source: Owner Report a problem | ||
| 6/20/2020 | Listing removed | $2,695,000$1,777/sqft |
Source: Owner Report a problem | ||
| 5/22/2020 | Listed for sale | $2,695,000+7%$1,777/sqft |
Source: Owner Report a problem | ||
| 9/26/2018 | Sold | $2,519,136-8.4%$1,661/sqft |
Source: StreetEasy #S1343230 Report a problem | ||
| 8/31/2018 | Pending sale | $2,750,000$1,813/sqft |
Source: CORE #520216 Report a problem | ||
| 8/1/2018 | Price change | $2,750,000-3.5%$1,813/sqft |
Source: CORE #520216 Report a problem | ||
| 6/18/2018 | Price change | $2,850,000-4.8%$1,879/sqft |
Source: CORE #520216 Report a problem | ||
| 5/19/2018 | Listed for sale | $2,995,000$1,974/sqft |
Source: CORE #520216 Report a problem | ||
| 11/28/2017 | Listing removed | $2,995,000$1,974/sqft |
Source: Compass #803cfa3fb5b9a8cec23984c2628fafb7fce6b7d0 Report a problem | ||
| 5/8/2017 | Price change | $2,995,000-3.4%$1,974/sqft |
Source: Compass #803cfa3fb5b9a8cec23984c2628fafb7fce6b7d0 Report a problem | ||
| 3/31/2017 | Price change | $3,100,000-3.1%$2,044/sqft |
Source: Compass #803cfa3fb5b9a8cec23984c2628fafb7fce6b7d0 Report a problem | ||
| 3/15/2017 | Listed for sale | $3,200,000$2,109/sqft |
Source: Compass #803cfa3fb5b9a8cec23984c2628fafb7fce6b7d0 Report a problem | ||
| 12/12/2016 | Listing removed | $3,200,000$2,109/sqft |
Source: Compass #803cfa3fb5b9a8cec23984c2628fafb7fce6b7d0 Report a problem | ||
| 9/16/2016 | Listed for sale | $3,200,000$2,109/sqft |
Source: Compass #803cfa3fb5b9a8cec23984c2628fafb7fce6b7d0 Report a problem | ||
Public tax history
Tax history is unavailable.
Monthly payment
Climate risks
Neighborhood: Chelsea
- $2,637,500-- bd-- ba2.4k sqft655 Avenue Of The Americas UNIT 2AB, New York, NY 10010Off Market
- $1,474,500-- bd-- ba1.1k sqft655 Avenue Of The Amer #2B, New York, NY 10010Off Market
- $1,441,300-- bd-- ba1.3k sqft655 Avenue Of The Amer #2C, New York, NY 10010Off Market
- $1,403,800-- bd-- ba1.2k sqft655 Avenue Of The Amer UNIT 2D, New York, NY 10010Off Market
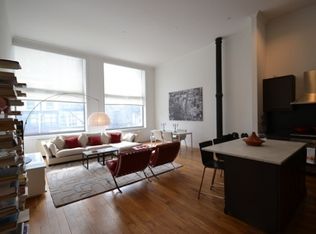
Similar homes
- $2,495,0001 bd2 ba1k sqft10 Madison Sq W #17B, New York, NY 10010Active
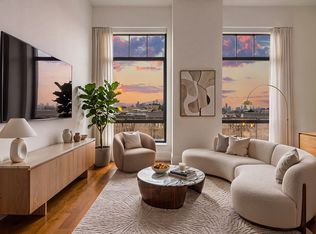 MLS ID #S1842754, Jessica Chestler, Listing by: Douglas Elliman. StreetEasy
 - $2,895,0002 bd2 ba1.4k sqft160 E 22nd St #18A, New York, NY 10010Active
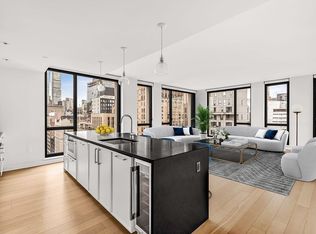 MLS ID #S1843843, Sophia Iles, Listing by: R New York. StreetEasy
 - $2,650,0003 bd2 ba2.2k sqft95 Vandam St APT 2R, New York, NY 10013Active
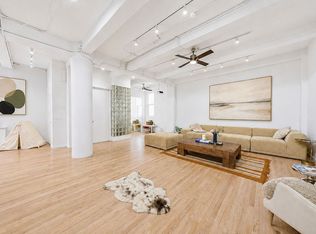 MLS ID #S1845940, Shimaa Anwar, Listing by: Compass. StreetEasy
 - $2,850,0002 bd2 ba1.2k sqftForena, New York, NY 10011Active
 MLS ID #S1840992, Lei Chen, Listing by: Corcoran. StreetEasy
