Discover this Hidden Gem in Rural NE Bismarck! Experience the tranquility and unique charm of this beautifully remodeled home, boasting 5 bedrooms, 2 bathrooms, and over 4,000 sq ft of living space. The first floor welcomes you with an open floor plan, charming updates, and an abundance of natural light. Enjoy the convenience of having everything on the main level, including laundry. The remodeled kitchen features new stainless steel appliances, cabinets, quartz countertops, a white farmhouse sink, under-cabinet lighting, and a large island. You'll love the added cabinet space, perfect for a coffee bar and extra storage. The main level includes three generously sized bedrooms and a full bathroom with a new dual sink vanity and upgraded tub/shower with tile. The living room, enhanced by a new addition, offers a fresh, inviting space with vaulted ceilings and a custom fireplace—ideal for cozy winter nights. The mudroom & laundry, featuring a boot bench and storage, adds convenience to your daily routine. Heading to the lower level you will find the rec room, two additional bedrooms with walk-in closets, and a full bathroom with a dual vanity. Currently in the unfinished space of the basement, it features an incredible home-built playhouse for the kids and additional space ideal for a home theater or gym. Your favorite spot will undoubtedly be the private backyard, where you can relax and enjoy the sounds of nature. The expansive, maintenance-free covered deck with ceiling fans is perfect for outdoor living, and while the hot tub is to be removed, the space remains ideal for relaxation You will never run out of room for your cars or toys with the extensive garage space—enough to accommodate up to 10+ vehicles, with an attached garage, detached garage, and a 2,600 sq ft shop featuring radiant heat, three welder outlets, and overhead storage. This gorgeous home won't last long. Call your favorite realtor today!
Sold
Price Unknown
655 E Bristol Dr, Bismarck, ND 58501
5beds
3,520sqft
Single Family Residence
Built in 1975
1.95 Acres Lot
$761,500 Zestimate®
$--/sqft
$3,228 Estimated rent
Home value
$761,500
$693,000 - $838,000
$3,228/mo
Zestimate® history
Owner options
List your home for rent
$3,228/mo
Rent Zestimate®
Find your next renter with Zillow Rental Manager. Plus, with online applications, you can quickly screen prospective tenants – for free.
$3,228/mo
Rent Zestimate®
Refinance and save
Refinancing to a lower rate could help reduce your monthly payments and save thousands over the life of the loan.
Explore your selling options
Work with a Zillow partner agent
Leverage their expertise and Zillow's premium Showcase listings to get your home seen by more buyers.
Get startedList with your own agent
Get your home in front of millions of buyers by listing it on Zillow.
Learn how to do itSell it yourself
Take full control of how buyers see your home on Zillow by listing For Sale by Owner (FSBO).
List your homeWhat's special
Custom fireplaceVaulted ceilingsMaintenance-free covered deckQuartz countertopsAbundance of natural lightLarge islandRec room
Zillow last checked:
Listing updated:
Listed by:
Kaitlyn Krance 701-527-4453,
eXp Realty
Bought with:
Cory Comeau, 10046
CENTURY 21 Morrison Realty
Eric Schlosser, 10156
CENTURY 21 Morrison Realty
Source: Great North MLS,MLS#: 4016219
Facts & features
Interior
Bedrooms & bathrooms
- Bedrooms: 5
- Bathrooms: 2
- Full bathrooms: 2
Bedroom 1
- Level: Main
Bedroom 2
- Level: Main
Bedroom 3
- Level: Main
Bedroom 4
- Level: Basement
Bedroom 5
- Level: Basement
Bathroom 1
- Level: Main
Dining room
- Level: Main
Other
- Level: Main
Kitchen
- Level: Main
Laundry
- Level: Main
Other
- Level: Basement
Other
- Description: Unifinished Space
- Level: Basement
Recreation room
- Level: Basement
Heating
- Electric, Fireplace(s), Forced Air
Cooling
- Ceiling Fan(s), Central Air
Appliances
- Included: Dishwasher, Disposal, Dryer, Microwave, Microwave Hood, Range, Refrigerator, Washer
- Laundry: Main Level
Features
- Ceiling Fan(s), Main Floor Bedroom, Pantry, Vaulted Ceiling(s)
- Flooring: Carpet, Laminate
- Windows: Window Treatments
- Basement: Full
- Number of fireplaces: 1
- Fireplace features: Living Room
Interior area
- Total structure area: 3,520
- Total interior livable area: 3,520 sqft
- Finished area above ground: 2,168
- Finished area below ground: 1,352
Property
Parking
- Total spaces: 4
- Parking features: Detached, Garage Door Opener, Heated Garage, Insulated, Lighted, Oversized, Triple+ Driveway, Garage Faces Front, Floor Drain, Attached
- Attached garage spaces: 4
Features
- Levels: Two
- Stories: 2
- Patio & porch: Deck, Patio
- Exterior features: Rain Gutters, Private Yard, Keyless Entry, Lighting
Lot
- Size: 1.95 Acres
- Dimensions: 84,942
- Features: Landscaped, Lot - Owned
Details
- Additional structures: Second Garage, Outbuilding
- Parcel number: 32139791604020
Construction
Type & style
- Home type: SingleFamily
- Architectural style: Ranch
- Property subtype: Single Family Residence
Materials
- Frame, Stone
- Foundation: Concrete Perimeter
- Roof: Metal
Condition
- New construction: No
- Year built: 1975
Utilities & green energy
- Sewer: Septic Tank
- Water: Rural
- Utilities for property: Sewer Connected, Water Connected, Trash Pickup - Public, Cable Available, Electricity Connected, Natural Gas Available
Community & HOA
Location
- Region: Bismarck
Financial & listing details
- Tax assessed value: $481,000
- Annual tax amount: $3,424
- Date on market: 10/7/2024
- Electric utility on property: Yes
Price history
| Date | Event | Price |
|---|---|---|
| 3/5/2025 | Sold | -- |
Source: Great North MLS #4016219 Report a problem | ||
| 2/5/2025 | Pending sale | $769,900$219/sqft |
Source: Great North MLS #4016219 Report a problem | ||
| 11/14/2024 | Price change | $769,900-3.8%$219/sqft |
Source: Great North MLS #4016219 Report a problem | ||
| 10/7/2024 | Listed for sale | $799,900$227/sqft |
Source: Great North MLS #4016219 Report a problem | ||
| 10/7/2024 | Listing removed | $799,900$227/sqft |
Source: Great North MLS #4015573 Report a problem | ||
| 9/2/2024 | Listed for sale | $799,900-5.9%$227/sqft |
Source: Great North MLS #4015573 Report a problem | ||
| 8/11/2024 | Listing removed | -- |
Source: Owner Report a problem | ||
| 5/3/2024 | Listed for sale | $850,000+359.7%$241/sqft |
Source: Owner Report a problem | ||
| 11/14/2008 | Sold | -- |
Source: Great North MLS #3306404 Report a problem | ||
| 9/1/2008 | Listed for sale | $184,900$53/sqft |
Source: Century 21 #306404 Report a problem | ||
Public tax history
| Year | Property taxes | Tax assessment |
|---|---|---|
| 2024 | $3,424 +15% | $240,500 +9.5% |
| 2023 | $2,978 +0.2% | $219,600 +7.9% |
| 2022 | $2,973 -4% | $203,450 +3.7% |
| 2021 | $3,095 | $196,100 +3.5% |
| 2020 | -- | $189,550 |
| 2019 | $2,948 +26.2% | $189,550 |
| 2018 | $2,336 +5.1% | $189,550 +29.1% |
| 2017 | $2,222 +10.1% | $146,850 |
| 2016 | $2,019 -9.1% | $146,850 -42.5% |
| 2014 | $2,222 | $255,400 +31.8% |
| 2013 | $2,222 | $193,800 +5.3% |
| 2012 | -- | $184,000 +109.1% |
| 2011 | -- | $88,000 +3.5% |
| 2010 | -- | $85,000 +9.4% |
| 2009 | -- | $77,700 +9.8% |
| 2008 | -- | $70,750 +33.5% |
| 2006 | -- | $52,994 |
| 2005 | -- | $52,994 +8.2% |
| 2004 | -- | $49,000 |
| 2003 | -- | $49,000 +2.7% |
| 2002 | -- | $47,700 +1.9% |
| 2001 | -- | $46,800 |
| 2000 | -- | $46,800 +3.1% |
| 1999 | -- | $45,404 |
Find assessor info on the county website
Neighborhood: 58501
Nearby homes
- $534,8004 bd-- ba2.1k sqft623 E Bristol Dr, Bismarck, ND 58501Off Market
- $367,3003 bd-- ba1.1k sqft707 E Bristol Dr, Bismarck, ND 58501Off Market
- $--4 bd3 ba2.3k sqft7917 Birchcrest Dr, Bismarck, ND 58501Sold

- $493,0003 bd4 ba2.1k sqft601 E Bristol Dr, Bismarck, ND 58501Off Market
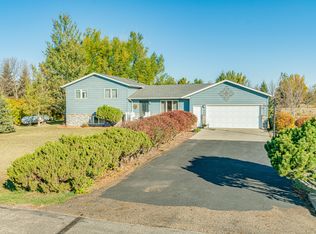
- $360,3003 bd-- ba1.2k sqft648 E Bristol Dr, Bismarck, ND 58501Off Market
- $430,5004 bd-- ba1.1k sqft7902 Birchcrest Dr, Bismarck, ND 58501Off Market
- $353,9003 bd-- ba1.2k sqft7768 Birchcrest Dr, Bismarck, ND 58501Off Market
- $501,9003 bd-- ba2.1k sqft745 E Bristol Dr, Bismarck, ND 58501Off Market
Nearby schools
GreatSchools rating
- 5/10Rita Murphy Elementary SchoolGrades: K-5Distance: 3.5 mi
- 6/10Simle Middle SchoolGrades: 6-8Distance: 4.4 mi
- 5/10Legacy High SchoolGrades: 9-12Distance: 4 mi
Schools provided by the listing agent
- Elementary: Rita Murphy
- Middle: Horizon
Source: Great North MLS. This data may not be complete. We recommend contacting the local school district to confirm school assignments for this home.
- North Dakota
- Burleigh County
- Bismarck
- 58501
- 655 E Bristol Dr
Nearby cities
Nearby zip codes
Other Bismarck Topics
