Look no further.... here is your private oasis just minutes from Bismarck! Beautiful 4 bedroom/2.5 bathroom home nestled on a private, treed 2.25 acres! Built in 1994 with a 2007 dining room addition, built by Sparling Construction, features lots of natural light and views of the park like yard! The kitchen is perfect for entertaining with a spacious island with plenty of seating. The primary suite, 2nd bedroom and full bathroom are located on the main. There are another 2 bedrooms, family room, half bathroom with shower stub in and laundry in the daylight lower level. There is a covered deck, paved garden area with gazebo, raised beds, perennials, swing set and shed. There is a also a 24' X 32' shop. This one of a kind property has so much to offer.... don't miss your chance to own it!
Sold
Price Unknown
7917 Birchcrest Dr, Bismarck, ND 58501
4beds
2,329sqft
Single Family Residence
Built in 1994
2.25 Acres Lot
$585,200 Zestimate®
$--/sqft
$2,895 Estimated rent
Home value
$585,200
$556,000 - $614,000
$2,895/mo
Zestimate® history
Owner options
List your home for rent
$2,895/mo
Rent Zestimate®
Find your next renter with Zillow Rental Manager. Plus, with online applications, you can quickly screen prospective tenants – for free.
$2,895/mo
Rent Zestimate®
Refinance and save
Refinancing to a lower rate could help reduce your monthly payments and save thousands over the life of the loan.
Explore your selling options
Work with a Zillow partner agent
Leverage their expertise and Zillow's premium Showcase listings to get your home seen by more buyers.
Get startedList with your own agent
Get your home in front of millions of buyers by listing it on Zillow.
Learn how to do itSell it yourself
Take full control of how buyers see your home on Zillow by listing For Sale by Owner (FSBO).
List your homeWhat's special
Covered deckPrimary suiteSpacious islandRaised beds
Zillow last checked:
Listing updated:
Listed by:
KARIN M HASKELL 701-471-3508,
Better Homes and Gardens Real Estate Alliance Group
Bought with:
TANYA L VETTER, 7672
Better Homes and Gardens Real Estate Alliance Group
Source: Great North MLS,MLS#: 4007768
Facts & features
Interior
Bedrooms & bathrooms
- Bedrooms: 4
- Bathrooms: 3
- Full bathrooms: 1
- 3/4 bathrooms: 1
- 1/2 bathrooms: 1
Primary bedroom
- Level: Main
Bedroom 2
- Level: Main
Bedroom 3
- Level: Lower
Bedroom 4
- Level: Lower
Primary bathroom
- Level: Main
Bathroom 2
- Level: Main
Bathroom 3
- Description: Half bathroom is plumbed to add tub/shower.
Dining room
- Level: Main
Other
- Level: Main
Family room
- Level: Lower
Kitchen
- Level: Main
Laundry
- Level: Lower
Living room
- Level: Main
Other
- Level: Lower
Storage
- Level: Lower
Heating
- Forced Air
Cooling
- Central Air
Appliances
- Included: Dishwasher, Disposal, Microwave Hood, Range, Refrigerator
Features
- Main Floor Bedroom, Primary Bath, Walk-In Closet(s)
- Flooring: Tile, Vinyl, Carpet, Laminate
- Windows: Window Treatments
- Basement: Bath/Stubbed,Egress Windows,Finished,Full,Sump Pump
- Has fireplace: No
Interior area
- Total structure area: 2,329
- Total interior livable area: 2,329 sqft
- Finished area above ground: 1,329
- Finished area below ground: 1,000
Property
Parking
- Total spaces: 4
- Parking features: Detached, Garage Door Opener, Heated Garage, Insulated, Driveway, Double Driveway, Additional Parking, Attached
- Attached garage spaces: 4
Features
- Levels: Two,Split Entry,Multi/Split
- Stories: 2
- Exterior features: Storage, Private Yard, Smart Doorbell, Garden
- Fencing: None
Lot
- Size: 2.25 Acres
- Dimensions: 2.25 Acres
- Features: Wooded, Landscaped, Level, Lot - Owned, Private, Rectangular Lot
Details
- Additional structures: Second Garage, Shed(s)
- Parcel number: 32139791604010
Construction
Type & style
- Home type: SingleFamily
- Property subtype: Single Family Residence
Materials
- Brick, Steel Siding
- Foundation: Concrete Perimeter
- Roof: Shingle
Condition
- New construction: No
- Year built: 1994
Utilities & green energy
- Sewer: Private Sewer, Septic Tank
- Water: Rural, Rural Water Membership
- Utilities for property: Trash Pickup - Private, Sewer Connected, Water Connected, Propane, Electricity Connected
Community & HOA
Community
- Subdivision: Brookfield Estates
HOA
- Services included: None
Location
- Region: Bismarck
Financial & listing details
- Tax assessed value: $370,500
- Annual tax amount: $2,210
- Date on market: 7/20/2023
- Listing terms: See Remarks
- Electric utility on property: Yes
Price history
| Date | Event | Price |
|---|---|---|
| 9/1/2023 | Sold | -- |
Source: Great North MLS #4007768 Report a problem | ||
| 7/24/2023 | Pending sale | $529,900$228/sqft |
Source: Great North MLS #4007768 Report a problem | ||
| 7/20/2023 | Listed for sale | $529,900$228/sqft |
Source: Great North MLS #4007768 Report a problem | ||
| 7/7/2023 | Pending sale | $529,900$228/sqft |
Source: Great North MLS #4007768 Report a problem | ||
| 6/1/2023 | Listed for sale | $529,900$228/sqft |
Source: Great North MLS #4007768 Report a problem | ||
| 5/30/2023 | Pending sale | $529,900$228/sqft |
Source: Great North MLS #4007768 Report a problem | ||
| 5/26/2023 | Listed for sale | $529,900$228/sqft |
Source: Great North MLS #4007768 Report a problem | ||
Public tax history
| Year | Property taxes | Tax assessment |
|---|---|---|
| 2024 | $3,706 +67.7% | $185,250 +16% |
| 2023 | $2,210 -0.1% | $159,700 +5.8% |
| 2022 | $2,212 -5% | $150,950 +3.5% |
| 2021 | $2,328 | $145,900 +2.4% |
| 2020 | -- | $142,550 +18.4% |
| 2019 | $1,872 -6.3% | $120,400 |
| 2018 | $1,998 -22.3% | $120,400 -4.1% |
| 2017 | $2,571 +48.9% | $125,600 |
| 2016 | $1,727 -32.8% | $125,600 -42.5% |
| 2014 | $2,571 | $218,400 +2.2% |
| 2013 | $2,571 | $213,600 -2.9% |
| 2012 | -- | $220,000 +100% |
| 2011 | -- | $110,000 +7.3% |
| 2010 | -- | $102,500 +9.6% |
| 2009 | -- | $93,500 +9.6% |
| 2008 | -- | $85,300 +59.7% |
| 2006 | -- | $53,399 |
| 2005 | -- | $53,399 +9.2% |
| 2004 | -- | $48,900 |
| 2003 | -- | $48,900 +2.7% |
| 2002 | -- | $47,600 +1.9% |
| 2001 | -- | $46,700 |
| 2000 | -- | $46,700 +3.2% |
| 1999 | -- | $45,250 |
Find assessor info on the county website
Neighborhood: 58501
Nearby homes
- $498,0003 bd4 ba2.1k sqft601 E Bristol Dr, Bismarck, ND 58501Off Market
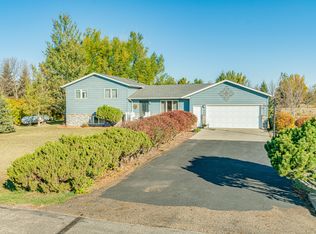
- $--5 bd2 ba3.5k sqft655 E Bristol Dr, Bismarck, ND 58501Sold

- $552,4004 bd-- ba2.1k sqft623 E Bristol Dr, Bismarck, ND 58501Off Market
- $652,100-- bd-- ba2.1k sqft708 Diamond Willow Cir, Bismarck, ND 58501Off Market
- $--4 bd3 ba2.2k sqft7920 Birchcrest Dr, Bismarck, ND 58501Sold
- $457,6004 bd-- ba1.1k sqft7902 Birchcrest Dr, Bismarck, ND 58501Off Market
- $391,3003 bd-- ba1.1k sqft707 E Bristol Dr, Bismarck, ND 58501Off Market
- $606,8001.612 Acres709 Diamond Willow Cir, Bismarck, ND 58501Off Market
Nearby schools
GreatSchools rating
- 5/10Rita Murphy Elementary SchoolGrades: K-5Distance: 3.6 mi
- 6/10Simle Middle SchoolGrades: 6-8Distance: 4.4 mi
- 5/10Legacy High SchoolGrades: 9-12Distance: 4.1 mi
- North Dakota
- Burleigh County
- Bismarck
- 58501
- 7917 Birchcrest Dr
Nearby cities
Nearby zip codes
Other Bismarck Topics
