DON'T MISS YOUR OPPORTUNITY TO LIVE DIRECTLY ON THE BELTLINE! THIS TOP FLOOR/END UNIT IS LOCATED IN THE VERY BACK OF THE COMMUNITY WHICH IS MORE QUIET AND FURTHER FROM THE MAIN ROAD. YOU'LL BE IMPRESSED WITH THE VAULTED, FIRESIDE GREAT ROOM FULL OF NATURAL LIGHT, GRANITE/STAINLESS KITCHEN WITH SPACIOUS INFORMAL DINING ROOM, GUEST BEDROOM ON MAIN WITH FULL BATH AND WALK-IN CLOSET WITH FRENCH DOORS TO COVERED PORCH IN THE MIDDLE OF THE TREE-TOPS WITH VIEWS OF BELTLINE, POWDER ROOM, IMPRESSIVE PRIMARY SUITE WITH TRAY CEILING, DOUBLE DOORS TO OFFICE/NURSERY, RENOVATED PRIMARY BATH WITH FRAMELESS SHOWER, SEPARATE TUB, NEW TILE FLOOR AND LARGE WALK-IN CLOSET. LAUNDRY CLOSET ON UPPER LEVEL INCLUDES PRACTICALLY NEW SIDE BY SIDE W/D, LARGE STORAGE CLOSET IN UPPER HALLWAY, BRAND NEW CARPET AND PAINT THROUGHOUT, HARDWOODS IN LIVING SPACE AND KITCHEN/DINING, BLINDS, NEWER HVAC WITH REME HALO (WHOLE HOUSE IN-DUCT AIR PURIFIER), BEAUTIFUL WOODED GREEN SPACE RIGHT OUT THE FRONT DOOR PERFECT FOR DOG WALK, SINGLE CAR GARAGE WITH EXTRA STORAGE AND THE DRIVEWAY EASILY FITS A SECOND CAR. GAS COOKING AND FIREPLACE INCL IN HOA FEE. DIRECT AND GATED ACCESS TO THE BELTLINE AND CONVENIENT TO SUMMERHILL, GLENWOOD PARK, EXPRESSWAYS. ENJOY GRANT PARK LIVING CLOSE TO THE PARK, RESTAURANTS, SHOPPING AND LOCAL ATTRACTIONS. THIS ONE IS READY TO MOVEIN! LOW HOA FEE AND WELL MANAGED COMMUNITY.
Closed
$450,000
655 Mead St SE Unit 58, Atlanta, GA 30312
2beds
1,652sqft
Condominium
Built in 2005
-- sqft lot
$439,400 Zestimate®
$272/sqft
$2,690 Estimated rent
Home value
$439,400
$400,000 - $483,000
$2,690/mo
Zestimate® history
Owner options
List your home for rent
$2,690/mo
Rent Zestimate®
Find your next renter with Zillow Rental Manager. Plus, with online applications, you can quickly screen prospective tenants – for free.
$2,690/mo
Rent Zestimate®
Refinance and save
$5,970/mo
Est. payment
Refinancing to a lower rate could help reduce your monthly payments and save thousands over the life of the loan.
$5,970/mo
Est. payment
Explore your selling options
Work with a Zillow partner agent
Leverage their expertise and Zillow's premium Showcase listings to get your home seen by more buyers.
Get startedList with your own agent
Get your home in front of millions of buyers by listing it on Zillow.
Learn how to do itSell it yourself
Take full control of how buyers see your home on Zillow by listing For Sale by Owner (FSBO).
List your homeWhat's special
Impressive primary suiteViews of beltlineNatural lightSpacious informal dining roomHardwoods in living spaceLarge walk-in closetWalk-in closet
Zillow last checked:
Listing updated:
Listed by:
Todd Hale 404-822-0230,
Ansley RE|Christie's Int'l RE
Bought with:
Non Mls Salesperson, 344214
Non-Mls Company
Source: GAMLS,MLS#: 10510905
Facts & features
Interior
Bedrooms & bathrooms
- Bedrooms: 2
- Bathrooms: 3
- Full bathrooms: 2
- 1/2 bathrooms: 1
- Main level bathrooms: 1
- Main level bedrooms: 1
Rooms
- Room types: Foyer
Dining room
- Features: Separate Room
Kitchen
- Features: Breakfast Area, Breakfast Bar, Breakfast Room, Pantry, Solid Surface Counters
Heating
- Central, Electric, Heat Pump
Cooling
- Central Air, Electric
Appliances
- Included: Dishwasher, Disposal, Electric Water Heater, Ice Maker, Microwave, Oven/Range (Combo), Refrigerator, Washer
- Laundry: In Hall, Laundry Closet, Upper Level
Features
- Double Vanity, High Ceilings, Separate Shower, Soaking Tub, Split Bedroom Plan, Tile Bath, Tray Ceiling(s), Walk-In Closet(s)
- Flooring: Carpet, Hardwood
- Basement: None
- Attic: Pull Down Stairs
- Has fireplace: Yes
- Fireplace features: Factory Built, Family Room, Gas Log, Gas Starter
- Common walls with other units/homes: End Unit,No One Above
Interior area
- Total structure area: 1,652
- Total interior livable area: 1,652 sqft
- Finished area above ground: 1,652
- Finished area below ground: 0
Property
Parking
- Parking features: Garage, Garage Door Opener, Guest, Side/Rear Entrance
- Has garage: Yes
Features
- Levels: Multi/Split
- Exterior features: Balcony
- Has view: Yes
- View description: City
- Body of water: None
Lot
- Size: 740 Square Feet
- Features: Level
- Residential vegetation: Wooded
Details
- Parcel number: 14 002300021463
Construction
Type & style
- Home type: Condo
- Architectural style: Brick/Frame,Other
- Property subtype: Condominium
- Attached to another structure: Yes
Materials
- Other
- Foundation: Slab
- Roof: Composition
Condition
- Resale
- New construction: No
- Year built: 2005
Utilities & green energy
- Sewer: Private Sewer
- Water: Public
- Utilities for property: Cable Available, Electricity Available, High Speed Internet, Natural Gas Available, Phone Available, Sewer Available, Underground Utilities, Water Available
Green energy
- Energy efficient items: Thermostat
Community & HOA
Community
- Features: Park, Sidewalks, Street Lights, Near Public Transport, Near Shopping
- Security: Fire Sprinkler System, Security System
- Subdivision: Oldfield At Grant Park
HOA
- Has HOA: Yes
- Services included: Maintenance Structure, Maintenance Grounds, Management Fee, Private Roads, Reserve Fund, Trash
- HOA fee: $3,096 annually
Location
- Region: Atlanta
Financial & listing details
- Price per square foot: $272/sqft
- Tax assessed value: $480,000
- Annual tax amount: $4,459
- Date on market: 4/30/2025
- Cumulative days on market: 56 days
- Listing agreement: Exclusive Right To Sell
- Listing terms: Cash,FHA,VA Loan
- Electric utility on property: Yes
Price history
| Date | Event | Price |
|---|---|---|
| 7/18/2025 | Sold | $450,000-4.1%$272/sqft |
Source:  GAMLS #10510905 Report a problem GAMLS #10510905 Report a problem | ||
| 7/1/2025 | Pending sale | $469,000$284/sqft |
Source:  FMLS GA #7570246 Report a problem FMLS GA #7570246 Report a problem | ||
| 4/30/2025 | Listed for sale | $469,000+134.6%$284/sqft |
Source: GAMLS #10510905 Report a problem | ||
| 9/28/2008 | Listing removed | $199,900$121/sqft |
Source: Listhub #3770633 Report a problem | ||
| 8/23/2008 | Listed for sale | $199,900$121/sqft |
Source: Listhub #3770633 Report a problem | ||
Public tax history
| Year | Property taxes | Tax assessment |
|---|---|---|
| 2025 | $4,367 -2.1% | $192,000 0% |
| 2024 | $4,459 +50.3% | $192,040 +7.2% |
| 2023 | $2,967 -11.4% | $179,080 +21.1% |
| 2022 | $3,350 +11.8% | $147,880 +10.8% |
| 2021 | $2,996 -45.1% | $133,480 +1.2% |
| 2020 | $5,460 +84.2% | $131,880 +24.4% |
| 2019 | $2,964 | $106,040 +2.4% |
| 2018 | $2,964 | $103,560 +40.6% |
| 2017 | $2,964 +50% | $73,640 |
| 2016 | $1,976 +1.3% | $73,640 |
| 2015 | $1,951 +117.1% | $73,640 +51.1% |
| 2014 | $899 | $48,720 |
| 2013 | -- | $48,720 -17.9% |
| 2012 | $1,355 | $59,320 |
| 2011 | -- | $59,320 -21.2% |
| 2010 | $2,255 +184.4% | $75,280 |
| 2009 | $793 | $75,280 |
| 2008 | -- | $75,280 -0.1% |
| 2007 | $3,200 | $75,360 |
Find assessor info on the county website
Neighborhood: Grant Park
Nearby homes
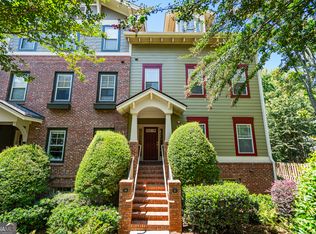
- $457,0002 bd3 ba-- sqft655 Mead St SE UNIT 96, Atlanta, GA 30312Sold
- $360,7002 bd2 ba-- sqft655 Mead St SE UNIT 95, Atlanta, GA 30312Off Market

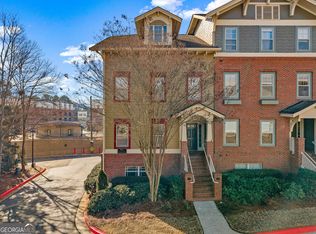
- $402,3602 bd2 ba1.5k sqft655 Mead St SE UNIT 7, Atlanta, GA 30312Sold
- $400,0002 bd2 ba1.5k sqft655 Mead St SE UNIT 79, Atlanta, GA 30312Sold

- $385,0002 bd2 ba1.5k sqft655 Mead St SE UNIT 59, Atlanta, GA 30312Sold
- $366,2002 bd2 ba1.1k sqft655 Mead St SE UNIT 8, Atlanta, GA 30312Off Market
- $351,5002 bd2 ba1.2k sqft655 Mead St SE UNIT 9, Atlanta, GA 30312Off Market
- $458,9003 bd3 ba1.8k sqft655 Mead St SE UNIT 6, Atlanta, GA 30312Off Market
Nearby schools
GreatSchools rating
- 7/10Parkside Elementary SchoolGrades: PK-5Distance: 0.5 mi
- 5/10King Middle SchoolGrades: 6-8Distance: 1.2 mi
- 6/10Maynard H. Jackson- Jr. High SchoolGrades: 9-12Distance: 0.8 mi
Schools provided by the listing agent
- Elementary: Parkside
- Middle: King
- High: MH Jackson Jr
Source: GAMLS. This data may not be complete. We recommend contacting the local school district to confirm school assignments for this home.
Get a cash offer in 3 minutes
Find out how much your home could sell for in as little as 3 minutes with a no-obligation cash offer.
Estimated market value
$439,400
Get a cash offer in 3 minutes
Find out how much your home could sell for in as little as 3 minutes with a no-obligation cash offer.
Estimated market value
$439,400
- Georgia
- Fulton County
- Atlanta
- 30312
- Grant Park
- 655 Mead St SE Unit 58
