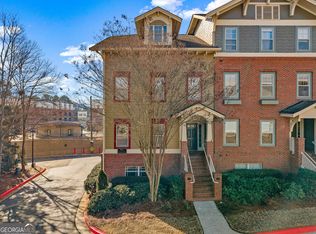
Welcome to 655 Mead Street #96 in Oldfield at Grant Park, a truly exceptional home nestled in one of Atlanta's most vibrant & historic neighborhoods. The home is technically a condo, but because of its 3-story design, private garage, & private front door entrance, it lives like a townhouse. Perfectly positioned just steps away from the SE Beltline, the Beacon, & the shops at Glenwood Park, Oldfield has a resident-gate which opens DIRECTLY onto the Beltline. This residence offers great & easy access to Grant Park, Zoo Atlanta, 75/85, I-20, and some of the best local dining options in Atlanta. The property has been owned for the last seven years by a single person, with no pets & no kids-meaning the condition is impeccable. The primary bathroom has been beautifully remodeled to include a frameless glass shower. The interior of the home features BRAND NEW paint. NEW carpet has been added to all stairs. The home features a dramatic layout with vaulted ceiling heights, creating an expansive and dynamic living space that is both functional and stylish. The primary suite is located on the top floor & includes an attached sitting room/flex space which would be ideal for a WFH space or perfect as an upstairs TV room. The secondary suite is located on the main level, making this flrpln especially suited for a roommate situation. Inside this 2 Bedrooms & 2.5 Bathrooms home, you'll find a cozy fireplace for those chilly evenings, and an inviting outdoor deck located directly off the kitchen/dining room & secondary bedroom suite. The deck is ideal for enjoying morning coffee or hosting friends. The durable hardwood floors throughout (EVEN IN THE CLOSETS!) add both warmth and elegance to each room. With its east-facing entrance, the home is bathed in natural light, enhancing the welcoming ambiance. This home will be sold to include a washer & dryer. Properties in this highly desirable area don't stay on the market for long-seize the opportunity to make this remarkable home your own!
Closed
$457,000
655 Mead St SE Unit 96, Atlanta, GA 30312
2beds
--sqft
Condominium
Built in 2004
-- sqft lot
$411,200 Zestimate®
$--/sqft
$2,109 Estimated rent
Home value
$411,200
$387,000 - $432,000
$2,109/mo
Zestimate® history
Owner options
List your home for rent
$2,109/mo
Rent Zestimate®
Find your next renter with Zillow Rental Manager. Plus, with online applications, you can quickly screen prospective tenants – for free.
$2,109/mo
Rent Zestimate®
Refinance and save
$6,010/mo
Est. payment
Refinancing to a lower rate could help reduce your monthly payments and save thousands over the life of the loan.
$6,010/mo
Est. payment
Explore your selling options
Work with a Zillow partner agent
Leverage their expertise and Zillow's premium Showcase listings to get your home seen by more buyers.
Get startedList with your own agent
Get your home in front of millions of buyers by listing it on Zillow.
Learn how to do itSell it yourself
Take full control of how buyers see your home on Zillow by listing For Sale by Owner (FSBO).
List your homeWhat's special
Zillow last checked:
Listing updated:
Listed by:
Team Bedgood 404-564-2666,
Keller Williams Realty,
William Bedgood 912-412-5517,
Keller Williams Realty
Bought with:
Ashley Derrick, 315751
Keller Knapp, Inc
Source: GAMLS,MLS#: 10363083
Facts & features
Interior
Bedrooms & bathrooms
- Bedrooms: 2
- Bathrooms: 3
- Full bathrooms: 2
- 1/2 bathrooms: 1
- Main level bathrooms: 1
- Main level bedrooms: 1
Rooms
- Room types: Den, Bonus Room, Family Room
Heating
- Zoned, Electric, Central
Cooling
- Ceiling Fan(s), Zoned
Appliances
- Included: Dishwasher, Dryer, Electric Water Heater, Refrigerator, Cooktop, Washer
- Laundry: Upper Level
Features
- High Ceilings
- Flooring: Hardwood
- Basement: None
- Number of fireplaces: 1
- Common walls with other units/homes: End Unit
Interior area
- Total structure area: 0
- Finished area above ground: 0
- Finished area below ground: 0
Property
Parking
- Total spaces: 1
- Parking features: Attached, Garage Door Opener, Garage, Guest
- Has attached garage: Yes
Features
- Levels: Three Or More
- Stories: 3
Lot
- Size: 871 Square Feet
- Features: Corner Lot, Cul-De-Sac, Level
Details
- Parcel number: 14 002300021083
Construction
Type & style
- Home type: Condo
- Architectural style: Other,Contemporary
- Property subtype: Condominium
- Attached to another structure: Yes
Materials
- Brick, Concrete
- Roof: Composition
Condition
- Resale
- New construction: No
- Year built: 2004
Utilities & green energy
- Sewer: Public Sewer
- Water: Public
- Utilities for property: Cable Available, Electricity Available, Sewer Connected, Water Available
Community & HOA
Community
- Features: Park, Playground, Near Public Transport, Sidewalks, Street Lights
- Security: Carbon Monoxide Detector(s), Fire Sprinkler System, Smoke Detector(s)
- Subdivision: Oldfield
HOA
- Has HOA: Yes
- Services included: Maintenance Structure, Maintenance Grounds, Pest Control, Reserve Fund
- HOA fee: $3,100 annually
Location
- Region: Atlanta
Financial & listing details
- Tax assessed value: $385,200
- Annual tax amount: $2,350
- Date on market: 8/22/2024
- Cumulative days on market: 25 days
- Listing agreement: Exclusive Right To Sell
- Electric utility on property: Yes
Price history
| Date | Event | Price |
|---|---|---|
| 9/30/2024 | Sold | $457,000-1.7% |
Source:  GAMLS #10363083 Report a problem GAMLS #10363083 Report a problem | ||
| 9/16/2024 | Pending sale | $465,000 |
Source: GAMLS #10363083 Report a problem | ||
| 8/22/2024 | Listed for sale | $465,000+63.2% |
Source: GAMLS #10363083 Report a problem | ||
| 5/15/2017 | Sold | $285,000 |
Source:  GAMLS #8166028 Report a problem GAMLS #8166028 Report a problem | ||
Public tax history
| Year | Property taxes | Tax assessment |
|---|---|---|
| 2025 | $4,697 +35.5% | $154,080 -2.3% |
| 2024 | $3,466 +67.9% | $157,680 +11.9% |
| 2023 | $2,064 -15.4% | $140,960 +20.9% |
| 2022 | $2,438 +15.4% | $116,560 +12.4% |
| 2021 | $2,113 -50.2% | $103,680 +1.2% |
| 2020 | $4,241 +99.2% | $102,440 +21.7% |
| 2019 | $2,129 | $84,160 +2.4% |
| 2018 | $2,129 | $82,160 +18.9% |
| 2017 | $2,129 +19.6% | $69,120 |
| 2016 | $1,781 -0.3% | $69,120 |
| 2015 | $1,786 +134.7% | $69,120 +51.3% |
| 2014 | $761 +2.4% | $45,680 |
| 2013 | $743 -37.5% | $45,680 -17.8% |
| 2012 | $1,188 | $55,560 |
| 2011 | -- | $55,560 -22.6% |
| 2010 | $2,102 +282.5% | $71,760 |
| 2009 | $550 | $71,760 -22.7% |
| 2008 | -- | $92,800 -12.7% |
| 2007 | $575 | $106,240 |
Find assessor info on the county website
Neighborhood: Grant Park
Nearby homes
- $360,7002 bd2 ba-- sqft655 Mead St SE UNIT 95, Atlanta, GA 30312Off Market

- $402,3602 bd2 ba1.5k sqft655 Mead St SE UNIT 7, Atlanta, GA 30312Sold
- $450,0002 bd3 ba1.6k sqft655 Mead St SE UNIT 58, Atlanta, GA 30312Sold

- $400,0002 bd2 ba1.5k sqft655 Mead St SE UNIT 79, Atlanta, GA 30312Sold

- $385,0002 bd2 ba1.5k sqft655 Mead St SE UNIT 59, Atlanta, GA 30312Sold
- $366,2002 bd2 ba1.1k sqft655 Mead St SE UNIT 8, Atlanta, GA 30312Off Market
- $351,5002 bd2 ba1.2k sqft655 Mead St SE UNIT 9, Atlanta, GA 30312Off Market
- $458,9003 bd3 ba1.8k sqft655 Mead St SE UNIT 6, Atlanta, GA 30312Off Market
Nearby schools
GreatSchools rating
- 7/10Parkside Elementary SchoolGrades: PK-5Distance: 0.5 mi
- 5/10King Middle SchoolGrades: 6-8Distance: 1.2 mi
- 6/10Maynard H. Jackson- Jr. High SchoolGrades: 9-12Distance: 0.8 mi
Schools provided by the listing agent
- Elementary: Parkside
- Middle: King
- High: MH Jackson Jr
Source: GAMLS. This data may not be complete. We recommend contacting the local school district to confirm school assignments for this home.
Get a cash offer in 3 minutes
Find out how much your home could sell for in as little as 3 minutes with a no-obligation cash offer.
Estimated market value
$411,200
Get a cash offer in 3 minutes
Find out how much your home could sell for in as little as 3 minutes with a no-obligation cash offer.
Estimated market value
$411,200
- Georgia
- Fulton County
- Atlanta
- 30312
- Grant Park
- 655 Mead St SE Unit 96
