Rare opportunity to own a nearly completed new construction home in the heart of Banning! This spacious single-story residence offers 4 bedrooms, 2 bathrooms, approximately 1,499 sq. ft. of living space, and sits on a 6,098 sq. ft. lot. The home is approximately 80% complete, with the major structural and rough construction already finished, including framing, roof, stucco, rough electrical, rough plumbing, HVAC, and sewer connection.
The remaining work allows the new owner to personalize the finishes to their own style. Drywall and insulation materials are currently on-site and available for purchase separately. Active building permits remain valid through December 2026, providing an excellent opportunity to complete the project with confidence.
Conveniently located near schools, shopping, dining, parks, and freeway access. Whether you're an investor, contractor, or buyer looking to create your dream home while building equity, this property offers exceptional potential. Sold AS-IS. Buyer to verify all information, permits, and complete any remaining construction to their satisfaction.
For sale
Listed by: Realty One Group Empire • GRISELDA TORRES • Contact: 951-966-8494
$375,000
655 N Blanchard St, Banning, CA 92220
4beds
1,498sqft
Single Family Residence
Built in 2021
6,098 Square Feet Lot
$376,400 Zestimate®
$250/sqft
$-- HOA
What's special
- 170 days
- 909
- 41
Zillow last checked:
Listing updated:
Listed by:
GRISELDA TORRES DRE #02185654 951-966-8494,
Realty One Group Empire
Source: CRMLS,MLS#: IV26092048 Originating MLS: California Regional MLS
Originating MLS: California Regional MLSFacts & features
Interior
Bedrooms & bathrooms
- Bedrooms: 4
- Bathrooms: 2
- Full bathrooms: 2
- Main level bathrooms: 1
- Main level bedrooms: 1
Rooms
- Room types: Bedroom, Primary Bedroom
Primary bedroom
- Features: Main Level Primary
Bedroom
- Features: Bedroom on Main Level
Heating
- Central
Cooling
- Central Air, Electric
Appliances
- Laundry: Common Area, Washer Hookup, Electric Dryer Hookup, Gas Dryer Hookup
Features
- High Ceilings, Open Floorplan, Bedroom on Main Level, Main Level Primary
- Flooring: Concrete
- Has fireplace: Yes
- Fireplace features: Electric
- Common walls with other units/homes: No Common Walls
Interior area
- Total interior livable area: 1,498 sqft
Property
Parking
- Total spaces: 2
- Parking features: Garage - Attached
- Attached garage spaces: 2
Features
- Levels: One
- Stories: 1
- Entry location: ground level
- Patio & porch: Concrete, Front Porch, Patio
- Pool features: None
- Fencing: Block,Wood
Lot
- Size: 6,098 Square Feet
- Features: Front Yard, Lawn, Street Level
Details
- Parcel number: 541044008
- Special conditions: Standard
Construction
Type & style
- Home type: SingleFamily
- Architectural style: Custom
- Property subtype: Single Family Residence
Materials
- Roof: Common Roof,Shingle
Condition
- Building Permit,Under Construction
- New construction: No
- Year built: 2021
Utilities & green energy
- Sewer: Public Sewer
- Water: Public
Community & HOA
Community
- Features: Street Lights, Sidewalks
- Subdivision: No
Location
- Region: Banning
Financial & listing details
- Price per square foot: $250/sqft
- Tax assessed value: $325,200
- Date on market: 7/24/2026
- Cumulative days on market: 171 days
- Listing terms: Submit
- Exclusions: Drywall, tile, and insulation materials on-site are excluded from list price; available for separate purchase or negotiable.
Estimated market value
$376,400
$358,000 - $395,000
$2,875/mo
Price history
| Date | Event | Price |
|---|---|---|
| 7/25/2026 | Listed for sale | $375,000+17.2%$250/sqft |
Source:  CRMLS #IV26092048 Report a problem CRMLS #IV26092048 Report a problem | ||
| 7/11/2025 | Sold | $320,000-5.6%$214/sqft |
Source: CRMLS #CV25006977 Report a problem | ||
| 7/2/2025 | Pending sale | $339,000$226/sqft |
Source: CRMLS #CV25006977 Report a problem | ||
| 4/28/2025 | Price change | $339,000-5.8%$226/sqft |
Source: CRMLS #CV25006977 Report a problem | ||
| 2/23/2025 | Price change | $359,900-10%$240/sqft |
Source: CRMLS #CV25006977 Report a problem | ||
| 1/11/2025 | Listed for sale | $399,900+1328.2%$267/sqft |
Source: CRMLS #CV25006977 Report a problem | ||
| 12/31/2018 | Sold | $28,000+55.6%$19/sqft |
Source: Public Record Report a problem | ||
| 11/1/2017 | Sold | $18,000$12/sqft |
Source: Public Record Report a problem | ||
Public tax history
| Year | Property taxes | Tax assessment |
|---|---|---|
| 2026 | -- | $325,200 -11.7% |
| 2025 | $5,123 +129.1% | $368,432 +132.7% |
| 2024 | $2,236 +24.5% | $158,320 +27.8% |
| 2023 | $1,796 +99.5% | $123,866 +106.7% |
| 2022 | $901 +94.3% | $59,932 +107.7% |
| 2021 | $464 +1.4% | $28,855 +1% |
| 2020 | $457 | $28,560 +2% |
| 2019 | -- | $28,000 +55.6% |
| 2018 | $312 +114.7% | $18,000 +179.2% |
| 2017 | $145 | $6,448 +2% |
| 2016 | $145 +5.7% | $6,322 +1.5% |
| 2015 | $137 +0.8% | $6,228 +2% |
| 2014 | $136 | $6,107 +0.4% |
| 2013 | -- | $6,080 +2% |
| 2012 | -- | $5,961 +2% |
| 2011 | -- | $5,845 +0.7% |
| 2010 | -- | $5,802 -0.3% |
| 2009 | -- | $5,817 +2% |
| 2008 | -- | $5,703 +2% |
| 2007 | -- | $5,592 +2% |
| 2006 | -- | $5,483 +2% |
| 2005 | -- | $5,376 +3.9% |
| 2003 | -- | $5,175 +2% |
| 2002 | -- | $5,074 +2% |
| 2001 | $58 +2% | $4,975 +2% |
| 2000 | $57 | $4,878 |
Find assessor info on the county website
Monthly payment
Est. payment
Payment breakdown
Explore the cost of this home by adjusting the details. Changes won't be saved.Climate risks
Neighborhood: 92220

Similar homes
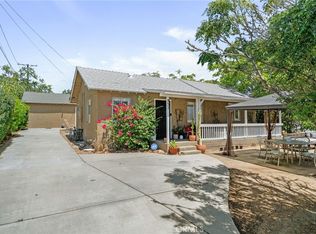
- $369,0003 bd2 ba1.6k sqft421 E Barbour Ave, Banning, CA 92220For Sale
 MLS ID #IV26195761, MARIA RODRIGUEZ, Mountain View Associates Real Estate. CRMLS
 - $385,0003 bd2 ba1k sqft1010 E Nicolet St, Banning, CA 92220For Sale
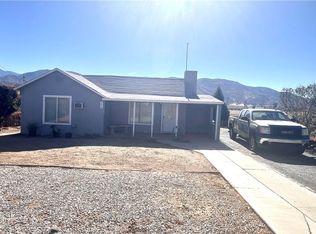 MLS ID #DW25025231, Lourdes Buenavides, Equity Smart Real Estate Serv. CRMLS
 - $369,9002 bd1 ba894 sqft339 N Alessandro St, Banning, CA 92220For Sale
 MLS ID #IV26194093, ROBERT DAVIDSON, NATIONAL REALTY GROUP. CRMLS
 - $445,0004 bd2 ba1.4k sqft647 W Ramsey St, Banning, CA 92220For Sale
 MLS ID #MB26150282, RAUL AYALA, HEYLO REALTY. CRMLS
