Beautifully appointed and thoughtfully renovated from a classic eight to a seven-room residence, this exceptional THIRD floor home overlooks gorgeous Park Avenue and tranquil landscaped gardens!
A semi-private elevator landing opens into an inviting entrance foyer and elegant central gallery, setting the tone for the residence’s timeless sophistication. Graceful arched doorways, exquisite crown moldings and beams, and classic prewar details create a stunning ambiance throughout.
The grandly proportioned living room is bathed in natural light from both eastern and western exposures and features a wood-burning fireplace with a beautifully restored marble mantel. Flowing seamlessly into the adjacent dining room, the two spaces combine to create more than 40 feet of gracious entertaining space with views to Park Avenue in one direction and views to the planted gardens of 655 Park Avenue in the other direction!
Just off the gallery is a handsome west-facing third bedroom or library, complete with a full en-suite bathroom that also connects to a spacious second bedroom. Privately situated in the south-west wing of the home, the peaceful primary suite offers a view to Park Avenue, a windowed and renovated en-suite bathroom with a glass-enclosed shower, dressing area, and abundant closet space.
The oversized chef’s kitchen is designed for both elaborate cooking and casual dining, featuring high end stainless steel appliances, marble countertops, a large center island with a built-in wine cooler, built-in desk area, and a washer/dryer. A charming, windowed banquette provides an inviting breakfast area, while a generous butler’s pantry offers convenient access to the dining room. A smaller bedroom or office with a full bathroom completes this wing of the home.
Modern enhancements blend seamlessly with original architectural character, including central air conditioning, integrated audio, exquisite hardwood floors, elegant crown molding details, approximately 9'6" ceilings, beautiful wallpaper, and original hand-finished hardware throughout.
655 Park Avenue is a distinguished full-service, landmarked cooperative designed in 1924 by Mott B. Schmidt and J. E. R. Carpenter in the Georgian style. Residents enjoy a 24-hour doorman, full-time resident manager, exquisitely landscaped garden, elegant marble lobby, and storage for residents. Ideally located on the Upper East Side between East 67th and 68th Streets, the building is moments from Central Park, world-class shopping, dining, and many of Manhattan’s finest museums.
Please note, there is a flip tax equal to 2% of the purchase price payable by the buyer, and 50 % permitted financing. Pets are welcome.
In contract
$3,995,000
655 Park Ave APT 2D, New York, NY 10065
3beds
--sqft
Coop
Built in 1924
-- sqft lot
$4,022,700 Zestimate®
$--/sqft
$6,853/mo HOA
What's special
Classic prewar detailsViews to park avenueOverlooks gorgeous park avenueView to park avenueCentral air conditioningSpacious second bedroomFull en-suite bathroom
- 86 days |
- 34 |
- 0 |
Zillow last checked:
Listing updated:
Listed by:
Brown Harris Stevens 212-588-5606,
Lisa Lippman,
Gerard Moore
Source: StreetEasy,MLS#: S1824627
Facts & features
Interior
Bedrooms & bathrooms
- Bedrooms: 3
- Bathrooms: 3
- Full bathrooms: 3
Cooling
- Central Air
Appliances
- Included: Washer/Dryer
Features
- Has fireplace: Yes
- Fireplace features: Wood Burning
Interior area
- Total structure area: 0
Property
Details
- Parcel number: 01402000110424672D
- Special conditions: Resale
Construction
Type & style
- Home type: Cooperative
- Property subtype: Coop
Condition
- Year built: 1924
Community & HOA
Community
- Features: Doorman, Full Time Doorman
- Security: Doorman, Full-Time Doorman
- Subdivision: Lenox Hill
HOA
- Has HOA: Yes
- Amenities included: Elevator(s)
- Services included: Maintenance
- HOA fee: $6,853 monthly
Location
- Region: New York
Financial & listing details
- Date on market: 4/27/2026
Estimated market value
$4,022,700
$3.82M - $4.22M
$8,200/mo
Price history
| Date | Event | Price |
|---|---|---|
| 5/19/2026 | Contingent | $3,995,000 |
Source: StreetEasy #S1824627 Report a problem | ||
| 4/27/2026 | Listed for sale | $3,995,000-17.2% |
Source: StreetEasy #S1824627 Report a problem | ||
| 6/15/2016 | Sold | $4,825,000-2.5% |
Source: Public Record Report a problem | ||
| 12/7/2015 | Pending sale | $4,950,000 |
Source: Brown Harris Stevens #12101026 Report a problem | ||
| 9/24/2015 | Price change | $4,950,000-6.5% |
Source: Brown Harris Stevens #12101026 Report a problem | ||
| 8/24/2015 | Listed for sale | $5,295,000-3.6% |
Source: Brown Harris Stevens #12101026 Report a problem | ||
| 7/2/2015 | Listing removed | $5,495,000 |
Source: Brown Harris Stevens #12101026 Report a problem | ||
| 3/10/2015 | Listed for sale | $5,495,000+44.9% |
Source: Brown Harris Stevens #12101026 Report a problem | ||
| 9/24/2008 | Sold | $3,792,940 |
Source: Public Record Report a problem | ||
Public tax history
| Year | Property taxes | Tax assessment |
|---|---|---|
| 2010 | -- | -- |
| 2009 | -- | -- |
| 2008 | -- | -- |
| 2007 | -- | -- |
Find assessor info on the county website
Monthly payment
Climate risks
Neighborhood: Upper East Side
Nearby schools
GreatSchools rating
- 9/10East Side Elementary School, PS 267Grades: K-5Distance: 0.3 mi
- 8/10Jhs 167 Robert F WagnerGrades: 6-8Distance: 0.5 mi
- 1/10Manhattan International High SchoolGrades: 9-12Distance: 0.4 mi
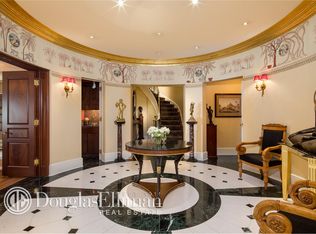
- $41,715,0005 bd7 ba6.9k sqft655-657 Park Ave, New York, NY 10065Off Market
- $3,561,2003 bd3 ba-- sqft655 Park Ave APT 4C, New York, NY 10065Off Market
- $---- bd-- ba-- sqft655 Park Ave #MAID8, New York, NY 10065Off Market
- $1,196,4003 bd3 ba-- sqft655 Park Ave APT 1A, New York, NY 10065Off Market
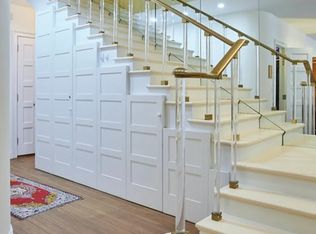
- $3,959,3003 bd2 ba2.3k sqft655 Park Ave APT 4D, Manhattan, NY 10065Off Market
- $2,470,4003 bd3 ba2.3k sqft655 Park Ave APT 1E, Manhattan, NY 10065Off Market
- $6,850,0004 bd6 ba-- sqft655 Park Ave #7E, New York, NY 10065Sold
- $---- bd-- ba-- sqft655 Park Ave #MR1, New York, NY 10065Off Market
A local agent can set up tours, give advice and negotiate with sellers.
Similar homes
- $3,995,0002 bd3 ba1.5k sqft15 E 69th St #3B, New York, NY 10021Active
 MLS ID #S1833532, Julie Kopel And Stacey Kanbar, Listing by: Compass. StreetEasy
 - $4,250,0003 bd5 ba-- sqft115 E 67th St #3/4D, New York, NY 10065Active
 MLS ID #S1822845, Leighton Candler, Listing by: Corcoran. StreetEasy
 - $3,999,0003 bd3 ba2k sqft29 E 64th St #7-B, New York, NY 10065Active
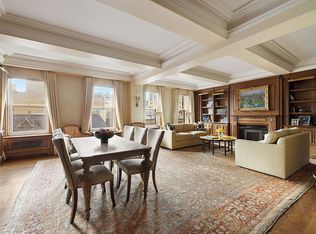 MLS ID #S1801982, Kelly Craig, Listing by: Compass. StreetEasy
 - $4,750,0002 bd2 ba1.6k sqft525 Park Ave APT 10C, New York, NY 10065Active
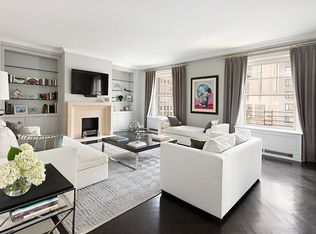 MLS ID #S1821681, Serena Boardman, Listing by: Sotheby's International Realty. StreetEasy
 - $4,999,0003 bd4 ba2.7k sqft35 E 68th St #3/4, New York, NY 10065ActiveMLS ID #S1829296, Greg Mire, Listing by: Compass. StreetEasy
- $4,500,0004 bd3 ba-- sqft45 East 66 Th Street Building, New York, NY 10065ActiveMLS ID #S1810506, Alex Antigua, Listing by: Compass. StreetEasy
- $3,750,0002 bd2 ba-- sqft535 Park Ave APT 11C, New York, NY 10065ActiveMLS ID #S1806875, Allison Koffman, Listing by: Sotheby's International Realty. StreetEasy
- $4,300,0003 bd3 ba2.5k sqft6 E 76th St APT 1R, New York, NY 10021ActiveMLS ID #S1836263, Emma Hao, Listing by: Brown Harris Stevens. StreetEasy
- $3,995,0003 bd3 ba-- sqft545 W End Ave #3BG, New York, NY 10024ActiveMLS ID #S1837189, Jessica Cloonan, Listing by: Corcoran. StreetEasy
- $4,295,0003 bd4 ba-- sqft710 Park Ave APT 14E, New York, NY 10021ActiveMLS ID #S1829506, Inez Wade, Listing by: Corcoran. StreetEasy
- $3,995,0003 bd3 ba2.5k sqft1158 5th Ave #4A, New York, NY 10029ActiveMLS ID #S1820532, Daniel Kirschner, Listing by: Compass. StreetEasy
- $3,400,0002 bd3 ba-- sqft875 5th Ave #5C, New York, NY 10065ActiveMLS ID #S1822973, Bradley Miles, Listing by: Douglas Elliman. StreetEasy
- $4,200,0003 bd3 ba-- sqft799 Park Ave APT 8A, New York, NY 10021ActiveMLS ID #S1832683, Frank Barone, Listing by: Douglas Elliman. StreetEasy
- $3,950,0003 bd3 ba-- sqft39 E 79 Street, New York, NY 10075ActiveMLS ID #S1821445, Stephanie Kanner, Listing by: Brown Harris Stevens. StreetEasy
- $4,150,0004 bd3 ba-- sqft32 Washington Sq W APT 11E, New York, NY 10011ActiveMLS ID #S1838874, Tracie Golding, Listing by: Compass. StreetEasy
- $5,250,0004 bd3 ba-- sqft580 Park Ave APT 3A, New York, NY 10065ActiveMLS ID #S1828851, Tom Postilio, Listing by: Compass. StreetEasy
- $3,998,0003 bd3 ba-- sqft545 W End Ave #3G4G, New York, NY 10024ActiveMLS ID #S1827700, Jessica Cloonan, Listing by: Corcoran. StreetEasy
- $5,495,0004 bd5 ba-- sqft115 E 67th St #7/8A, New York, NY 10065ActiveMLS ID #S1832568, Megan Scott, Listing by: Sotheby's International Realty. StreetEasy
- $4,750,0004 bd3 ba2.4k sqftThe Century Condominium, New York, NY 10023ActiveMLS ID #S1834770, Patrick Currier, Listing by: Brown Harris Stevens. StreetEasy
- $4,750,0004 bd4 ba3.4k sqft225 E 62nd St, New York, NY 10065ActiveMLS ID #S1792113, Dianne Weston, Listing by: Sotheby's International Realty. StreetEasy
