Skip main navigation
Closed
  • $255,000

    655 S Essington Dr #655, Round Lake, IL 60073

    2beds
    1,554sqft
    Townhouse, Single Family Residence
    Built in 2004
    3,626 Square Feet Lot
    $284,000 Zestimate®
    $164/sqft
    $2,366 Estimated rent

    Home value

    $284,000

    $270,000 - $298,000

    $2,366/mo

    Zestimate® history
    Loading
    Loading...

    Owner options

    List your home for rent

    $2,366/mo

    Rent Zestimate®

    Find your next renter with Zillow Rental Manager. Plus, with online applications, you can quickly screen prospective tenants – for free.

    Learn more

    $2,366/mo

    Rent Zestimate®

    Refinance and save

    $2,186/mo

    Est. payment

    Refinancing to a lower rate could help reduce your monthly payments and save thousands over the life of the loan.

    See today's rates

    $2,186/mo

    Est. payment

    Explore your selling options

    Work with a Zillow partner agent

    Leverage their expertise and Zillow's premium Showcase listings to get your home seen by more buyers.

    Get started

    List with your own agent

    Get your home in front of millions of buyers by listing it on Zillow.

    Learn how to do it

    Sell it yourself

    Take full control of how buyers see your home on Zillow by listing For Sale by Owner (FSBO).

    List your home

    What's special

    Private master suitePrivate master bathSleek stainless steel appliancesOpen floor planBonus roomLiving spaceUpdated kitchen
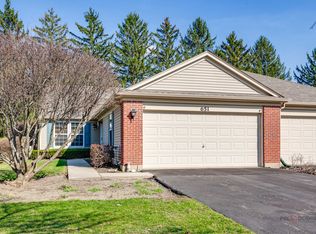
    Welcome to your ideal home -Located in the hidden gem of Bradford Place (55+ Community) This charming 2-bedroom, 2-bathroom home has a 2-car garage and seamlessly blends comfort and style. As you step through the front door, you are greeted by an inviting ambiance that sets the tone for a warm and welcoming living space with an open floor plan and ideal lot location. The heart of this home is its updated kitchen, with 42' cabinets, sleek stainless steel appliances, and new flooring. Prepare delicious meals in this well-lit kitchen with ample counter space, 2 large pantries, and direct access to the garage and laundry room. Abundant storage solutions throughout the home ensure that every item has its place, keeping your living spaces organized and clutter-free. From spacious closets in the bedrooms to cleverly designed cabinets in the kitchen, there's a place for everything, making daily life effortlessly organized. The spacious living room/dining room combo is perfect for entertaining. Just steps away is the private master suite with an oversized walk-in closet and a private master bath with a walk-in shower. One of the standout features of this home is the bonus room situated off the back. This versatile space offers endless possibilities - transform it into a home office, a cozy reading nook, or an entertainment room. The flexibility of this bonus room allows you to tailor it to your unique lifestyle, creating a space that truly reflects your needs and interests. For those who appreciate the tranquility of nature, this space is a dream come true. It backs to a serene natural setting, providing a peaceful backdrop for your everyday life. Imagine enjoying your morning coffee on the back patio, surrounded by the sights and sounds of nature, creating a private oasis just steps from your doorstep. To complete the package, the convenience of a 2-car garage ensures that parking is never a hassle. Your vehicles will be protected from the elements, and the additional storage space in the garage allows you to keep everything organized and easily accessible. Additional guest parking is also available.

    Zillow last checked:

    Listing updated:

    Listed by:

    Barbara Noote 224-540-3971,

    Compass

    Bought with:

    David Korkoian

    Redfin Corporation

    Source: MRED as distributed by MLS GRID,MLS#: 11948308MLS Logo

    Facts & features

    Interior

    Bedrooms & bathrooms
    • Bedrooms: 2
    • Bathrooms: 2
    • Full bathrooms: 2
    Rooms
    • Room types: Heated Sun Room, Walk In Closet
    Primary bedroom
    • Features: Flooring (Carpet), Window Treatments (All), Bathroom (Full)
    • Level: Main
    • Area: 195 Square Feet
    • Dimensions: 15X13
    Bedroom 2
    • Features: Flooring (Carpet), Window Treatments (All)
    • Level: Main
    • Area: 120 Square Feet
    • Dimensions: 12X10
    Dining room
    • Features: Flooring (Carpet), Window Treatments (All)
    • Level: Main
    • Dimensions: COMBO
    Other
    • Features: Flooring (Carpet), Window Treatments (All)
    • Level: Main
    • Area: 192 Square Feet
    • Dimensions: 16X12
    Kitchen
    • Features: Kitchen (Eating Area-Table Space, Pantry-Closet), Flooring (Vinyl), Window Treatments (All)
    • Level: Main
    • Area: 169 Square Feet
    • Dimensions: 13X13
    Laundry
    • Features: Flooring (Vinyl)
    • Level: Main
    • Area: 54 Square Feet
    • Dimensions: 09X06
    Living room
    • Features: Flooring (Carpet), Window Treatments (All)
    • Level: Main
    • Area: 600 Square Feet
    • Dimensions: 25X24
    Walk in closet
    • Features: Flooring (Carpet)
    • Level: Main
    • Area: 48 Square Feet
    • Dimensions: 8X6
    Heating
    • Natural Gas, Forced Air
    Cooling
    • Central Air
    Appliances
    • Included: Range, Microwave, Dishwasher, Refrigerator, Washer, Dryer, Disposal
    • Laundry: Washer Hookup, Main Level, In Unit
    Features
    • Cathedral Ceiling(s), 1st Floor Bedroom, 1st Floor Full Bath
    • Basement: None
    • Common walls with other units/homes: End Unit
    Interior area
    • Total structure area: 0
    • Total interior livable area: 1,554 sqft

    Property

    Parking
    • Total spaces: 4
    • Parking features: Asphalt, Garage Door Opener, On Site, Garage Owned, Attached, Garage
    • Attached garage spaces: 2
    • Has uncovered spaces: Yes
    Accessibility
    • Accessibility features: No Disability Access
    Features
    • Patio & porch: Patio
    Lot
    • Size: 3,626 Square Feet
    • Dimensions: 37 X 98 X 37 X 98
    • Features: Landscaped, Wooded
    Details
    • Parcel number: 06322111080000
    • Special conditions: None
    • Other equipment: TV-Cable

    Construction

    Type & style
    • Home type: Townhouse
    • Property subtype: Townhouse, Single Family Residence
    Materials
    • Vinyl Siding, Brick
    • Foundation: Concrete Perimeter
    • Roof: Asphalt
    Condition
    • New construction: No
    • Year built: 2004
    Details
    • Builder model: BRADLEY

    Utilities & green energy

    • Sewer: Public Sewer
    • Water: Public

    Community & HOA

    Community
    • Security: Carbon Monoxide Detector(s)
    • Subdivision: Bradford Place
    HOA
    • Has HOA: Yes
    • Amenities included: Park
    • Services included: Parking, Insurance, Exterior Maintenance, Lawn Care, Snow Removal
    • HOA fee: $258 monthly
    Location
    • Region: Round Lake

    Financial & listing details

    • Price per square foot: $164/sqft
    • Annual tax amount: $6,983
    • Date on market: 12/17/2023
    • Listing terms: Cash
    • Ownership: Fee Simple w/ HO Assn.

    Price history

    DateEventPrice
    2/9/2024Sold$255,000-1.9%$164/sqft
    Source: MRED as distributed by MLS GRID #11948308 Report a problem
    1/9/2024Contingent$259,900$167/sqft
    Source: MRED as distributed by MLS GRID #11948308 Report a problem
    12/17/2023Listed for sale$259,900+99.9%$167/sqft
    Source: MRED as distributed by MLS GRID #11948308 Report a problem
    7/24/2015Sold$130,000$84/sqft
    Source: MRED as distributed by MLS GRID #08921880 Report a problem

    Public tax history

    Tax history is unavailable.
    Find assessor info on the county website

    Neighborhood: 60073

    Nearby schools

    GreatSchools rating
    Schools provided by the listing agent
    • District: 46

    Source: MRED as distributed by MLS GRID. This data may not be complete. We recommend contacting the local school district to confirm school assignments for this home.

    Get a cash offer in 3 minutes
    Find out how much your home could sell for in as little as 3 minutes with a no-obligation cash offer.
    Estimated market value
    $284,000
    Get a cash offer in 3 minutes
    Find out how much your home could sell for in as little as 3 minutes with a no-obligation cash offer.
    Estimated market value
    $284,000