Skip main navigation
Sold for $217,000
  • $217,000

    655 S Riverside Dr APT 304A, Memphis, TN 38103

    1beds
    906sqft
    Condominium
    Built in 1975
    -- sqft lot
    $174,400 Zestimate®
    $240/sqft
    $1,610 Estimated rent

    Home value

    $174,400

    $141,000 - $215,000

    $1,610/mo

    Zestimate® history
    Loading
    Loading...

    Owner options

    List your home for rent

    $1,610/mo

    Rent Zestimate®

    Find your next renter with Zillow Rental Manager. Plus, with online applications, you can quickly screen prospective tenants – for free.

    Learn more

    $1,610/mo

    Rent Zestimate®

    Refinance and save

    $1,431/mo

    Est. payment

    Refinancing to a lower rate could help reduce your monthly payments and save thousands over the life of the loan.

    See today's rates

    $1,431/mo

    Est. payment

    Explore your selling options

    Work with a Zillow partner agent

    Leverage their expertise and Zillow's premium Showcase listings to get your home seen by more buyers.

    Get started

    List with your own agent

    Get your home in front of millions of buyers by listing it on Zillow.

    Learn how to do it

    Sell it yourself

    Take full control of how buyers see your home on Zillow by listing For Sale by Owner (FSBO).

    List your home

    What's special

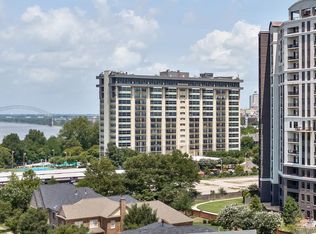
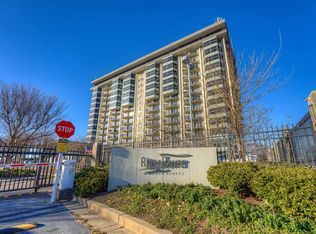
    Just move right into this condo w/incredible updates incl. remodeled bath w/new walk-in shower, frameless glass, tiled walls & new fixtures. Kitchen updates include granite, tile back splash, new sink, faucets & cabinet hardware. Updated Hardwood flooring. Balcony with River Views. Enjoy some of the best condo amenities w/gated assigned parking, 24 hr. security guard, dog run, workout room overlooking outdoor pool, grills, tennis/pickleball! HOA includes all utilities. Storage unit in basement.

    Zillow last checked:

    Listing updated:

    Listed by:

    Neil Hubbard,

    Crye-Leike, Inc., REALTORS,

    Milleigh H Pearson,

    Crye-Leike, Inc., REALTORS

    Bought with:

    Alexandra C Turner

    Hobson, REALTORS

    Source: MAAR,MLS#: 10161949MLS Logo

    Facts & features

    Interior

    Bedrooms & bathrooms
    • Bedrooms: 1
    • Bathrooms: 1
    • Full bathrooms: 1
    Rooms
    • Room types: Entry Hall
    Primary bedroom
    • Features: Hardwood Floor
    • Level: First
    • Dimensions: 0 x 0
    Primary bathroom
    • Features: Separate Shower, Tile Floor, Full Bath
    Dining room
    • Dimensions: 0 x 0
    Living room
    • Features: Separate Den
    • Dimensions: 0 x 0
    Den
    • Dimensions: 0 x 0
    Heating
    • Central
    Cooling
    • Central Air
    Appliances
    • Included: Range/Oven, Disposal, Dishwasher, Microwave, Refrigerator, Washer, Dryer
    • Laundry: Laundry Closet
    Features
    • All Bedrooms Down, 1 or More BR Down, Primary Down, Renovated Bathroom, Cable Wired, Elevator, 2 or More Elevators, Trash Chute, Den/Great Room, Kitchen, Primary Bedroom, 1 Bath
    • Flooring: Part Hardwood, Tile
    • Windows: Aluminum Frames
    • Has fireplace: No
    Interior area
    • Total interior livable area: 906 sqft

    Property

    Parking
    • Total spaces: 1
    • Parking features: Gate Clickers
    • Covered spaces: 1
    Features
    • Stories: 1
    • Exterior features: Gas Grill, Dog Run, Tennis Court(s), Pet Area
    • Has private pool: Yes
    • Pool features: Community, In Ground
    • Fencing: Wrought Iron
    • On waterfront: Yes
    • Waterfront features: Waterfront
    Lot
    • Features: Professionally Landscaped
    Details
    • Parcel number: 002086 B00019

    Construction

    Type & style
    • Home type: Condo
    • Architectural style: Traditional
    • Property subtype: Condominium
    • Attached to another structure: Yes
    Condition
    • New construction: No
    • Year built: 1975

    Utilities & green energy

    • Sewer: Public Sewer
    • Water: Public, Common Hot Water
    • Utilities for property: Cable Available

    Community & HOA

    Community
    • Features: Tennis Court(s)
    • Security: Smoke Detector(s), Full Time Guard Service
    • Subdivision: River Tower At South Bluffs, A Condomin
    HOA
    • Services included: Utilities, Water/Sewer, Trash, Maintenance Structure, Maintenance Grounds
    Location
    • Region: Memphis

    Financial & listing details

    • Price per square foot: $240/sqft
    • Annual tax amount: $2,045
    • Price range: $217K - $217K
    • Date on market: 12/2/2023
    • Cumulative days on market: 147 days

    Price history

    DateEventPrice
    5/30/2024Sold$217,000-0.2%$240/sqft
    Source: MAAR #10161949 Report a problem
    4/30/2024Pending sale$217,500$240/sqft
    Source: MAAR #10161949 Report a problem
    4/26/2024Contingent$217,500$240/sqft
    Source: MAAR #10161949 Report a problem
    1/12/2024Price change$217,500-5.2%$240/sqft
    Source: MAAR #10161949 Report a problem
    12/2/2023Listed for sale$229,500$253/sqft
    Source: MAAR #10161949 Report a problem

    Public tax history

    Tax history is unavailable.

    Neighborhood: Downtown

    Nearby schools

    GreatSchools rating
    Sell for more on Zillow
    Get a Zillow Showcase℠ listing at no additional cost and you could sell for .
    $174,400
    2% more
    +$3,488
    With Zillow Showcase(estimated)
    $177,888
    Sell for more on Zillow
    Get a Zillow Showcase℠ listing at no additional cost and you could sell for .
    $174,400
    2% more
    +$3,488
    With Zillow Showcase(estimated)
    $177,888