Welcome to this stunning custom-built home, ideally located in one of the area's most sought-after neighbourhoods, backing onto and beside green space. Thoughtfully designed for luxury, comfort, and function. It features hardwood flooring on the main and upper levels, with engineered hardwood in the children’s rooms and basement. The main floor includes a spacious primary suite with direct access to a covered concrete patio, custom built-ins, walk-in closet, and a luxurious ensuite with double vanity, large tiled walk-in shower and jacuzzi tub. The eat-in kitchen features honed leather-finish granite countertops, a Monogram gas stove, stainless steel appliances, garburator, wine fridge, breakfast island with seating, walk-in pantry, and built-in desk area. A patio door out to the landscaped, fully fenced yard with covered patio—perfect for entertaining. The Great Room offers soaring 18-foot ceilings, full-height windows, a gas fireplace with custom built-ins, and open to the upper level, creating an impressive space. Also on the main floor are a dining room, additional bedroom, 2-piece powder room, and a large laundry/mudroom with custom storage units, hooks, cubbies, and a closet. Upstairs are two generously sized bedrooms, a 5-piece bathroom with double sinks, and a linen closet. The professionally finished basement includes a large rec room with built-ins and gas fireplace, guest bedroom with egress window, 4-piece bathroom, second pantry/storage room, and a flex space ideal for a playroom, office, or den. Additional features include a storage room, mechanical room with high ceilings (currently used as a home gym), and a cold storage area. This meticulously maintained home offers high-end finishes, solid core doors, upgraded trim and baseboards, natural gas line for BBQ, irrigation system, parking for four cars, and is close to top-rated schools. Homes like this in such an incredible location rarely come available—this is truly a special opportunity.
Sold for $1,650,000
C$1,650,000
655 White Cedar Ave, Waterloo, ON N2V 0A7
5beds
2,662sqft
Single Family Residence, Residential
Built in 2015
-- sqft lot
$-- Zestimate®
C$620/sqft
C$3,816 Estimated rent
Home value
Not available
Estimated sales range
Not available
Not available
Owner options
List your home for rent
C$3,816/mo
Rent Zestimate®
Find your next renter with Zillow Rental Manager. Plus, with online applications, you can quickly screen prospective tenants – for free.
C$3,816/mo
Rent Zestimate®
Refinance and save
C$6,976/mo
Est. payment
Refinancing to a lower rate could help reduce your monthly payments and save thousands over the life of the loan.
C$6,976/mo
Est. payment
Explore your selling options
Work with a Zillow partner agent
Leverage their expertise and Zillow's premium Showcase listings to get your home seen by more buyers.
Get startedList with your own agent
Get your home in front of millions of buyers by listing it on Zillow.
Learn how to do itSell it yourself
Take full control of how buyers see your home on Zillow by listing For Sale by Owner (FSBO).
List your homeWhat's special
Hardwood flooringEngineered hardwoodSpacious primary suiteCustom built-insWalk-in closetLuxurious ensuiteDouble vanity
Zillow last checked:
Listing updated:
Listed by:
Sharon Louise Parsons, Salesperson,
Engel & Volkers Waterloo Region
Source: ITSO,MLS®#: 40735242Originating MLS®#: Cornerstone Association of REALTORS®
Facts & features
Interior
Bedrooms & bathrooms
- Bedrooms: 5
- Bathrooms: 4
- Full bathrooms: 3
- 1/2 bathrooms: 1
- Main level bathrooms: 2
- Main level bedrooms: 2
Bedroom
- Features: Vaulted Ceiling(s)
- Level: Main
Other
- Features: Walk-in Closet
- Level: Main
Bedroom
- Level: Second
Bedroom
- Level: Second
Bedroom
- Level: Basement
Bathroom
- Features: 2-Piece
- Level: Main
Bathroom
- Features: 5+ Piece
- Level: Second
Bathroom
- Features: 4-Piece
- Level: Basement
Other
- Features: 5+ Piece
- Level: Main
Den
- Level: Basement
Dining room
- Level: Main
Great room
- Features: Walkout to Balcony/Deck, Walk-in Pantry
- Level: Main
Kitchen
- Level: Main
Laundry
- Level: Main
Recreation room
- Level: Basement
Storage
- Level: Basement
Utility room
- Level: Basement
Heating
- Forced Air, Natural Gas
Cooling
- Central Air
Appliances
- Included: Garborator, Water Softener, Dishwasher, Dryer, Gas Stove, Range Hood, Refrigerator, Washer, Wine Cooler
- Laundry: Main Level
Features
- Air Exchanger, Auto Garage Door Remote(s)
- Windows: Window Coverings
- Basement: Full,Finished
- Number of fireplaces: 2
- Fireplace features: Gas
Interior area
- Total structure area: 3,792
- Total interior livable area: 2,662 sqft
- Finished area above ground: 2,662
- Finished area below ground: 1,130
Property
Parking
- Total spaces: 6
- Parking features: Attached Garage, Garage Door Opener, Private Drive Double Wide
- Attached garage spaces: 2
- Uncovered spaces: 4
Features
- Patio & porch: Patio, Porch
- Exterior features: Backs on Greenbelt, Landscaped, Lawn Sprinkler System
- Frontage type: North
- Frontage length: 67.76
Lot
- Dimensions: 67.76 x
- Features: Urban, Cul-De-Sac, Greenbelt, Landscaped, Library, Park, Playground Nearby, Public Transit, Quiet Area, School Bus Route, Schools, Shopping Nearby, Trails
Details
- Parcel number: 226844167
- Zoning: R5
Construction
Type & style
- Home type: SingleFamily
- Architectural style: Two Story
- Property subtype: Single Family Residence, Residential
Materials
- Brick, Stucco
- Foundation: Poured Concrete
- Roof: Asphalt Shing
Condition
- 6-15 Years
- New construction: No
- Year built: 2015
Utilities & green energy
- Sewer: Sewer (Municipal)
- Water: Municipal
Community & HOA
Location
- Region: Waterloo
Financial & listing details
- Price per square foot: C$620/sqft
- Annual tax amount: C$10,801
- Date on market: 6/4/2025
- Inclusions: Dishwasher, Dryer, Garage Door Opener, Gas Stove, Range Hood, Refrigerator, Washer, Window Coverings, Wine Cooler
- Exclusions: Live Edge Table In Foyer And Hot Tub, All Tvs And Mounts, Heavy Bag From Basement Gym Area, Pully System From Garage.
Price history
| Date | Event | Price |
|---|---|---|
| 8/12/2025 | Sold | C$1,650,000+10%C$620/sqft |
Source: ITSO #40735242 Report a problem | ||
| 6/5/2025 | Listed for sale | C$1,500,000C$563/sqft |
Source:  Engel & Volkers #X12198031 Report a problem Engel & Volkers #X12198031 Report a problem | ||
Public tax history
Tax history is unavailable.
Neighborhood: N2V
Nearby homes
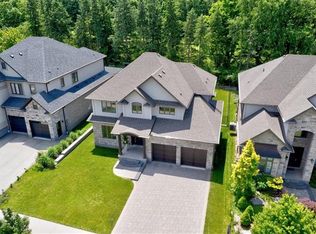
- C$--5 bd4 ba-- sqft704 Meadowsweet Ave, Waterloo, ON N2V0A7Off Market
- C$1,050,0004 bd4 ba2.3k sqft380 Red Osier Rd, Waterloo, ON N2V2W1Sold
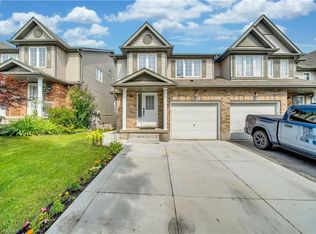
- C$--4 bd4 ba1.5k sqft610 White Cedar Ave, Waterloo, ON N2V2W2Off Market
- C$1,220,0005 bd4 ba2.8k sqft360 Red Osier Rd, Waterloo, ON N2V2V8For Sale

- C$3,3003 bd3 ba2.2k sqft640 Violet St, Waterloo, ON N2V2W2For Rent
- C$739,0003 bd4 ba-- sqft795 Laurelwood Dr #A3, Waterloo, ON N2V0A3For Sale
- C$1,069,9004 bd4 ba2.2k sqft563 Woolgrass Ave, Waterloo, ON N2V2Y2For Sale
- C$650,0003 bd3 ba1.6k sqft600 White Cedar Ave, Waterloo, ON N2V2W2For Sale
Nearby schools
GreatSchools rating
No schools nearby
We couldn't find any schools near this home.
- Ontario
- Waterloo Regional Municipality
- Waterloo
- N2V 0A7
- 655 White Cedar Ave
