WELCOME HOME to a STUNNING, BRICK, LAKESIDE BEAUTY in a well established neighborhood sitting pretty on almost an acre of ground! You will love the half circle driveway which provides plenty of guest parking when you entertain. Upon entering the expansive living area, your eyes will spot the massive sunroom and pull you in to the views and calming feel. Encompassing well over 5,000 (+/-) square feet, featuring an open floor plan creating a sense of boundless freedom. The vaulted ceiling elevates the space, offering an airy atmosphere perfect for comfortable living. The heart of this home is truly found in its well-appointed kitchen, showcasing a stylish backsplash, elegant stone countertops and Shaker cabinetry. The office has perfect views of the lake, large, double door storage area & easy access to a full bath. The main floor features 3 spacious, bedrooms, HUGE closets, and their own full bathrooms featuring gorgeous, granite vanities & tile flooring for enhanced comfort and privacy. The primary suite closet is 11'x10'!! If you need even more bedrooms there are 2 BONUS rooms on the lower level! The laundry room comes complete with a washer & dryer and conveniently located on the main floor. And as if that is not enough, a quick trip down stairs reveals the FULL WALKOUT basement complete with a massive rec area, 2 private bonus/bed rooms, full bath, another kitchen, mechanical area, massive storage room and access to the downstairs garage. This area is perfect for the lawn mower, gardening tools AND your fishing equipment close to the water! Family time, relaxation, entertaining and fun all await you!
Sold
$480,000
655 Whittier Dr, Seymour, IN 47274
3beds
5,418sqft
Residential, Single Family Residence
Built in 1997
0.9 Acres Lot
$481,900 Zestimate®
$89/sqft
$3,634 Estimated rent
Home value
$481,900
Estimated sales range
Not available
$3,634/mo
Zestimate® history
Owner options
List your home for rent
$3,634/mo
Rent Zestimate®
Find your next renter with Zillow Rental Manager. Plus, with online applications, you can quickly screen prospective tenants – for free.
$3,634/mo
Rent Zestimate®
Refinance and save
$2,798/mo
Est. payment
Refinancing to a lower rate could help reduce your monthly payments and save thousands over the life of the loan.
$2,798/mo
Est. payment
Explore your selling options
Work with a Zillow partner agent
Leverage their expertise and Zillow's premium Showcase listings to get your home seen by more buyers.
Get startedList with your own agent
Get your home in front of millions of buyers by listing it on Zillow.
Learn how to do itSell it yourself
Take full control of how buyers see your home on Zillow by listing For Sale by Owner (FSBO).
List your homeWhat's special
Stylish backsplashStunning brick lakeside beautyFull walkout basementElegant stone countertopsHuge closetsClose to the waterWell-appointed kitchen
Zillow last checked:
Listing updated:
Listed by:
Kenna White 812-522-0374,
Berkshire Hathaway Home
Bought with:
Michael Burchyett
Berkshire Hathaway Home
Source: MIBOR as distributed by MLS GRID,MLS#: 22095480
Facts & features
Interior
Bedrooms & bathrooms
- Bedrooms: 3
- Bathrooms: 4
- Full bathrooms: 4
- Main level bathrooms: 3
- Main level bedrooms: 3
Primary bedroom
- Level: Main
- Area: 264 Square Feet
- Dimensions: 22x12
Bedroom 2
- Level: Main
- Area: 255 Square Feet
- Dimensions: 17x15
Bedroom 3
- Level: Main
- Area: 156 Square Feet
- Dimensions: 13x12
Bonus room
- Level: Basement
- Area: 160 Square Feet
- Dimensions: 10x16
Bonus room
- Level: Basement
- Area: 130 Square Feet
- Dimensions: 10x13
Dining room
- Level: Main
- Area: 165 Square Feet
- Dimensions: 11x15
Kitchen
- Level: Main
- Area: 168 Square Feet
- Dimensions: 14x12
Living room
- Level: Main
- Area: 484 Square Feet
- Dimensions: 22x22
Office
- Level: Main
- Area: 120 Square Feet
- Dimensions: 10x12
Play room
- Level: Basement
- Area: 1247 Square Feet
- Dimensions: 43x29
Sun room
- Level: Main
- Area: 390 Square Feet
- Dimensions: 10x39
Heating
- Forced Air, Natural Gas
Cooling
- Central Air
Appliances
- Included: Dishwasher, Dryer, Gas Water Heater, MicroHood, Electric Oven, Refrigerator, Washer, Water Softener Owned
- Laundry: Main Level
Features
- Attic Access, Double Vanity, Cathedral Ceiling(s), Central Vacuum, Ceiling Fan(s), Hardwood Floors, High Speed Internet, Supplemental Storage, Walk-In Closet(s)
- Flooring: Hardwood
- Windows: WoodWorkStain/Painted
- Basement: Full,Partially Finished,Storage Space,Walk-Out Access
- Attic: Access Only
Interior area
- Total structure area: 5,418
- Total interior livable area: 5,418 sqft
- Finished area below ground: 1,896
Property
Parking
- Total spaces: 2
- Parking features: Attached
- Attached garage spaces: 2
- Details: Garage Parking Other(Garage Door Opener, Service Door)
Features
- Levels: One
- Stories: 1
- Patio & porch: Covered
- Exterior features: Sprinkler System
- Has view: Yes
- View description: Lake
- Has water view: Yes
- Water view: Lake
Lot
- Size: 0.9 Acres
- Features: Access, Corner Lot, Curbs, Rural - Subdivision, Sidewalks, Storm Sewer, Street Lights, Mature Trees
Details
- Additional parcels included: 2)Highland park pt Lot 48 Sec III 3) Pt Ne Sw 566 .291A.
- Parcel number: 366605302036000012
- Horse amenities: None
Construction
Type & style
- Home type: SingleFamily
- Architectural style: Contemporary
- Property subtype: Residential, Single Family Residence
Materials
- Brick
- Foundation: Concrete Perimeter
Condition
- New construction: No
- Year built: 1997
Utilities & green energy
- Electric: 200+ Amp Service
- Water: Well, Private
- Utilities for property: Electricity Connected, Sewer Connected
Community & HOA
Community
- Subdivision: No Subdivision
Location
- Region: Seymour
Financial & listing details
- Price per square foot: $89/sqft
- Tax assessed value: $330,000
- Annual tax amount: $2,124
- Date on market: 4/16/2026
- Cumulative days on market: 7 days
- Electric utility on property: Yes
Price history
| Date | Event | Price |
|---|---|---|
| 5/21/2026 | Sold | $480,000-1.8%$89/sqft |
Source:  MIBOR as distributed by MLS GRID #22095480 Report a problem MIBOR as distributed by MLS GRID #22095480 Report a problem | ||
| 4/22/2026 | Pending sale | $489,000$90/sqft |
Source: MIBOR as distributed by MLS GRID #22095480 Report a problem | ||
| 4/16/2026 | Listed for sale | $489,000+81.1%$90/sqft |
Source: MIBOR as distributed by MLS GRID #22095480 Report a problem | ||
| 1/31/2017 | Sold | $270,000-6.9%$50/sqft |
Source: MIBOR as distributed by MLS GRID #1177109J Report a problem | ||
| 10/21/2016 | Listed for sale | $289,900-6.5%$54/sqft |
Source: RE/MAX PROFESSIONALS (SEYMOUR) #1177109 Report a problem | ||
| 6/13/2016 | Listing removed | $310,000$57/sqft |
Source: RE/MAX PROFESSIONALS #1177109 Report a problem | ||
| 2/13/2016 | Listed for sale | $310,000$57/sqft |
Source: RE/MAX PROFESSIONALS #1177109 Report a problem | ||
Public tax history
| Year | Property taxes | Tax assessment |
|---|---|---|
| 2025 | $1,844 +15.9% | $330,000 +12.6% |
| 2024 | $1,590 -5.2% | $293,100 +10.7% |
| 2023 | $1,677 +29% | $264,800 +1% |
| 2022 | $1,300 +1.6% | $262,200 +6.8% |
| 2021 | $1,279 +0.9% | $245,500 |
| 2020 | $1,267 +2.6% | $245,500 |
| 2019 | $1,235 -60% | $245,500 +0.5% |
| 2017 | $3,088 | $244,300 |
| 2016 | -- | $244,300 -0.1% |
| 2014 | $1,638 -0.6% | $244,500 -1.7% |
| 2013 | $1,647 +5.3% | $248,800 |
| 2012 | $1,565 -26% | $248,800 -19.5% |
| 2011 | $2,116 +0.4% | $308,900 +0.7% |
| 2010 | $2,106 +14.3% | $306,700 |
| 2009 | $1,842 +10.5% | $306,700 +4.9% |
| 2007 | $1,666 -30.5% | $292,300 +8.7% |
| 2006 | $2,398 | $268,900 +1.9% |
| 2005 | -- | $264,000 |
Find assessor info on the county website
Neighborhood: Rockford
Nearby homes
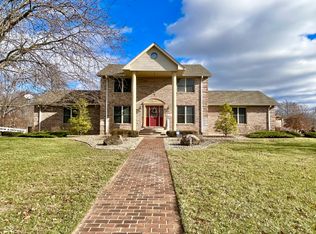
- $520,0005 bd5 ba4.5k sqft661 Whittier Dr, Seymour, IN 47274Sold
- $2,800-- bd-- ba-- sqft600 N Block Whittier Dr, Seymour, IN 47274Off Market
- $548,0004 bd5 ba4k sqft643 Whittier Dr, Seymour, IN 47274Off Market
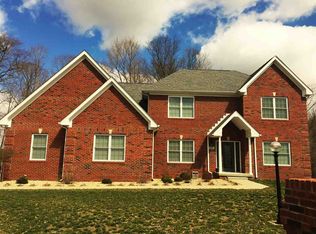
- $321,2003 bd2 ba2k sqft637 Whittier Dr, Seymour, IN 47274Off Market
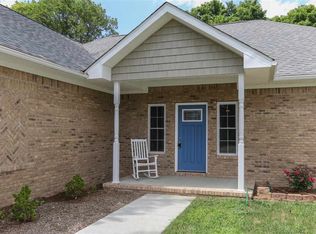
- $357,2003 bd3 ba2.3k sqft640 Whittier Dr, Seymour, IN 47274Off Market
- $217,2003 bd1 ba1.5k sqft634 Whittier Dr, Seymour, IN 47274Off Market
- $373,7003 bd4 ba3.5k sqft646 Whittier Dr, Seymour, IN 47274Off Market
- $341,9004 bd2 ba2.1k sqft667 Whittier Dr, Seymour, IN 47274Off Market
Nearby schools
GreatSchools rating
- 6/10Seymour-Redding Elementary SchoolGrades: PK-4Distance: 0.9 mi
- 5/10Seymour Middle SchoolGrades: 6-8Distance: 1.6 mi
- 3/10Seymour Senior High SchoolGrades: 9-12Distance: 2.7 mi
Schools provided by the listing agent
- Middle: Seymour Middle School
- High: Seymour Senior High School
Source: MIBOR as distributed by MLS GRID. This data may not be complete. We recommend contacting the local school district to confirm school assignments for this home.


Get pre-qualified for a loan
At Zillow Home Loans, we can pre-qualify you in as little as 5 minutes with no impact to your credit score.An equal housing lender. NMLS #10287.
- Indiana
- Jackson County
- Seymour
- 47274
- Rockford
- 655 Whittier Dr
Nearby cities
Nearby neighborhoods
Nearby zip codes
Other Seymour Topics
