This stately 5BR, 4.5BA stunner along Seymour's northern edge boasts an excellent location for commuters, an in-ground pool surrounded by elevated entertainment space, pond, walk-out basement with a fully applianced kitchen, and waterfront views from the living areas that capture the beauty of each season. An abundance of recreational space, exercise area, full bath, and a private office make up the finished basement. The primary suite is located on the main floor and offers generous closets, custom vanity, and a walk-in shower, while four additional bedrooms with two full baths make up the second level. Gourmet kitchen, irrigated lawn, side load garage, and so much more. Designed for luxury and ease with quality finishes and a timeless aesthetic.
Sold
$520,000
661 Whittier Dr, Seymour, IN 47274
5beds
4,503sqft
Residential, Single Family Residence
Built in 1997
0.87 Acres Lot
$537,600 Zestimate®
$115/sqft
$4,024 Estimated rent
Home value
$537,600
$505,000 - $575,000
$4,024/mo
Zestimate® history
Owner options
List your home for rent
$4,024/mo
Rent Zestimate®
Find your next renter with Zillow Rental Manager. Plus, with online applications, you can quickly screen prospective tenants – for free.
$4,024/mo
Rent Zestimate®
Refinance and save
$3,497/mo
Est. payment
Refinancing to a lower rate could help reduce your monthly payments and save thousands over the life of the loan.
$3,497/mo
Est. payment
Explore your selling options
Work with a Zillow partner agent
Leverage their expertise and Zillow's premium Showcase listings to get your home seen by more buyers.
Get startedList with your own agent
Get your home in front of millions of buyers by listing it on Zillow.
Learn how to do itSell it yourself
Take full control of how buyers see your home on Zillow by listing For Sale by Owner (FSBO).
List your homeWhat's special
Waterfront viewsWalk-out basementIrrigated lawnSide load garageIn-ground poolExercise areaPrivate office
Zillow last checked:
Listing updated:
Listed by:
Amy Sutherland 812-528-1516,
Berkshire Hathaway Home
Bought with:
Jen Richardson
Berkshire Hathaway Home
Source: MIBOR as distributed by MLS GRID,MLS#: 22016708
Facts & features
Interior
Bedrooms & bathrooms
- Bedrooms: 5
- Bathrooms: 5
- Full bathrooms: 4
- 1/2 bathrooms: 1
- Main level bathrooms: 2
- Main level bedrooms: 1
Primary bedroom
- Features: Hardwood
- Level: Main
- Area: 225 Square Feet
- Dimensions: 15x15
Bedroom 2
- Features: Laminate Hardwood
- Level: Upper
- Area: 160 Square Feet
- Dimensions: 16x10
Bedroom 3
- Features: Carpet
- Level: Upper
- Area: 143 Square Feet
- Dimensions: 13x11
Bedroom 4
- Features: Hardwood
- Level: Upper
- Area: 120 Square Feet
- Dimensions: 12x10
Bedroom 5
- Features: Hardwood
- Level: Upper
- Area: 88 Square Feet
- Dimensions: 11x8
Breakfast room
- Features: Laminate Hardwood
- Level: Main
- Area: 162 Square Feet
- Dimensions: 18x9
Dining room
- Features: Laminate Hardwood
- Level: Main
- Area: 132 Square Feet
- Dimensions: 12x11
Exercise room
- Features: Laminate
- Level: Basement
- Area: 192 Square Feet
- Dimensions: 16x12
Family room
- Features: Carpet
- Level: Basement
- Area: 825 Square Feet
- Dimensions: 33x25
Great room
- Features: Laminate Hardwood
- Level: Main
- Area: 351 Square Feet
- Dimensions: 27x13
Kitchen
- Features: Laminate Hardwood
- Level: Main
- Area: 156 Square Feet
- Dimensions: 13x12
Kitchen
- Features: Vinyl
- Level: Basement
- Area: 117 Square Feet
- Dimensions: 13x9
Laundry
- Features: Laminate Hardwood
- Level: Main
- Area: 132 Square Feet
- Dimensions: 12x11
Office
- Features: Carpet
- Level: Basement
- Area: 96 Square Feet
- Dimensions: 12x8
Sitting room
- Features: Laminate Hardwood
- Level: Main
- Area: 132 Square Feet
- Dimensions: 12x11
Heating
- Dual, Forced Air
Cooling
- Has cooling: Yes
Appliances
- Included: Dishwasher, Disposal, Microwave, Oven, Refrigerator
- Laundry: Main Level
Features
- Attic Access, Breakfast Bar, Central Vacuum, Hardwood Floors, High Speed Internet, Eat-in Kitchen, Pantry, Walk-In Closet(s)
- Flooring: Hardwood
- Basement: Egress Window(s),Full,Partially Finished
- Attic: Access Only
- Number of fireplaces: 1
- Fireplace features: Electric, Family Room, Gas Log
Interior area
- Total structure area: 4,503
- Total interior livable area: 4,503 sqft
- Finished area below ground: 1,538
Property
Parking
- Total spaces: 2
- Parking features: Attached, Concrete, Garage Door Opener, Side Load Garage
- Attached garage spaces: 2
Features
- Levels: Two
- Stories: 2
- Patio & porch: Patio, Covered
- Exterior features: Sprinkler System
- Pool features: In Ground
- Fencing: Fenced
- Has view: Yes
- View description: Pond
- Water view: Pond
- Waterfront features: Pond, Water View
Lot
- Size: 0.87 Acres
- Features: Sidewalks, Mature Trees
Details
- Parcel number: 366605302038000012
- Horse amenities: None
Construction
Type & style
- Home type: SingleFamily
- Architectural style: Traditional
- Property subtype: Residential, Single Family Residence
Materials
- Brick
- Foundation: Concrete Perimeter
Condition
- New construction: No
- Year built: 1997
Utilities & green energy
- Water: Private Well
Community & HOA
Community
- Subdivision: Highland Park
HOA
- Has HOA: Yes
- Amenities included: Maintenance, Pond Year Round
- Services included: See Remarks
- HOA fee: $440 annually
Location
- Region: Seymour
Financial & listing details
- Price per square foot: $115/sqft
- Tax assessed value: $390,100
- Annual tax amount: $4,590
- Date on market: 1/5/2025
- Cumulative days on market: 15 days
Price history
| Date | Event | Price |
|---|---|---|
| 2/21/2025 | Sold | $520,000-1%$115/sqft |
Source:  MIBOR as distributed by MLS GRID #22016708 Report a problem MIBOR as distributed by MLS GRID #22016708 Report a problem | ||
| 1/20/2025 | Pending sale | $525,000$117/sqft |
Source: MIBOR as distributed by MLS GRID #22016708 Report a problem | ||
| 1/5/2025 | Listed for sale | $525,000+31.3%$117/sqft |
Source: MIBOR as distributed by MLS GRID #22016708 Report a problem | ||
| 8/15/2018 | Sold | $400,000-3.6%$89/sqft |
Source: MIBOR as distributed by MLS GRID #21540422 Report a problem | ||
| 7/3/2018 | Pending sale | $415,000$92/sqft |
Source: BERKSHIRE HATHAWAY HOMESERVICES #1179426 Report a problem | ||
| 5/11/2018 | Price change | $415,000-0.6%$92/sqft |
Source: BERKSHIRE HATHAWAY HOMESERVICES #1179426 Report a problem | ||
| 1/12/2018 | Listed for sale | $417,500-0.6%$93/sqft |
Source: BERKSHIRE HATHAWAY HOMESERVICES #1179426 Report a problem | ||
| 11/5/2017 | Listing removed | $420,000$93/sqft |
Source: RE/MAX PROFESSIONALS (SEYMOUR) #1178847 Report a problem | ||
| 8/3/2017 | Price change | $420,000-6.7%$93/sqft |
Source: RE/MAX PROFESSIONALS (SEYMOUR) #1178847 Report a problem | ||
| 5/1/2017 | Listed for sale | $450,000-10%$100/sqft |
Source: RE/MAX PROFESSIONALS (SEYMOUR) #1178847 Report a problem | ||
| 6/24/2016 | Listing removed | $499,900$111/sqft |
Source: Owner Report a problem | ||
| 4/28/2016 | Listed for sale | $499,900$111/sqft |
Source: Owner Report a problem | ||
Public tax history
| Year | Property taxes | Tax assessment |
|---|---|---|
| 2025 | $2,266 +9.5% | $390,100 +11.7% |
| 2024 | $2,070 -4.4% | $349,300 +9.4% |
| 2023 | $2,165 +28.6% | $319,300 +1% |
| 2022 | $1,684 +0.4% | $316,200 +7% |
| 2021 | $1,677 +1.1% | $295,600 -0.5% |
| 2020 | $1,660 +22.4% | $297,000 |
| 2019 | $1,356 +3.2% | $297,000 +17.7% |
| 2017 | $1,314 | $252,300 +0.8% |
| 2016 | -- | $250,400 +7.7% |
| 2014 | $1,636 -0.3% | $232,400 -1.4% |
| 2013 | $1,642 +5.2% | $235,800 |
| 2012 | $1,561 -29.1% | $235,800 -22.6% |
| 2011 | $2,202 -0.4% | $304,500 |
| 2010 | $2,211 +13.7% | $304,500 |
| 2009 | $1,944 +11.1% | $304,500 +4.6% |
| 2007 | $1,750 -27.8% | $291,100 +8.1% |
| 2006 | $2,425 | $269,300 +1.5% |
| 2005 | -- | $265,300 |
Find assessor info on the county website
Neighborhood: Rockford
Nearby homes
- $343,9004 bd2 ba2.1k sqft667 Whittier Dr, Seymour, IN 47274Off Market
- $2,800-- bd-- ba-- sqft600 N Block Whittier Dr, Seymour, IN 47274Off Market
- $480,0003 bd4 ba5.4k sqft655 Whittier Dr, Seymour, IN 47274Sold
- $373,9003 bd4 ba3.5k sqft646 Whittier Dr, Seymour, IN 47274Off Market
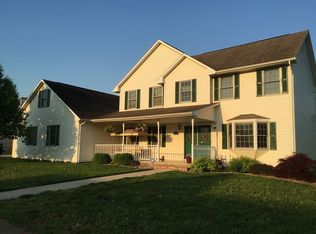
- $25,000-- bd-- ba-- sqft673 Whittier Dr, Seymour, IN 47274Off Market
- $361,3003 bd3 ba2.3k sqft640 Whittier Dr, Seymour, IN 47274Off Market
- $365,2004 bd2 ba1.8k sqft662 Whittier Dr, Seymour, IN 47274Off Market
- $807,5005 bd5 ba4.5k sqft649 Whittier Dr, Seymour, IN 47274Off Market
Nearby schools
GreatSchools rating
- 6/10Seymour-Redding Elementary SchoolGrades: PK-4Distance: 0.9 mi
- 5/10Seymour Middle SchoolGrades: 6-8Distance: 1.6 mi
- 3/10Seymour Senior High SchoolGrades: 9-12Distance: 2.7 mi


Get pre-qualified for a loan
At Zillow Home Loans, we can pre-qualify you in as little as 5 minutes with no impact to your credit score.An equal housing lender. NMLS #10287.
- Indiana
- Jackson County
- Seymour
- 47274
- Rockford
- 661 Whittier Dr
Nearby cities
Nearby neighborhoods
Nearby zip codes
Other Seymour Topics
