Skip main navigation
Off market
  • $721,000

    655 Winchester Dr, Oxnard, CA 93036

    3beds
    2,015sqft
    Townhouse
    Built in ----
    -- sqft lot
    $721,000 Zestimate®
    $358/sqft
    $4,019 Estimated rent

    Home value

    $721,000

    $685,000 - $764,000

    $4,019/mo

    Zestimate® history
    Loading
    Loading...

    Owner options

    List your home for rent

    $4,019/mo

    Rent Zestimate®

    Find your next renter with Zillow Rental Manager. Plus, with online applications, you can quickly screen prospective tenants – for free.

    Learn more

    $4,019/mo

    Rent Zestimate®

    Refinance and save

    $4,480/mo

    Est. payment

    Refinancing to a lower rate could help reduce your monthly payments and save thousands over the life of the loan.

    See today's rates

    $4,480/mo

    Est. payment

    Explore your selling options

    Work with a Zillow partner agent

    Leverage their expertise and Zillow's premium Showcase listings to get your home seen by more buyers.

    Get started

    List with your own agent

    Get your home in front of millions of buyers by listing it on Zillow.

    Learn how to do it

    Sell it yourself

    Take full control of how buyers see your home on Zillow by listing For Sale by Owner (FSBO).

    List your home

    What's special

    Mountain viewsOpen kitchenQuiet desirable neighborhoodDesigner interior paint colorsCustom upgradesMaster suiteQuartz countertops

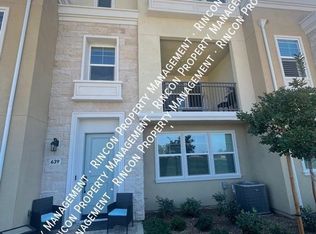
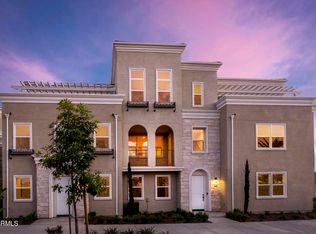
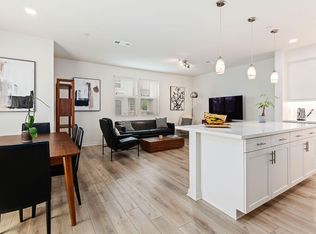
    This well designed, 3 bedrooms + 3.5 -bathroom townhome is located in a quiet, desirable neighborhood in the new Wagon Wheel community. Constructed in 2022 with 2,015 square feet, this wonderful home offers all the modern comforts. The home has been immaculately maintained with designer interior paint colors and custom upgrades throughout. The first level features an open kitchen with quartz countertops, new stainless-steel appliances, custom cabinets, pendant lighting fixtures and an eat-at bar - great for entertaining or spending time with family. Luxury vinyl flooring throughout the kitchen and living room. The second floor offers 3 spacious hardwood floor bedrooms, including the master suite and a laundry room with a new washer and dryer provided. The primary suite includes a walk-in closet, dual sinks and a standing shower. The other 2 bedrooms boast walk-in closets and a shared bathroom. The third level offers a spacious hardwood floor bonus room, storage room that may be used as a closet, and a third bathroom with a standing shower. This space can be perfect for an office, entertainment room, or a guest room. There are sliding glass doors that lead you to the spacious outdoor deck, perfect for entertaining or to unwind and take in the mountain views. The new Wagon Wheel community offers great amenities, including, bike paths, dog parks, multiple picnic tables and barbecues. The community also offers casual dining, a brewery, coffee shop, a bistro and many other great services. The Collection Shopping Center is also a short walk/drive away and includes, Century Theater, Whole Foods, Target, 24 Hour Fitness, Yard House, Starbucks and much more! Other notable features: aHOA dues included aRefrigerator included (without warranty) aWasher & dryer included (without warranty) aAir Conditioning & solar panels aAttached 2 car garage aA convenient location with easy access to the 101 freeway aNo smoking. aSorry no pets. *IMPORTANT APPLICATION QUALIFICATION INFORMATION - All applicants must have a credit score above 650+. Total household income of applicants must be at least 3xs the rent amount - All adults must apply ($43 non-refundable application fee per adult). - 12-month a multi year lease term.

    This property is off market, which means it's not currently listed for sale or rent on Zillow. This may be different from what's available on other websites or public sources.
    Zillow last checked:

    Listing updated:

    Source: Zillow Rentals

    Facts & features

    Interior

    Bedrooms & bathrooms
    • Bedrooms: 3
    • Bathrooms: 4
    • Full bathrooms: 3
    • 1/2 bathrooms: 1
    Cooling
    • Air Conditioner
    Appliances
    • Included: Dishwasher, Dryer, Refrigerator, Washer
    • Laundry: In Unit
    Features
    • Walk In Closet
    Interior area
    • Total interior livable area: 2,015 sqft

    Property

    Parking
    • Details: Contact manager
    Features
    • Exterior features: HOA Dues, Solar Panels, Stainless Steel Appliances, Walk In Closet
    Details
    • Parcel number: 1390480315

    Construction

    Type & style
    • Home type: Townhouse
    • Property subtype: Townhouse

    Community & neighborhood

    Location
    • Region: Oxnard

    HOA & financial

    Other fees
    • Deposit fee: $4,400

    Other

    Other facts
    • Available date: 03/15/2025

    Price history

    DateEventPrice
    3/12/2025Listing removed$3,900$2/sqft
    Source: Zillow Rentals Report a problem
    3/6/2025Price change$3,900-2.5%$2/sqft
    Source: Zillow Rentals Report a problem
    2/13/2025Listed for rent$4,000$2/sqft
    Source: Zillow Rentals Report a problem
    3/6/2024Listing removed--
    Source: Zillow Rentals Report a problem
    2/12/2024Price change$4,000-7%$2/sqft
    Source: Zillow Rentals Report a problem
    2/1/2024Listed for rent$4,300$2/sqft
    Source: Zillow Rentals Report a problem

    Public tax history

    YearProperty taxesTax assessment
    2025$13,959 +3.2%$767,024 +2%
    2024$13,530 $751,985 +2%
    2023$13,530 $737,241

    Find assessor info on the county website

    Neighborhood: South Bank

    Nearby schools

    GreatSchools rating
    Get a cash offer in 3 minutes
    Find out how much your home could sell for in as little as 3 minutes with a no-obligation cash offer.
    Estimated market value
    $721,000
    Get a cash offer in 3 minutes
    Find out how much your home could sell for in as little as 3 minutes with a no-obligation cash offer.
    Estimated market value
    $721,000