Skip main navigation
Sold for $605,000
  • $605,000

    6550 Cobalt Dr, West Richland, WA 99353

    4beds
    2,163sqft
    Single Family Residence
    Built in 2015
    0.35 Acres Lot
    $-- Zestimate®
    $280/sqft
    $3,031 Estimated rent

    Home value

    Not available

    Estimated sales range

    Not available

    $3,031/mo

    Zestimate® history
    Loading
    Loading...

    Owner options

    List your home for rent

    $3,031/mo

    Rent Zestimate®

    Find your next renter with Zillow Rental Manager. Plus, with online applications, you can quickly screen prospective tenants – for free.

    Learn more

    $3,031/mo

    Rent Zestimate®

    Refinance and save

    $3,660/mo

    Est. payment

    Refinancing to a lower rate could help reduce your monthly payments and save thousands over the life of the loan.

    See today's rates

    $3,660/mo

    Est. payment

    Explore your selling options

    Work with a Zillow partner agent

    Leverage their expertise and Zillow's premium Showcase listings to get your home seen by more buyers.

    Get started

    List with your own agent

    Get your home in front of millions of buyers by listing it on Zillow.

    Learn how to do it

    Sell it yourself

    Take full control of how buyers see your home on Zillow by listing For Sale by Owner (FSBO).

    List your home

    What's special

    Rv padFully enclosed backyardLarge breakfast islandWalk-in closetPrivate bathSplit-bedroom designTwo junior suites
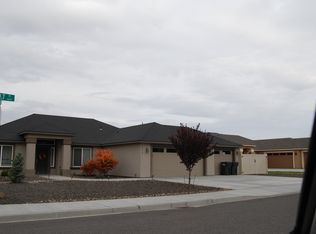
    Multi-Suites. Multi-Living. Modern Comfort. Imagine a home where everyone has their own space—and you still come together in the heart of the home. At 6550 Cobalt Drive in West Richland, you’ll find exactly that. This beautiful 4 bedroom, 4 bathroom home was built in 2015 and sits on a spacious .35-acre lot. The thoughtful split-bedroom design includes not just one, but two junior suites—each with a private bath and walk-in closet. Add in a huge primary suite with built-in shelves and a flexible 4th bedroom, and you’ve got the perfect setup for multi-generational living, long-term guests, or simply space for everyone. The open layout with vaulted ceilings feels bright and airy, while the kitchen shines with gas cooking, gorgeous cabinetry, a large breakfast island, and a walk-in pantry. Whether it’s family dinners, holiday gatherings, or quiet mornings with coffee, this home makes it easy to live and entertain. Step outside and you’ll love the fully enclosed backyard with block fencing and iron gates. There’s even an RV pad tucked behind the gate and a 3-car garage—plenty of room for all your needs, hobbies, and toys. This isn’t just a house. It’s a place designed for connection, comfort, and flexibility. A home where multi-suites mean multi-living—and where you’ll love making memories for years to come. MLS# 287424

    Zillow last checked:

    Listing updated:

    Listed by:

    Trish Rudolph 509-528-5175,

    HomeSmart Elite Brokers,

    Alia Khoyi,

    HomeSmart Elite Brokers

    Bought with:

    Jill Stocking, 99854

    PREMIERE PROPERTY GROUP, LLC

    Source: PACMLS,MLS#: 287424MLS Logo

    Facts & features

    Interior

    Bedrooms & bathrooms
    • Bedrooms: 4
    • Bathrooms: 4
    • Full bathrooms: 3
    • 1/2 bathrooms: 1
    Bedroom
    • Area: 465
    • Dimensions: 31 x 15
    Bedroom 1
    • Area: 216
    • Dimensions: 12 x 18
    Bedroom 2
    • Area: 156
    • Dimensions: 13 x 12
    Bedroom 3
    • Area: 99
    • Dimensions: 11 x 9
    Dining room
    • Area: 108
    • Dimensions: 9 x 12
    Kitchen
    • Area: 182
    • Dimensions: 13 x 14
    Living room
    • Area: 374
    • Dimensions: 22 x 17
    Heating
    • Heat Pump, Natural Gas
    Cooling
    • Central Air, Heat Pump, Humidity Control
    Appliances
    • Included: Trash Compactor, Cooktop, Dishwasher, Dryer, Disposal, Microwave, Oven, Refrigerator, Washer, Water Softener Owned
    • Laundry: Sink
    Features
    • Raised Ceiling(s), Vaulted Ceiling(s), Ceiling Fan(s)
    • Flooring: Carpet, Wood
    • Doors: French Doors
    • Windows: Double Pane Windows, Windows - Vinyl, Drapes/Curtains/Blinds
    • Basement: None
    • Has fireplace: Yes
    • Fireplace features: Gas, Living Room
    Interior area
    • Total structure area: 2,163
    • Total interior livable area: 2,163 sqft

    Property

    Parking
    • Total spaces: 3
    • Parking features: Finished, RV Parking - Open, 3 car
    • Garage spaces: 3
    Features
    • Levels: 1 Story
    • Stories: 1
    • Patio & porch: Patio/Covered
    • Exterior features: Irrigation
    • Fencing: Fenced
    Lot
    • Size: 0.35 Acres
    • Features: Animals Allowed, Located in City Limits, Plat Map - Recorded, Garden, Fruit Trees
    Details
    • Parcel number: 101974110000004
    • Zoning description: Single Family R

    Construction

    Type & style
    • Home type: SingleFamily
    • Property subtype: Single Family Residence
    Materials
    • Stucco
    • Foundation: Crawl Space
    • Roof: Comp Shingle
    Condition
    • Existing Construction (Not New)
    • New construction: No
    • Year built: 2015

    Utilities & green energy

    • Water: Public
    • Utilities for property: Sewer Connected

    Community & HOA

    Community
    • Subdivision: Sunset Ridge 3,West Richland
    Location
    • Region: West Richland

    Financial & listing details

    • Price per square foot: $280/sqft
    • Tax assessed value: $562,500
    • Annual tax amount: $5,966
    • Date on market: 9/11/2025
    • Listing terms: Cash,Conventional,FHA,VA Loan
    • Inclusions: Fridge, Washer, Dryer, Water Softner
    • Electric utility on property: Yes
    • Road surface type: Paved

    Price history

    DateEventPrice
    3/3/2026Sold$605,000-3.2%$280/sqft
    Source: PACMLS #287424 Report a problem
    2/7/2026Pending sale$625,000$289/sqft
    Source: PACMLS #287424 Report a problem
    12/28/2025Price change$625,000-2.3%$289/sqft
    Source: PACMLS #287424 Report a problem
    11/20/2025Price change$639,900-0.8%$296/sqft
    Source: PACMLS #287424 Report a problem
    10/14/2025Price change$645,000-2.3%$298/sqft
    Source: PACMLS #287424 Report a problem
    9/29/2025Price change$659,900-1.5%$305/sqft
    Source: PACMLS #287424 Report a problem
    9/11/2025Listed for sale$669,900+45.6%$310/sqft
    Source: PACMLS #287424 Report a problem
    2/10/2021Sold$460,000-3.2%$213/sqft
    Source: PACMLS #248884 Report a problem
    1/10/2021Pending sale$475,000$220/sqft
    Source: PACMLS #248884 Report a problem
    9/24/2020Listed for sale$475,000+26.7%$220/sqft
    Source: Coldwell Banker Tomlinson #248884 Report a problem
    11/9/2018Sold$375,000-6%$173/sqft
    Source: PACMLS #228751 Report a problem
    9/19/2018Pending sale$399,000$184/sqft
    Source: Coldwell Banker Tomlinson Associated Brokers #228751 Report a problem
    5/8/2018Price change$399,000-4.8%$184/sqft
    Source: Coldwell Banker Tomlinson Associated Brokers #228751 Report a problem
    2/21/2018Listed for sale$419,000+16.3%$194/sqft
    Source: Owner Report a problem
    6/17/2015Sold$360,412+535.4%$167/sqft
    Source: PACMLS #203173 Report a problem
    3/6/2015Sold$56,719$26/sqft
    Source: Public Record Report a problem

    Public tax history

    YearProperty taxesTax assessment
    2024$5,966 +19.8%$562,500 +20%
    2023$4,982 +14.5%$468,640 +20.9%
    2022$4,352 -5.7%$387,610 +3.6%
    2021$4,617 +3.2%$374,110 +7.8%
    2020$4,475 +4.1%$347,100 +8.4%
    2019$4,299 -8.8%$320,090 -15.2%
    2018$4,716 +0.9%$377,310 +16.6%
    2017$4,674 +18.3%$323,590
    2016$3,951 $323,590
    2015$3,951 $323,590
    2014-- --
    Find assessor info on the county website

    Neighborhood: 99353

    Nearby schools

    GreatSchools rating
    Schools provided by the listing agent
    • District: Richland

    Source: PACMLS. This data may not be complete. We recommend contacting the local school district to confirm school assignments for this home.

    Get pre-qualified for a loan
    At Zillow Home Loans, we can pre-qualify you in as little as 5 minutes with no impact to your credit score.

    An equal housing lender. NMLS #10287.