This 2301 square foot single family home has 4 bedrooms and 2.0 bathrooms. This home is located at 6535 Cobalt Dr, West Richland, WA 99353.
Pre-foreclosure
Street View
Est. $643,500
6535 Cobalt Dr, West Richland, WA 99353
4beds
2baths
2,301sqft
SingleFamily
Built in 2015
0.29 Acres Lot
$643,500 Zestimate®
$280/sqft
$-- HOA
Overview
- 94 days
- 362
- 12
Facts & features
Interior
Bedrooms & bathrooms
- Bedrooms: 4
- Bathrooms: 2
Heating
- Heat pump
Features
- Has fireplace: Yes
Interior area
- Total interior livable area: 2,301 sqft
Property
Parking
- Parking features: Garage - Attached
Features
- Exterior features: Stucco
Lot
- Size: 0.29 Acres
Details
- Parcel number: 101974110000007
Construction
Type & style
- Home type: SingleFamily
Materials
- Wood
- Foundation: Crawl/Raised
- Roof: Composition
Condition
- Year built: 2015
Community & HOA
Location
- Region: West Richland
Financial & listing details
- Price per square foot: $280/sqft
- Tax assessed value: $655,570
- Annual tax amount: $6,945
Foreclosure details
Estimated market value
$643,500
$611,000 - $676,000
$3,127/mo
Price history
| Date | Event | Price |
|---|---|---|
| 8/29/2026 | Listing removed | $599,900$261/sqft |
Source:  PACMLS #292951 Report a problem PACMLS #292951 Report a problem | ||
| 6/16/2026 | Price change | $599,900-7.7%$261/sqft |
Source: PACMLS #292951 Report a problem | ||
| 5/13/2026 | Listed for sale | $650,000+90.4%$282/sqft |
Source: PACMLS #292951 Report a problem | ||
| 7/2/2015 | Sold | $341,438+520.8%$148/sqft |
Source: Public Record Report a problem | ||
| 2/17/2015 | Sold | $55,000$24/sqft |
Source: PACMLS #201515 Report a problem | ||
Public tax history
| Year | Property taxes | Tax assessment |
|---|---|---|
| 2024 | $6,945 +20.1% | $655,570 +20.4% |
| 2023 | $5,782 +14.9% | $544,670 +21.3% |
| 2022 | $5,034 -5.7% | $448,930 +3.7% |
| 2021 | $5,337 +3.3% | $432,970 +8% |
| 2020 | $5,164 +4.3% | $401,050 +8.6% |
| 2019 | $4,953 +10.5% | $369,140 +3% |
| 2018 | $4,481 +0.7% | $358,410 +16.4% |
| 2017 | $4,448 +18.3% | $307,840 |
| 2016 | $3,759 | $307,840 |
| 2015 | $3,759 | $307,840 |
| 2014 | -- | -- |
Find assessor info on the county website
Monthly payment
Climate risks
Neighborhood: 99353

Similar homes
- $650,0004 bd3 ba2.9k sqft1289 Amber Ave, West Richland, WA 99353For Sale By Owner

- $630,0004 bd2 ba2.2k sqft595 Troy Ave, West Richland, WA 99353For Sale
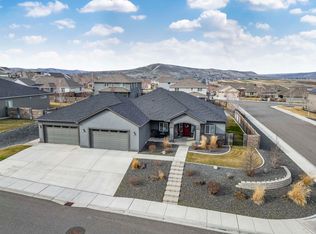
 MLS ID #295519, Tyler Krasner, Century 21-Tri-Cities. PACMLS
 - $655,0005 bd3 ba2.4k sqft7066 Corsica St, West Richland, WA 99353For Sale
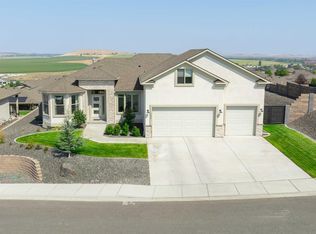 MLS ID #295956, Elsa Carlson, John L Scott Tri-Cities Pasco. PACMLS
 - $644,9005 bd2 ba2.4k sqft689 Titan Ave, West Richland, WA 99353For Sale
 MLS ID #295473, Emily Bailey, RE/MAX Northwest REALTORS. PACMLS
 - $649,9003 bd2 ba2.3k sqft6749 Argos St, West Richland, WA 99353For SaleMLS ID #294302, Ryan Vogt, EXP Realty, LLC Tri Cities. PACMLS
- $585,0003 bd2 ba1.9k sqft505 Thebes St, West Richland, WA 99353For SaleMLS ID #295691, Darla Cravens, Windermere Group One/Tri-Cities. PACMLS
- $695,0005 bd3 ba2.9k sqft6440 Collins Rd, West Richland, WA 99353For SaleMLS ID #293982, Rachel Basnight, Coldwell Banker Tomlinson. PACMLS
- $575,0003 bd2 ba1.9k sqft6747 Collins Rd, West Richland, WA 99353For SaleMLS ID #294902, Dan Hansen, Windermere Group One/Tri-Cities. PACMLS
- $525,0003 bd2 ba1.8k sqft1703 Ironwood Ave, West Richland, WA 99353For SaleMLS ID #295244, Colleen Lane, The Lane Real Estate Team. PACMLS
- $545,0003 bd2 ba1.9k sqft6228 Cobalt Dr, West Richland, WA 99353For SaleMLS ID #295099, Elisa Enders, Coldwell Banker Tomlinson. PACMLS
- $616,0004 bd2 ba2.2k sqft4421 Rosencrans Rd, West Richland, WA 99353For SaleMLS ID #291831, Jared Retter, Retter and Company Sotheby's. PACMLS
- $699,9005 bd3 ba3k sqft548 Athens Dr, West Richland, WA 99353For SaleMLS ID #294015, Kim Harty, Windermere Group One/Tri-Cities. PACMLS
- $549,9003 bd2 ba1.8k sqft1311 Platinum Pl, West Richland, WA 99353For SaleMLS ID #294581, Dawn Seagren, Kenmore Team. PACMLS
- $689,9005 bd3 ba3.1k sqft4020 Queen St, West Richland, WA 99353For SaleMLS ID #295896, David Gonzalez, Gonzalez Realty Group. PACMLS
- $499,0004 bd2 ba1.6k sqft7025 Collins Rd, West Richland, WA 99353For SaleMLS ID #295287, Brandt Houston, HomeSmart Elite Brokers. PACMLS
- $519,9004 bd2 ba2k sqft6199 Teak Ln, West Richland, WA 99353For SaleMLS ID #295525, Emma McCord, Retter and Company Sotheby's. PACMLS
- $534,9003 bd3 ba2.3k sqft5500 Leilani St, West Richland, WA 99353For SaleMLS ID #295347, Jared Retter, Retter and Company Sotheby's. PACMLS
- $514,0004 bd3 ba2k sqft4455 King Dr, West Richland, WA 99353For SaleMLS ID #295327, Shana Brown, RE/MAX, The Collective. PACMLS
