MLS# 281200 Beautiful one level home featuring 2500 s.f. of well-appointed space. This single level home features Stucco Exterior and Signature Titan framing details throughout and engineered wood flooring in the main living areas. As you enter this home you will appreciate the over-sized den or formal dining area with barn doors to give privacy if needed and the beautiful great room with beautiful boxed and tray ceiling and gas fireplace with stacked stone and custom shelving. The kitchen features quartz countertops, full tile backsplash, white staggered cabinets, a Butler's pantry with wine fridge, wine bottle holder, Quartz counter-tops, and additional cabinets for all your storage needs. A dining nook leads to the spacious covered rear patio and rear yard. You will love the tray ceiling in the primary bedroom which is privately located from the secondary bedrooms. The primary bedroom has stacked stone accent wall with windows to let in the natural light. The primary bath has separate vanities, soaking tub and walk-in tiled shower with three shower heads. The primary closet has two separate closet areas, wood shelving, and a corner turning unit to hold all the shoes you could possible need! On the other side of the home are the two secondary bedrooms. One has a murphy bed. A full bathroom is located between the two bedrooms and also a sliding doors to give privacy from the living area. The laundry room has a counter, tile flooring and closet and is handy for carrying in your groceries from the garage to the kitchen. Don’t forget the SIX car garage to handle all your vehicles and toys. Currently two of the bays a being used as a woodworking area. Newer insulated garage doors have been installed. The side yard affords you more storage for your toys as well. The solar panels are installed on the garage roof so they are not visible from the street. .
Sold for $694,000
$694,000
910 Quartz Ave, West Richland, WA 99353
3beds
2,501sqft
Single Family Residence
Built in 2016
0.26 Acres Lot
$695,500 Zestimate®
$277/sqft
$3,346 Estimated rent
Home value
$695,500
$647,000 - $744,000
$3,346/mo
Zestimate® history
Owner options
List your home for rent
$3,346/mo
Rent Zestimate®
Find your next renter with Zillow Rental Manager. Plus, with online applications, you can quickly screen prospective tenants – for free.
$3,346/mo
Rent Zestimate®
Refinance and save
$4,201/mo
Est. payment
Refinancing to a lower rate could help reduce your monthly payments and save thousands over the life of the loan.
$4,201/mo
Est. payment
Explore your selling options
Work with a Zillow partner agent
Leverage their expertise and Zillow's premium Showcase listings to get your home seen by more buyers.
Get startedList with your own agent
Get your home in front of millions of buyers by listing it on Zillow.
Learn how to do itSell it yourself
Take full control of how buyers see your home on Zillow by listing For Sale by Owner (FSBO).
List your homeWhat's special
Covered rear patioMurphy bedStucco exteriorSeparate vanitiesSoaking tubBoxed and tray ceilingGreat room
Zillow last checked:
Listing updated:
Listed by:
Daryl Myers 509-539-9655,
HomeSmart Elite Brokers
Bought with:
Daryl Myers, 13376
HomeSmart Elite Brokers
Source: PACMLS,MLS#: 281200
Facts & features
Interior
Bedrooms & bathrooms
- Bedrooms: 3
- Bathrooms: 2
- Full bathrooms: 2
Bedroom
- Level: M
Bedroom 1
- Level: M
Bedroom 2
- Level: M
Dining room
- Level: M
Family room
- Level: M
Kitchen
- Level: M
Living room
- Level: M
Office
- Level: M
Heating
- Heat Pump, Solar, Fireplace(s)
Cooling
- Central Air, Heat Pump
Appliances
- Included: Dishwasher, Disposal, Microwave, Range/Oven
Features
- Raised Ceiling(s)
- Flooring: Carpet, Tile, Wood
- Windows: Double Pane Windows, Windows - Vinyl
- Basement: None
- Has fireplace: Yes
- Fireplace features: Gas, Electric
Interior area
- Total structure area: 2,501
- Total interior livable area: 2,501 sqft
Property
Parking
- Total spaces: 6
- Parking features: Attached, Garage Door Opener, Off Street, Workshop
- Has attached garage: Yes
Features
- Levels: 1 Story
- Stories: 1
- Patio & porch: Patio/Covered
- Exterior features: Solar Panels
- Fencing: Partial
Lot
- Size: 0.26 Acres
- Features: Located in City Limits, Corner Lot, Cul-De-Sac
Details
- Additional structures: Shop
- Parcel number: 101974110000006
- Zoning description: Single Family R
Construction
Type & style
- Home type: SingleFamily
- Property subtype: Single Family Residence
Materials
- Stucco
- Foundation: Concrete
- Roof: Comp Shingle
Condition
- Existing Construction (Not New)
- New construction: No
- Year built: 2016
Utilities & green energy
- Water: Public
- Utilities for property: Sewer Connected
Community & HOA
Community
- Subdivision: Sunset Ridge 2,West Richland
Location
- Region: West Richland
Financial & listing details
- Price per square foot: $277/sqft
- Tax assessed value: $665,280
- Annual tax amount: $5,105
- Date on market: 5/1/2025
- Listing terms: Cash,Conventional,FHA,VA Loan
- Inclusions: Cooktop, Dw, Micro Oven
- Electric utility on property: Yes
- Road surface type: Paved
Price history
| Date | Event | Price |
|---|---|---|
| 4/30/2025 | Sold | $694,000$277/sqft |
Source:  PACMLS #281200 Report a problem PACMLS #281200 Report a problem | ||
| 2/7/2025 | Price change | $694,000-4.3%$277/sqft |
Source: PACMLS #281200 Report a problem | ||
| 1/17/2025 | Listed for sale | $724,900+73.4%$290/sqft |
Source: PACMLS #281200 Report a problem | ||
| 8/2/2017 | Sold | $418,000+660%$167/sqft |
Source: PACMLS #218530 Report a problem | ||
| 11/17/2015 | Sold | $55,000$22/sqft |
Source: Public Record Report a problem | ||
Public tax history
| Year | Property taxes | Tax assessment |
|---|---|---|
| 2024 | $7,047 +20.2% | $665,280 +20.4% |
| 2023 | $5,865 +14.9% | $552,600 +21.4% |
| 2022 | $5,105 -5.7% | $455,330 +3.7% |
| 2021 | $5,412 +3.4% | $439,110 +8% |
| 2020 | $5,236 +4.3% | $406,690 +8.7% |
| 2019 | $5,021 +18% | $374,260 +10% |
| 2018 | $4,254 +0.6% | $340,120 +16.2% |
| 2017 | $4,230 +523.7% | $292,600 +432% |
| 2016 | $678 | $55,000 |
| 2015 | $678 | $55,000 |
| 2014 | -- | -- |
Find assessor info on the county website
Neighborhood: 99353
Nearby homes
- $599,9004 bd2 ba2.3k sqft6535 Cobalt Dr, West Richland, WA 99353For Sale

- $649,4004 bd2 ba2.5k sqft1102 Belmont Blvd, West Richland, WA 99353Off Market

- $585,8003 bd2 ba2.2k sqft1112 Belmont Blvd, West Richland, WA 99353Off Market
- $521,6003 bd2 ba1.8k sqft6570 Cobalt Dr, West Richland, WA 99353Off Market
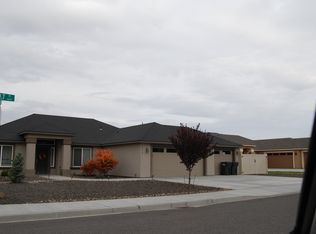
- $640,7004 bd2 ba2.5k sqft6795 Cypress Loop, West Richland, WA 99353Off Market
- $620,7004 bd3 ba2.2k sqft6505 Cobalt Dr, West Richland, WA 99353Off Market
- $605,0004 bd4 ba2.1k sqft6550 Cobalt Dr, West Richland, WA 99353Sold
- $555,9004 bd2 ba2k sqft1122 Belmont Blvd, West Richland, WA 99353Off Market
Nearby schools
GreatSchools rating
- 8/10Desert Sky ElementaryGrades: K-5Distance: 0.8 mi
- 5/10Enterprise Middle SchoolGrades: 6-8Distance: 1 mi
- 8/10Hanford High SchoolGrades: 9-12Distance: 5.5 mi
Schools provided by the listing agent
- District: Richland
Source: PACMLS. This data may not be complete. We recommend contacting the local school district to confirm school assignments for this home.


Get pre-qualified for a loan
At Zillow Home Loans, we can pre-qualify you in as little as 5 minutes with no impact to your credit score.An equal housing lender. NMLS #10287.
Sell for more on Zillow
Get a Zillow Showcase℠ listing at no additional cost and you could sell for .
$695,500
2% more
+$13,910
With Zillow Showcase(estimated)
$709,410
- Washington
- Benton County
- West Richland
- 99353
- 910 Quartz Ave
Nearby cities
Nearby zip codes
Other West Richland Topics
