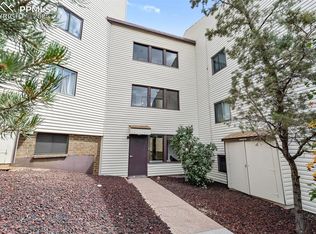
Discover the charm of this condo perfectly situated in the heart of Rockrimmon. With easy access to Woodmen and I-25, you're never far from the shopping, restaurants, and entertainment found all throughout Colorado Springs. The amenities in the complex give you everything you've been searching for, and the monthly dues include: water, sewer, snow & trash removal, an indoor pool & hot tub, sauna, tennis court (the remodel is scheduled to be completed summer 2025 with 2 pickleball courts being added), clubhouse with kitchen and pool table, and outdoor picnic/grilling areas. Add in the facts that it's is located in Academy School District 20 and backs to a hiking trail, and you have it all at your fingertips! But head inside to check out this sweet condo and you'll see that it has even more to offer. Enjoy peace of mind with controlled and secure access to the building. Inside, the space is thoughtfully planned out with a generously-sized living room, open dining space, and kitchen with a pantry. A cozy wood-burning fireplace will keep you warm in the winter, and the private back deck is a great place to sit outside, drink your cup of coffee or glass of wine, and enjoy the incredible mountain views while listening to birds sing in the open space below. The primary bedroom has double closets and an attached bathroom, and the second bedroom includes a walk-out to the deck and offers additional flex space. A 2nd bathroom and laundry room finish out the unit. Bonuses: this condo includes central air conditioning, newer vinyl windows, an updated electric panel, and an assigned covered parking spot with additional guest parking available. With its prime location and move-in readiness, this property promises an effortless transition for its next resident.
Sold for $211,000
$211,000
6550 Delmonico Dr APT 201, Colorado Springs, CO 80919
2beds
1,172sqft
Condominium
Built in 1973
-- sqft lot
$204,700 Zestimate®
$180/sqft
$1,589 Estimated rent
Home value
$204,700
$194,000 - $215,000
$1,589/mo
Zestimate® history
Owner options
List your home for rent
$1,589/mo
Rent Zestimate®
Find your next renter with Zillow Rental Manager. Plus, with online applications, you can quickly screen prospective tenants – for free.
$1,589/mo
Rent Zestimate®
Refinance and save
$1,757/mo
Est. payment
Refinancing to a lower rate could help reduce your monthly payments and save thousands over the life of the loan.
$1,757/mo
Est. payment
Explore your selling options
Work with a Zillow partner agent
Leverage their expertise and Zillow's premium Showcase listings to get your home seen by more buyers.
Get startedList with your own agent
Get your home in front of millions of buyers by listing it on Zillow.
Learn how to do itSell it yourself
Take full control of how buyers see your home on Zillow by listing For Sale by Owner (FSBO).
List your homeWhat's special
Updated electric panelAdditional flex spaceCozy wood-burning fireplaceKitchen with a pantryCentral air conditioningOpen dining spaceNewer vinyl windows
Zillow last checked:
Listing updated:
Listed by:
Tracie Thomas AHWD C2EX MRP SRES 719-339-2393,
RE/MAX Real Estate Group LLC,
Kellie Dahl AHWD MRP PPRES SFR SRES 719-432-7141
Bought with:
Non Member
Non Member
Source: elevateMLS,MLS#: 7485140
Facts & features
Interior
Bedrooms & bathrooms
- Bedrooms: 2
- Bathrooms: 2
- Full bathrooms: 1
- 3/4 bathrooms: 1
Primary bedroom
- Level: Main
- Area: 180 Square Feet
- Dimensions: 15 x 12
Heating
- Forced Air, Natural Gas
Cooling
- Central Air
Appliances
- Included: 220v in Kitchen, Cooktop, Dishwasher, Disposal, Dryer, Exhaust Fan, Microwave, Oven, Refrigerator, Washer
- Laundry: Electric Hook-up, Main Level
Features
- Breakfast Bar, High Speed Internet, Pantry
- Flooring: Carpet, Ceramic Tile, Vinyl/Linoleum
- Has basement: No
- Number of fireplaces: 1
- Fireplace features: One
- Common walls with other units/homes: 2+ Common Walls
Interior area
- Total structure area: 1,172
- Total interior livable area: 1,172 sqft
- Finished area above ground: 1,172
- Finished area below ground: 0
Property
Parking
- Total spaces: 1
- Parking features: Assigned, Carport, Concrete Driveway
- Garage spaces: 1
- Has carport: Yes
Features
- Entry location: Second Floor
- Patio & porch: Covered, Wood Deck
- Fencing: None
- Has view: Yes
- View description: Mountain(s), View of Pikes Peak
Lot
- Features: Level, Hiking Trail, Near Park, Near Schools, Near Shopping Center, HOA Required $, Landscaped
Details
- Parcel number: 7312412080
Construction
Type & style
- Home type: Condo
- Architectural style: Ranch
- Property subtype: Condominium
- Attached to another structure: Yes
Materials
- Alum/Vinyl/Steel, Framed on Lot, Frame
- Foundation: Not Applicable
- Roof: Composite Shingle
Condition
- Existing Home
- New construction: No
- Year built: 1973
Utilities & green energy
- Water: Assoc/Distr
- Utilities for property: Cable Available, Electricity Connected, Natural Gas Connected
Community & HOA
Community
- Features: Clubhouse, Green Areas, Landscape Maintenance, Pool, Recreation Room, Sauna, Spa, Tennis Court(s)
HOA
- Has HOA: Yes
- Services included: Common Utilities, Covenant Enforcement, Insurance, Lawn, Maintenance Grounds, Maintenance Structure, Management, Security, Sewer, Snow Removal, Trash Removal, Water
- HOA fee: $445 monthly
Location
- Region: Colorado Springs
Financial & listing details
- Price per square foot: $180/sqft
- Tax assessed value: $225,914
- Annual tax amount: $582
- Date on market: 3/7/2025
- Listing terms: Cash,Conventional,FHA,VA Loan
- Electric utility on property: Yes
Price history
| Date | Event | Price |
|---|---|---|
| 8/1/2025 | Sold | $211,000-1.9%$180/sqft |
Source:  elevateMLS #7485140 Report a problem elevateMLS #7485140 Report a problem | ||
| 7/24/2025 | Pending sale | $215,000$183/sqft |
Source: elevateMLS #7485140 Report a problem | ||
| 7/12/2025 | Contingent | $215,000$183/sqft |
Source: elevateMLS #7485140 Report a problem | ||
| 6/12/2025 | Price change | $215,000-1.6%$183/sqft |
Source: elevateMLS #7485140 Report a problem | ||
| 5/29/2025 | Price change | $218,500-2.9%$186/sqft |
Source: elevateMLS #7485140 Report a problem | ||
| 4/22/2025 | Price change | $225,000-2.2%$192/sqft |
Source: elevateMLS #7485140 Report a problem | ||
| 3/21/2025 | Price change | $230,000-2.1%$196/sqft |
Source: elevateMLS #7485140 Report a problem | ||
| 3/7/2025 | Listed for sale | $235,000+67.9%$201/sqft |
Source: elevateMLS #7485140 Report a problem | ||
| 3/16/2021 | Listing removed | -- |
Source: Owner Report a problem | ||
| 5/31/2018 | Sold | $140,000+28.6%$119/sqft |
Source: Public Record Report a problem | ||
| 4/3/2018 | Listing removed | $1,350$1/sqft |
Source: Owner Report a problem | ||
| 3/29/2018 | Listed for rent | $1,350+1.5%$1/sqft |
Source: Owner Report a problem | ||
| 2/15/2018 | Listing removed | $1,330$1/sqft |
Source: Owner Report a problem | ||
| 1/25/2018 | Price change | $1,330-3.3%$1/sqft |
Source: Owner Report a problem | ||
| 11/29/2017 | Listed for rent | $1,375$1/sqft |
Source: Owner Report a problem | ||
| 8/2/2017 | Listing removed | $1,375$1/sqft |
Source: Owner Report a problem | ||
| 7/16/2017 | Listed for rent | $1,375+1.9%$1/sqft |
Source: Owner Report a problem | ||
| 11/23/2016 | Listing removed | $1,350+80%$1/sqft |
Source: Owner Report a problem | ||
| 7/22/2016 | Sold | $108,888-0.9%$93/sqft |
Source: Agent Provided Report a problem | ||
| 6/30/2016 | Pending sale | $109,900$94/sqft |
Source: RE/MAX PROPERTIES, INC #5689436 Report a problem | ||
| 6/28/2016 | Listed for sale | $109,900$94/sqft |
Source: RE/MAX PROPERTIES, INC #5689436 Report a problem | ||
| 8/5/2015 | Listing removed | $750$1/sqft |
Source: Merit Real Estate Report a problem | ||
| 7/24/2015 | Listed for rent | $750$1/sqft |
Source: Taylor Bubick Report a problem | ||
| 3/26/2015 | Listing removed | $750$1/sqft |
Source: Merit Company, Inc. #1319399 Report a problem | ||
| 3/5/2015 | Listed for rent | $750$1/sqft |
Source: Merit Real Estate Report a problem | ||
Public tax history
| Year | Property taxes | Tax assessment |
|---|---|---|
| 2024 | $583 -24.9% | $15,130 |
| 2023 | $776 -10% | $15,130 +29% |
| 2022 | $863 | $11,730 -2.8% |
| 2021 | -- | $12,070 +27.5% |
| 2020 | $729 +1.1% | $9,470 |
| 2019 | $721 +22.3% | $9,470 +24% |
| 2018 | $590 -0.4% | $7,640 |
| 2017 | $592 +0.4% | $7,640 +8.7% |
| 2016 | $590 +8.5% | $7,030 |
| 2015 | $544 +9.3% | $7,030 +9.2% |
| 2014 | $497 | $6,440 |
| 2013 | -- | -- |
| 2012 | -- | $6,610 |
| 2011 | $529 | $6,610 -4.2% |
| 2010 | -- | $6,900 |
| 2009 | -- | $6,900 -8.6% |
| 2008 | -- | $7,550 |
| 2006 | -- | $7,550 +4.7% |
| 2004 | -- | $7,210 |
| 2003 | $540 +2.7% | $7,210 +1.4% |
| 2002 | $526 -3.7% | $7,110 |
| 2001 | $547 | $7,110 |
Find assessor info on the county website
Neighborhood: Northwest Colorado Springs
Nearby homes
- $225,0002 bd2 ba1.1k sqft6550 Delmonico Dr APT 102, Colorado Springs, CO 80919Sold
- $247,5003 bd2 ba1.7k sqft6550 Delmonico Dr APT 305, Colorado Springs, CO 80919Off Market

- $275,0002 bd2 ba1.1k sqft6550 Delmonico Dr APT 303, Colorado Springs, CO 80919Sold

- $253,0003 bd2 ba1.4k sqft6550 Delmonico Dr APT 105, Colorado Springs, CO 80919Off Market

- $254,2003 bd1 ba1.4k sqft6550 Delmonico Dr APT 104, Colorado Springs, CO 80919Off Market
- $265,4003 bd2 ba1.4k sqft6550 Delmonico Dr APT 204, Colorado Springs, CO 80919Off Market
- $229,9003 bd1 ba1.4k sqft6550 Delmonico Dr APT 205, Colorado Springs, CO 80919Off Market
- $1,8253 bd2 ba1.4k sqft6550 Delmonico Dr APT 304, Colorado Springs, CO 80919For Rent
Nearby schools
GreatSchools rating
- 8/10Rockrimmon Elementary SchoolGrades: K-5Distance: 0.5 mi
- 7/10Eagleview Middle SchoolGrades: 6-8Distance: 1.2 mi
- 8/10Air Academy High SchoolGrades: 9-12Distance: 3 mi
Schools provided by the listing agent
- Elementary: Rockrimmon
- Middle: Eagleview
- High: Air Academy
- District: Academy-20
Source: elevateMLS. This data may not be complete. We recommend contacting the local school district to confirm school assignments for this home.
Get a cash offer in 3 minutes
Find out how much your home could sell for in as little as 3 minutes with a no-obligation cash offer.
Estimated market value
$204,700
Get a cash offer in 3 minutes
Find out how much your home could sell for in as little as 3 minutes with a no-obligation cash offer.
Estimated market value
$204,700
- Colorado
- El Paso County
- Colorado Springs
- 80919
- Northwest Colorado Springs
- 6550 Delmonico Dr Apartment 201
Nearby cities
Nearby neighborhoods
- Briargate Real estate
- Central Colorado Springs Real estate
- Cimarron Hills Real estate
- East Colorado Springs Real estate
- Northeast Colorado Springs Real estate
- Northwest Colorado Springs Real estate
- Old Colorado City Real estate
- Powers Real estate
- Southeast Colorado Springs Real estate
- Southwest Colorado Springs Real estate
Nearby zip codes
Other Colorado Springs Topics
- Apartments for Rent in 80919
- Houses for Sale in 80919
- Houses for Rent in 80919
- 80919 Real Estate
- Colorado Springs Condos
- Houses for Sale in Colorado Springs
- Newest Listings in Colorado Springs
- Colorado Springs Home Values
- Colorado Springs Real Estate Agents
- Colorado Springs Refinance
- Colorado Springs Mortgage Rates
