Welcome to this fantastic 2 bedroom, 2 bath condo located in the desirable foothills of Northwest Colorado Springs! Pikes Peak Mountain Views with open space and walking trails behind. Access to Interstate 25, shopping, hiking, recreation, restaurants, and medical facilities nearby. Enjoy an indoor pool, sauna, hot tub, tennis courts. Perfect for entertaining or relaxing. This beautiful home features an open living room “Great Room” with a wood-burning fireplace that opens up to a large private covered patio. The condo is well-equipped and completely updated with new flooring, new bathrooms with new ceramic tile, fresh paint, and lighting. The Kitchen is open to the great room featuring expansive slab granite counter tops, and a new smooth top flush mount stove and a walk in pantry closet.There is a large dining area to complement all the seating at the kitchen island. The master bedroom is a large space with an en suite bathroom featuring a separate shower, water closet, and vanity area. An Additional bedroom and a full bath complete the main level, along with a washer & dryer for added convenience. This is a prime unit with amazing views and all new finishes.
Sold for $275,000
$275,000
6550 Delmonico Dr APT 303, Colorado Springs, CO 80919
2beds
1,172sqft
Condominium
Built in 1973
-- sqft lot
$235,800 Zestimate®
$235/sqft
$1,589 Estimated rent
Home value
$235,800
$222,000 - $250,000
$1,589/mo
Zestimate® history
Owner options
List your home for rent
$1,589/mo
Rent Zestimate®
Find your next renter with Zillow Rental Manager. Plus, with online applications, you can quickly screen prospective tenants – for free.
$1,589/mo
Rent Zestimate®
Refinance and save
$2,052/mo
Est. payment
Refinancing to a lower rate could help reduce your monthly payments and save thousands over the life of the loan.
$2,052/mo
Est. payment
Explore your selling options
Work with a Zillow partner agent
Leverage their expertise and Zillow's premium Showcase listings to get your home seen by more buyers.
Get startedList with your own agent
Get your home in front of millions of buyers by listing it on Zillow.
Learn how to do itSell it yourself
Take full control of how buyers see your home on Zillow by listing For Sale by Owner (FSBO).
List your homeWhat's special
Indoor poolHot tubVanity areaNew ceramic tileOpen spaceLarge spaceNew flooring
Zillow last checked:
Listing updated:
Listed by:
Robert Embery 719-338-1141,
The Embery Group
Bought with:
Wendy Weber
6035 Real Estate Group
Source: elevateMLS,MLS#: 8872408
Facts & features
Interior
Bedrooms & bathrooms
- Bedrooms: 2
- Bathrooms: 2
- Full bathrooms: 2
Heating
- Natural Gas, Wood
Cooling
- Ceiling Fan(s), Central Air
Appliances
- Included: 220v in Kitchen, Dishwasher, Disposal, Microwave, Refrigerator, Self Cleaning Oven
- Laundry: Main Level
Features
- Breakfast Bar, Pantry, Sauna
- Has basement: No
- Number of fireplaces: 1
- Fireplace features: One
Interior area
- Total structure area: 1,172
- Total interior livable area: 1,172 sqft
- Finished area above ground: 1,172
- Finished area below ground: 0
Property
Parking
- Total spaces: 1
- Parking features: Carport, Paved Driveway, RV Access/Parking
- Garage spaces: 1
- Has carport: Yes
Features
- Entry location: Third Floor
- Patio & porch: Covered, Wood Deck
- Exterior features: Tennis Court(s)
- Has view: Yes
- View description: Mountain(s)
Lot
- Features: Backs to Open Space, Hiking Trail, Near Fire Station, Near Park, Near Public Transit, Near Schools, Near Shopping Center, HOA Required $
Details
- Parcel number: 7312412078
Construction
Type & style
- Home type: Condo
- Architectural style: Ranch
- Property subtype: Condominium
- Attached to another structure: Yes
Materials
- Alum/Vinyl/Steel
- Foundation: Not Applicable
- Roof: Composite Shingle
Condition
- Existing Home
- New construction: No
- Year built: 1973
Utilities & green energy
- Water: Municipal
- Utilities for property: Natural Gas Connected
Community & HOA
Community
- Features: Pool, Shops, Tennis Court(s), Clubhouse, Green Areas, Recreation Room
HOA
- Services included: Trash Removal
- HOA fee: $445 monthly
Location
- Region: Colorado Springs
Financial & listing details
- Price per square foot: $235/sqft
- Tax assessed value: $225,914
- Annual tax amount: $776
- Date on market: 2/16/2024
- Listing terms: Cash,Conventional,FHA,VA Loan
Price history
| Date | Event | Price |
|---|---|---|
| 2/7/2024 | Sold | $275,000$235/sqft |
Source:  elevateMLS #8872408 Report a problem elevateMLS #8872408 Report a problem | ||
| 9/21/2023 | Price change | $275,000-8.3%$235/sqft |
Source: elevateMLS #8872408 Report a problem | ||
| 9/1/2023 | Price change | $299,900-4.5%$256/sqft |
Source: elevateMLS #8872408 Report a problem | ||
| 7/10/2023 | Listed for sale | $314,000$268/sqft |
Source: elevateMLS #8872408 Report a problem | ||
Public tax history
| Year | Property taxes | Tax assessment |
|---|---|---|
| 2024 | $583 -24.9% | $15,130 |
| 2023 | $776 -10% | $15,130 +29% |
| 2022 | $863 | $11,730 -2.8% |
| 2021 | -- | $12,070 +27.5% |
| 2020 | $729 +1.1% | $9,470 |
| 2019 | $721 +22.3% | $9,470 +24% |
| 2018 | $590 -0.4% | $7,640 |
| 2017 | $592 +0.4% | $7,640 +8.7% |
| 2016 | $590 +8.5% | $7,030 |
| 2015 | $544 +9.3% | $7,030 +9.2% |
| 2014 | $497 | $6,440 |
| 2013 | -- | -- |
| 2012 | -- | $6,610 |
| 2011 | $529 | $6,610 -4.2% |
| 2010 | -- | $6,900 |
| 2009 | -- | $6,900 -8.6% |
| 2008 | -- | $7,550 |
| 2006 | -- | $7,550 +4.7% |
| 2004 | -- | $7,210 |
| 2003 | $540 +2.7% | $7,210 +1.4% |
| 2002 | $526 -3.7% | $7,110 |
| 2001 | $547 | $7,110 |
Find assessor info on the county website
Neighborhood: Northwest Colorado Springs
Nearby homes
- $245,6003 bd2 ba1.7k sqft6550 Delmonico Dr APT 305, Colorado Springs, CO 80919Off Market

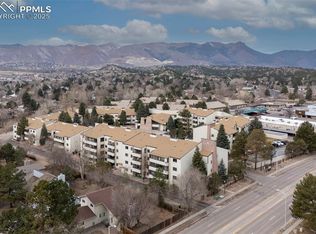
- $211,0002 bd2 ba1.1k sqft6550 Delmonico Dr APT 201, Colorado Springs, CO 80919Sold
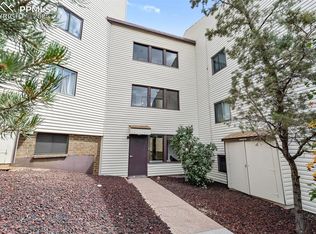
- $225,0002 bd2 ba1.1k sqft6550 Delmonico Dr APT 102, Colorado Springs, CO 80919Sold
- $251,4003 bd2 ba1.4k sqft6550 Delmonico Dr APT 105, Colorado Springs, CO 80919Off Market

- $254,2003 bd1 ba1.4k sqft6550 Delmonico Dr APT 104, Colorado Springs, CO 80919Off Market
- $263,5003 bd2 ba1.4k sqft6550 Delmonico Dr APT 204, Colorado Springs, CO 80919Off Market
- $229,9003 bd1 ba1.4k sqft6550 Delmonico Dr APT 205, Colorado Springs, CO 80919Off Market
- $1,8253 bd2 ba1.4k sqft6550 Delmonico Dr APT 304, Colorado Springs, CO 80919For Rent
Nearby schools
GreatSchools rating
- 8/10Rockrimmon Elementary SchoolGrades: K-5Distance: 0.5 mi
- 7/10Eagleview Middle SchoolGrades: 6-8Distance: 1.2 mi
- 8/10Air Academy High SchoolGrades: 9-12Distance: 3 mi
Schools provided by the listing agent
- District: Academy-20
Source: elevateMLS. This data may not be complete. We recommend contacting the local school district to confirm school assignments for this home.
Get a cash offer in 3 minutes
Find out how much your home could sell for in as little as 3 minutes with a no-obligation cash offer.
Estimated market value
$235,800
Get a cash offer in 3 minutes
Find out how much your home could sell for in as little as 3 minutes with a no-obligation cash offer.
Estimated market value
$235,800
- Colorado
- El Paso County
- Colorado Springs
- 80919
- Northwest Colorado Springs
- 6550 Delmonico Dr Apartment 303
Nearby cities
Nearby neighborhoods
- Briargate Real estate
- Central Colorado Springs Real estate
- Cimarron Hills Real estate
- East Colorado Springs Real estate
- Northeast Colorado Springs Real estate
- Northwest Colorado Springs Real estate
- Old Colorado City Real estate
- Powers Real estate
- Southeast Colorado Springs Real estate
- Southwest Colorado Springs Real estate
Nearby zip codes
Other Colorado Springs Topics
- Apartments for Rent in 80919
- Houses for Sale in 80919
- Houses for Rent in 80919
- 80919 Real Estate
- Colorado Springs Condos
- Houses for Sale in Colorado Springs
- Newest Listings in Colorado Springs
- Colorado Springs Home Values
- Colorado Springs Real Estate Agents
- Colorado Springs Refinance
- Colorado Springs Mortgage Rates
