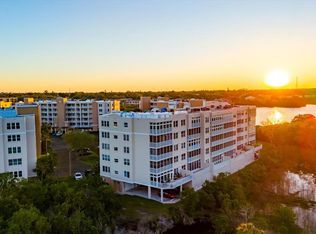
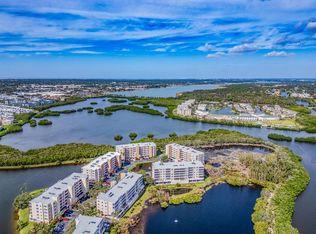
The Shores of Long Bayou, CORNER UNIT,1800 square feet, features breathtaking Views of the Bayou. Nature awaits. This TRUE 3-bedroom, 2-bath, DEEDED—1 1/2-car Garage, a Florida Room/Bonus room, and expansive Verdana bring in the natural beauty of the Bayou. Plus, there is plenty of storage throughout this unit. The tucked-away Gated Community Shores of Long Bayou is NOT an Age-Restrictive Community! It's Pet-friendly! Wonderful Amenities! Light and bright throughout this home, with views of Water and Nature! The GREAT ROOM OPEN concept features crown molding, luxury plank vinyl flooring, a built-in buffet with cabinets, and a passthrough opening to the kitchen. The kitchen features a window looking outside, a breakfast bar, granite countertops, NEWER appliances, and a large pantry closet. The spacious Primary bedroom suite includes a chair-rail, wood flooring, two walk-in closets, a French door leading to the covered Florida room, windows looking out to the Bayou, and a Primary bathroom with a separate toilet and shower that is handicap accessible. Bedrooms 2 and 3, located in a separate area in the front of the home with beautiful views, share a hallway with closets! The hall bathroom features a bathtub. PLUS, an inside laundry room with a sink, a washer and dryer, a water softener, and cabinets. Enjoy your morning coffee or your evening wind down in the large window Florida room, which captures the nature of the Bayou, or on the balcony/veranda 31 x 10 is perfect for entertaining and relaxing. Also, Building Roof (Building 7) was replaced in 2024. Great Building Reserves, too! Choice HOME WARRANTY for the new owner. The community is on 77 lush acres of the Long Bayou Waterfront, an estuarine water body that flows into the Gulf of Mexico. Long Bayou is an arm of Lake Seminole, featuring nearly two miles of nature trails, 25 acres of lakes and ponds, a nature preserve, a clubhouse, a heated pool, a spa, and a fitness room. Only minutes away from Seminole City Center: movie theaters, restaurants, shopping, the Bay Pines VA Complex, area Beaches, Pinellas Trail, Parks, and a Mid-County location make this the ideal place to live. NOT an age-restrictive community! Pet Friendly! BREATHTAKING WATER VIEWS, tucked away community! Make YOUR MOVE, 6550 Shoreline Drive #7101! Check out the virtual tour: https://360photographer.us/tours/6550/
Sold for $400,000
Zillow last checked:
Listing updated:
Bought with:
Donna Hastings, 553246
KELLER WILLIAMS REALTY PORTFOLIO COLLECTION
Jennifer Koelling, 3538093
KELLER WILLIAMS REALTY PORTFOLIO COLLECTION
Source: Stellar MLS,MLS#: U8245822 Originating MLS: Pinellas Suncoast
Originating MLS: Pinellas Suncoast
Price history
| Date | Event | Price |
|---|---|---|
| 3/27/2025 | Sold | $400,000-9.1%$222/sqft |
Source:  Stellar MLS #U8245822 Report a problem Stellar MLS #U8245822 Report a problem | ||
| 1/29/2025 | Pending sale | $440,000$244/sqft |
Source: Stellar MLS #U8245822 Report a problem | ||
| 11/10/2024 | Price change | $440,000-2.2%$244/sqft |
Source: Stellar MLS #U8245822 Report a problem | ||
| 7/18/2024 | Price change | $450,000-6.1%$250/sqft |
Source: Stellar MLS #U8245822 Report a problem | ||
| 6/21/2024 | Listed for sale | $479,000+14%$266/sqft |
Source: Stellar MLS #U8245822 Report a problem | ||
| 7/13/2021 | Sold | $420,000$233/sqft |
Source: Public Record Report a problem | ||
| 5/30/2021 | Pending sale | $420,000$233/sqft |
Source: Stellar MLS #U8124234 Report a problem | ||
| 5/27/2021 | Listed for sale | $420,000+44.8%$233/sqft |
Source: Stellar MLS #U8124234 Report a problem | ||
| 2/6/2019 | Sold | $290,000-4.9%$161/sqft |
Source: Public Record Report a problem | ||
| 12/12/2018 | Pending sale | $304,900$169/sqft |
Source: RE/MAX ALL STAR #U8025550 Report a problem | ||
| 11/25/2018 | Listed for sale | $304,900+29.7%$169/sqft |
Source: RE/MAX ALL STAR #U8025550 Report a problem | ||
| 2/5/2004 | Sold | $235,000$130/sqft |
Source: Public Record Report a problem | ||
Nearby homes
- $268,0002 bd2 ba1.1k sqft6550 Shoreline Dr APT 7105, Saint Petersburg, FL 33708Sold
- $289,0002 bd2 ba1.1k sqft6550 Shoreline Dr APT 7502, Saint Petersburg, FL 33708For Sale
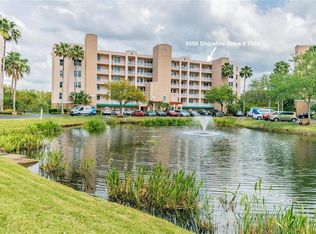
- $760,0002 bd3 ba2.8k sqft6550 Shoreline Dr APT 7505, Saint Petersburg, FL 33708Sold
- $251,400-- bd-- ba-- sqftShoreline Dr, Seminole, FL 33708Off Market
Get a cash offer in 3 minutes
Find out how much your home could sell for in as little as 3 minutes with a no-obligation cash offer.
Estimated market value
$381,500
