Skip main navigation
Sold for $760,000
  • $760,000

    6550 Shoreline Dr APT 7505, Saint Petersburg, FL 33708

    2beds
    2,860sqft
    Condominium
    Built in 2001
    -- sqft lot
    $773,200 Zestimate®
    $266/sqft
    $5,408 Estimated rent

    Home value

    $773,200

    $704,000 - $851,000

    $5,408/mo

    Zestimate® history
    Loading
    Loading...

    Owner options

    List your home for rent

    $5,408/mo

    Rent Zestimate®

    Find your next renter with Zillow Rental Manager. Plus, with online applications, you can quickly screen prospective tenants – for free.

    Learn more

    $5,408/mo

    Rent Zestimate®

    Refinance and save

    $6,267/mo

    Est. payment

    Refinancing to a lower rate could help reduce your monthly payments and save thousands over the life of the loan.

    See today's rates

    $6,267/mo

    Est. payment

    Explore your selling options

    Work with a Zillow partner agent

    Leverage their expertise and Zillow's premium Showcase listings to get your home seen by more buyers.

    Get started

    List with your own agent

    Get your home in front of millions of buyers by listing it on Zillow.

    Learn how to do it

    Sell it yourself

    Take full control of how buyers see your home on Zillow by listing For Sale by Owner (FSBO).

    List your home

    What's special

    Private waterfront patioNature trailsFitness roomElegant featuresDesigned living spaceGourmet kitchenCustom wood cabinets
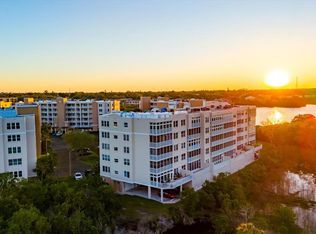
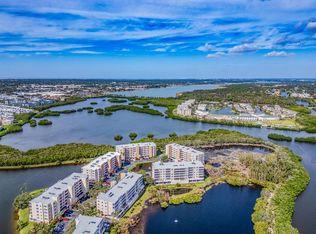
    This luxurious and elegantly designed living space is located in a guarded waterfront community within 5 miles of the award-winning Pinellas County beaches. Originally intended as 2 units yet combined into a Breathtaking Penthouse at the time of construction by the builder! As you step into the penthouse, you are immediately greeted by magnificent and serene views through every window. The interior boasts a perfect blend of splendor and elegance, starting with the pecan hardwood floors, every corner is meticulously adorned with 9-inch crown molding, showcasing the attention to detail and craftsmanship that went into its design. The Primary Suite is a true retreat featuring a private waterfront patio where you can unwind and enjoy the stunning surroundings. It includes two generously-sized closets, each equipped with California closet shelving for ample storage space. The en-suite bathroom is a spa-like sanctuary, with a Pearl jacuzzi tub that separates two vanities, providing convenience and luxury. To further pamper yourself, the Thermasol steam shower is an inviting feature, and a water closet ensures added privacy. Adjacent to the Master Suite, you'll find an office/den area exquisitely designed with high-end custom cabinetry, creating a functional and stylish workspace. There's also a minibar for indulging in a nightcap after a long day. The open concept living/dining room area is designed to be an entertainer's dream. It is wired with a Bose sound system, connecting throughout the entire penthouse. The gourmet kitchen is well-appointed and complements the open concept layout. It features KitchenAid Superba appliances, including a five-burner cooktop, Superba refrigerator/freezer combo, wall oven, built-in microwave with a broiler, dishwasher, and a wine fridge. The custom wood cabinets offer pull-out shelves for easy access to all your kitchen essentials. The Guest Suite is a perfect haven for long-term guests. Located on the opposite side of the penthouse, it provides privacy and comfort. This suite comes with its own entrance, plenty of storage, and a luxurious bathroom. Additionally, it includes a separate living room space, ensuring that guests can enjoy their stay with utmost comfort. For added comfort and convenience, the penthouse is equipped with two AC units, ensuring optimal temperature control. One of the AC units was recently replaced, ensuring efficient cooling. The tankless water heater ensures a continuous supply of hot water, while the water softener keeps hair and skin feeling soft and silky. The penthouse is designed with safety in mind, as every window and patio door is hurricane impact rated, offering peace of mind during storm seasons. The windows can be easily folded down for cleaning ease. Located within The Shores of Long Bayou community, the penthouse is surrounded by the beauty of nature, situated on a 77-acre nature preserve. The community offers several amenities, including a pool, spa, fitness room, clubhouse, and nature trails, providing a perfect balance of relaxation and recreation. Notably, the penthouse comes with the unique advantage of an oversized deeded one-car garage, along with an additional under-building covered parking spot, a privilege enjoyed by only eight of the unit owners. This penthouse is a true masterpiece of design and luxury, offering an unparalleled living experience with its spectacular views, elegant features, and thoughtful amenities.

    Zillow last checked:

    Listing updated:

    Listed by:

    Maria Crespo 813-230-1787,

    EXP REALTY LLC 727-224-1234

    Bought with:

    Ashley Christie, 3265640

    FLOURISH REAL ESTATE

    Source: Stellar MLS,MLS#: U8208777MLS LogoOriginating MLS: Pinellas Suncoast

    Facts & features

    Interior

    Bedrooms & bathrooms
    • Bedrooms: 2
    • Bathrooms: 3
    • Full bathrooms: 2
    • 1/2 bathrooms: 1
    Rooms
    • Room types: Bonus Room, Den/Library/Office, Family Room, Great Room, Utility Room, Storage Rooms
    Primary bedroom
    • Features: Ceiling Fan(s), En Suite Bathroom, Walk-In Closet(s)
    • Level: First
    • Dimensions: 18x17
    Primary bathroom
    • Features: Bath w Spa/Hydro Massage Tub, Makeup/Vanity Space, Steam Shower
    • Level: First
    • Dimensions: 17x12
    Kitchen
    • Features: Bar, Breakfast Bar, Kitchen Island, Granite Counters, Pantry
    • Level: First
    • Dimensions: 17x20
    Living room
    • Features: Bar, Ceiling Fan(s)
    • Level: First
    • Dimensions: 27x17
    Heating
    • Central
    Cooling
    • Central Air
    Appliances
    • Included: Bar Fridge, Oven, Cooktop, Dishwasher, Disposal, Dryer, Exhaust Fan, Freezer, Microwave, Refrigerator, Tankless Water Heater, Washer, Water Softener, Wine Refrigerator
    • Laundry: Inside, Laundry Room
    Features
    • Built-in Features, Ceiling Fan(s), Crown Molding, Eating Space In Kitchen, Kitchen/Family Room Combo, Primary Bedroom Main Floor, Open Floorplan, Sauna, Split Bedroom, Stone Counters, Thermostat
    • Flooring: Carpet, Tile, Hardwood
    • Windows: Storm Window(s), Window Treatments
    • Has fireplace: No
    • Common walls with other units/homes: Corner Unit
    Interior area
    • Total structure area: 2,860
    • Total interior livable area: 2,860 sqft

    Property

    Parking
    • Total spaces: 2
    • Parking features: Assigned, Covered, Deeded, Guest, Under Building
    • Attached garage spaces: 1
    • Carport spaces: 1
    • Covered spaces: 2
    Features
    • Levels: One
    • Stories: 1
    • Patio & porch: Enclosed, Patio, Porch, Screened
    • Exterior features: Irrigation System, Lighting, Storage
    • Pool features: Heated, In Ground
    • Spa features: In Ground
    • Has view: Yes
    • View description: Water, Bayou
    • Has water view: Yes
    • Water view: Water,Bayou
    • Waterfront features: Waterfront, Bayou, Bayou Access, Brackish Water Access
    Lot
    • Size: 0.43 Acres
    • Features: Conservation Area, Near Golf Course
    Details
    • Parcel number: 353015818390007505
    • Special conditions: None

    Construction

    Type & style
    • Home type: Condo
    • Property subtype: Condominium
    • Attached to another structure: Yes
    Materials
    • Concrete
    • Foundation: Slab
    • Roof: Built-Up
    Condition
    • New construction: No
    • Year built: 2001

    Utilities & green energy

    • Sewer: Public Sewer
    • Water: Public
    • Utilities for property: Cable Connected, Electricity Available, Public

    Community & HOA

    Community
    • Features: Fishing, Waterfront, Association Recreation - Owned, Buyer Approval Required, Deed Restrictions, Fitness Center, Pool, Sidewalks
    • Security: Smoke Detector(s)
    • Pet fee: $0 monthly
    • Subdivision: SHORES OF LONG BAYOU CONDO
    HOA
    • Has HOA: Yes
    • Amenities included: Elevator(s), Pool
    • Services included: 24-Hour Guard, Cable TV, Common Area Taxes, Community Pool, Reserve Fund, Insurance, Internet, Maintenance Structure, Maintenance Grounds, Maintenance Repairs, Pest Control, Pool Maintenance, Private Road, Recreational Facilities, Security, Sewer, Trash, Water
    • HOA fee: $1,080 monthly
    • HOA name: Ben Commons
    • HOA phone: 727-403-0307
    Location
    • Region: Saint Petersburg

    Financial & listing details

    • Price per square foot: $266/sqft
    • Tax assessed value: $757,893
    • Annual tax amount: $4,533
    • Date on market: 7/31/2023
    • Cumulative days on market: 106 days
    • Listing terms: Cash,Conventional,FHA,VA Loan
    • Ownership: Condominium
    • Total actual rent: 0
    • Electric utility on property: Yes
    • Road surface type: Paved, Asphalt

    Price history

    DateEventPrice
    1/12/2024Sold$760,000-0.7%$266/sqft
    Source: Stellar MLS #U8208777 Report a problem
    11/19/2023Pending sale$765,000$267/sqft
    Source: Stellar MLS #U8208777 Report a problem
    11/6/2023Price change$765,000-1.2%$267/sqft
    Source: Stellar MLS #U8208777 Report a problem
    10/16/2023Price change$774,000-1.4%$271/sqft
    Source: Stellar MLS #U8208777 Report a problem
    9/28/2023Price change$785,000-1.3%$274/sqft
    Source: Stellar MLS #U8208777 Report a problem
    8/30/2023Price change$795,000-3.6%$278/sqft
    Source: Stellar MLS #U8208777 Report a problem
    8/20/2023Price change$825,000-1.4%$288/sqft
    Source: Stellar MLS #U8208777 Report a problem
    7/31/2023Price change$837,000+17.1%$293/sqft
    Source: Stellar MLS #U8208777 Report a problem
    10/20/2022Pending sale$715,000$250/sqft
    Source: Stellar MLS #U8178536 Report a problem
    10/8/2022Listed for sale$715,000+78.8%$250/sqft
    Source: Stellar MLS #U8178536 Report a problem
    8/27/2012Sold$400,000-20%$140/sqft
    Source: Public Record Report a problem
    5/8/2012Price change$499,900-10.7%$175/sqft
    Source: Coldwell Banker Residential Real Estate - St Petersburg Central #U7540198 Report a problem
    4/11/2012Price change$559,900-3.4%$196/sqft
    Source: Coldwell Banker Residential Real Estate - St Petersburg Central #U7540198 Report a problem
    3/1/2012Listed for sale$579,900$203/sqft
    Source: Coldwell Banker Residential Real Estate - St Petersburg Central #U7540198 Report a problem

    Public tax history

    YearProperty taxesTax assessment
    2024$6,925 +1.2%$491,213 +3%
    2023$6,844 +45%$476,906 +41.9%
    2022$4,722 -1.9%$336,030 +3%
    2021$4,812 +0%$326,243 +1.4%
    2020$4,810 +1.6%$321,739 +2.3%
    2019$4,736 $314,505 +1.9%
    2018$4,736 +1.2%$308,641 +2.1%
    2017$4,679 +1.2%$302,293 +2.1%
    2016$4,624 -1.8%$296,075 +0.7%
    2015$4,708 +0.4%$294,017 +0.8%
    2014$4,688 +0.4%$291,684 +1.5%
    2013$4,669 +21%$287,373 +17.7%
    2012$3,858 $244,150 +3%
    2011-- $237,039 +1.5%
    2010-- $233,536 -30.6%
    2009-- $336,531 -12.3%
    2008$6,249 $383,900 -22%
    2007-- $492,191 +3.4%
    2005-- $476,200 +5.2%
    2004$8,619 +62%$452,600 +57.4%
    2003$5,321 +916.3%$287,500 +0.9%
    2002$524 $284,900 +1017.3%
    2001$524 $25,500
    Find assessor info on the county website

    Neighborhood: 33708

    Nearby schools

    GreatSchools rating
    Schools provided by the listing agent
    • Elementary: Orange Grove Elementary-PN
    • Middle: Osceola Middle-PN
    • High: Seminole High-PN

    Source: Stellar MLS. This data may not be complete. We recommend contacting the local school district to confirm school assignments for this home.

    Get a cash offer in 3 minutes
    Find out how much your home could sell for in as little as 3 minutes with a no-obligation cash offer.
    Estimated market value
    $773,200
    Get a cash offer in 3 minutes
    Find out how much your home could sell for in as little as 3 minutes with a no-obligation cash offer.
    Estimated market value
    $773,200