Reimagined from the ground up, this newly completed Westchester home in the coveted Kentwood neighborhood holds 4-bedrooms and 3.5-bath in its main house, and a legal 1+1 guest house /ADU. The design of the home combines style with flexibility. The home opens through the Zen-inspired front garden leading to a great room with vaulted ceilings and a limestone-wrapped fireplace. The spacious dining area flows into a sleek kitchen featuring matte-white Cafappliances, custom cabinetry, honed-marble countertops, a large island, and a cozy breakfast nook. The first level includes two bright bedrooms (one with backyard access), a full bath, a laundry room, and a guest powder room. Upstairs, the family lounge has cathedral ceilings and a large picture window overlooking the yard. The primary suite offers vaulted ceilings, a private balcony, a custom walk-in closet, and a luxury ensuite with a double vanity, shower, tub, and smart toilet. A second full bath and the fourth bedroom with vaulted ceilings and a fully appointed walk-in closet completes the second floor. Outside, enjoy the custom wood deck and peaceful landscaped backyard, perfect for outdoor living. The brand-new legal guest house/ADU, with a separate address and electric meter, features a kitchenette, full bath, and a private brick patio. A long driveway with a secure gate offers private and secure parking. Conveniently located less than a mile from Trader Joe's, The Coffee Company, Target, and more, and just minutes from Venice, Marina del Rey, LAX, and Culver City.
Sold for $2,400,000
$2,400,000
6550 W 84th Pl, Los Angeles, CA 90045
4beds
2,770sqft
Residential, Single Family Residence
Built in 1944
6,089 Square Feet Lot
$2,367,100 Zestimate®
$866/sqft
$7,562 Estimated rent
Home value
$2,367,100
$2.13M - $2.63M
$7,562/mo
Zestimate® history
Owner options
List your home for rent
$7,562/mo
Rent Zestimate®
Find your next renter with Zillow Rental Manager. Plus, with online applications, you can quickly screen prospective tenants – for free.
$7,562/mo
Rent Zestimate®
Refinance and save
$15,439/mo
Est. payment
Refinancing to a lower rate could help reduce your monthly payments and save thousands over the life of the loan.
$15,439/mo
Est. payment
Explore your selling options
Work with a Zillow partner agent
Leverage their expertise and Zillow's premium Showcase listings to get your home seen by more buyers.
Get startedList with your own agent
Get your home in front of millions of buyers by listing it on Zillow.
Learn how to do itSell it yourself
Take full control of how buyers see your home on Zillow by listing For Sale by Owner (FSBO).
List your homeWhat's special
Secure gateLimestone-wrapped fireplacePrivate balconyLuxury ensuitePeaceful landscaped backyardLarge islandGuest powder room
Zillow last checked:
Listing updated:
Listed by:
Matthew Freeman DRE # 01330292 323-309-1305,
Pardee Properties 310-907-6517
Bought with:
Ashley Sackerman, DRE # 01719172
Compass
Stephanie Younger, DRE # 01365696
Compass
Source: CLAW,MLS#: 25-484649
Facts & features
Interior
Bedrooms & bathrooms
- Bedrooms: 4
- Bathrooms: 4
- Full bathrooms: 3
- 1/2 bathrooms: 1
Rooms
- Room types: Breakfast Area, Great Room, Patio Open, Dining Area
Bedroom
- Features: Walk-In Closet(s)
- Level: Main
Bathroom
- Features: Double Vanity(s)
Kitchen
- Features: Marble Counters, Kitchen Island, Counter Top
Heating
- Central, Other, Forced Air
Cooling
- Air Conditioning, Central Air, Other
Appliances
- Included: Gas Cooktop, Oven, Microwave, Gas Oven, Washer, Refrigerator, Range/Oven, Dishwasher, Dryer, Exhaust Fan, Disposal, Tankless Water Heater
- Laundry: Inside, Laundry Area, Stackable W/D Hookup
Features
- Built-in Features, Cathedral-Vaulted Ceilings, Open Floorplan, Recessed Lighting, Turnkey, Built-Ins, Breakfast Area, Kitchen Island, Dining Area, Eat-in Kitchen
- Flooring: Mixed, Engineered Hardwood, Tile
- Doors: Sliding Doors, French Doors
- Windows: French Windows, Screens, Double Pane Windows
- Number of fireplaces: 1
- Fireplace features: Gas, Great Room
Interior area
- Total structure area: 2,770
- Total interior livable area: 2,770 sqft
Property
Parking
- Total spaces: 2
- Parking features: Driveway, Tandem
- Has uncovered spaces: Yes
Features
- Levels: Two
- Stories: 2
- Entry location: Ground Level w/steps
- Patio & porch: Deck, Brick
- Exterior features: Balcony, Rain Gutters
- Pool features: None
- Spa features: None
- Fencing: Fenced Yard,Fenced
- Has view: Yes
- View description: None
- Waterfront features: None
Lot
- Size: 6,089 Square Feet
- Dimensions: 50 x 120
- Features: Back Yard, Front Yard, Gutters, Landscaped, Lawn, Lot-Level/Flat, Single Lot, Yard, City Lot, Near Public Transit
Details
- Additional structures: None
- Parcel number: 4108014007
- Zoning: LAR1
- Special conditions: Standard
Construction
Type & style
- Home type: SingleFamily
- Architectural style: Contemporary
- Property subtype: Residential, Single Family Residence
Materials
- Foundation: Raised
- Roof: Composition,Shingle
Condition
- Updated/Remodeled,Additions/Alter
- Year built: 1944
Utilities & green energy
- Sewer: In Street
- Water: Meter on Property, Public
- Utilities for property: Utilities - Overhead
Community & HOA
Community
- Security: Fire Sprinkler System, Gated, Carbon Monoxide Detector(s), Security Lights
HOA
- Has HOA: Yes
- HOA fee: $25 annually
Location
- Region: Los Angeles
Financial & listing details
- Price per square foot: $866/sqft
- Tax assessed value: $1,075,048
- Annual tax amount: $13,078
- Date on market: 1/17/2025
- Road surface type: Asphalt
Price history
| Date | Event | Price |
|---|---|---|
| 3/13/2025 | Sold | $2,400,000-3.8%$866/sqft |
Source:  CLAW #25-484649 Report a problem CLAW #25-484649 Report a problem | ||
| 3/4/2025 | Pending sale | $2,495,000$901/sqft |
Source: CLAW #25-484649 Report a problem | ||
| 2/12/2025 | Contingent | $2,495,000$901/sqft |
Source: CLAW #25-484649 Report a problem | ||
| 1/17/2025 | Listed for sale | $2,495,000$901/sqft |
Source: CLAW #25-484649 Report a problem | ||
| 11/26/2024 | Listing removed | $2,495,000$901/sqft |
Source: CLAW #24-424585 Report a problem | ||
| 11/21/2024 | Listed for sale | $2,495,000$901/sqft |
Source: CLAW #24-424585 Report a problem | ||
| 10/9/2024 | Listing removed | $2,495,000$901/sqft |
Source: CLAW #24-424585 Report a problem | ||
| 8/8/2024 | Listed for sale | $2,495,000-7.4%$901/sqft |
Source: CLAW #24-424585 Report a problem | ||
| 8/6/2024 | Listing removed | -- |
Source: CLAW #24-408889 Report a problem | ||
| 6/27/2024 | Listed for sale | $2,695,000+174.2%$973/sqft |
Source: CLAW #24-408889 Report a problem | ||
| 10/4/2019 | Sold | $983,000-10.6%$355/sqft |
Source:  CLAW #19511320 Report a problem CLAW #19511320 Report a problem | ||
| 10/1/2019 | Pending sale | $1,100,000$397/sqft |
Source: Nourmand & Associates-BH #19-511320 Report a problem | ||
| 10/1/2019 | Listed for sale | $1,100,000+94.7%$397/sqft |
Source: Nourmand & Associates-BH #19-511320 Report a problem | ||
| 9/14/2018 | Listing removed | $3,795$1/sqft |
Source: JRealty #SB18190578 Report a problem | ||
| 8/28/2018 | Price change | $3,795-5%$1/sqft |
Source: JRealty #SB18190578 Report a problem | ||
| 8/17/2018 | Price change | $3,995-6%$1/sqft |
Source: JRealty #SB18190578 Report a problem | ||
| 8/7/2018 | Listed for rent | $4,250$2/sqft |
Source: JRealty #SB18190578 Report a problem | ||
| 5/3/2012 | Sold | $565,000-0.7%$204/sqft |
Source: CLAW #12584147 Report a problem | ||
| 2/26/2012 | Listed for sale | $569,000-18.5%$205/sqft |
Source: The Real Estate Consultants #12584147 Report a problem | ||
| 3/17/2006 | Sold | $698,000$252/sqft |
Source: Public Record Report a problem | ||
Public tax history
| Year | Property taxes | Tax assessment |
|---|---|---|
| 2025 | $13,078 +1.4% | $1,075,048 +2% |
| 2024 | $12,899 +2% | $1,053,970 +2% |
| 2023 | $12,651 +4.9% | $1,033,305 +2% |
| 2022 | $12,065 +1.2% | $1,013,045 +2% |
| 2021 | $11,919 -1% | $993,183 +1% |
| 2020 | $12,042 | $983,000 +29.4% |
| 2019 | $12,042 +32% | $759,436 +21.8% |
| 2018 | $9,124 +20.1% | $623,701 +2% |
| 2017 | $7,595 +2.2% | $611,473 +2% |
| 2016 | $7,431 +2.3% | $599,485 +1.5% |
| 2015 | $7,266 +1.1% | $590,482 +2% |
| 2014 | $7,187 | $578,916 +2.7% |
| 2012 | -- | $563,800 |
| 2011 | -- | $563,800 |
| 2010 | -- | $563,800 |
| 2009 | -- | $563,800 -22.4% |
| 2008 | -- | $726,198 +2% |
| 2007 | -- | $711,960 +936.7% |
| 2006 | -- | $68,678 |
| 2005 | -- | $68,678 +4% |
| 2004 | -- | $66,012 +1.9% |
| 2003 | -- | $64,803 +2% |
| 2002 | -- | $63,533 +4% |
| 2000 | -- | $61,067 |
Find assessor info on the county website
Neighborhood: Westchester
Nearby homes
- $1,781,6003 bd3 ba1.3k sqft6546 W 84th Pl, Los Angeles, CA 90045Off Market
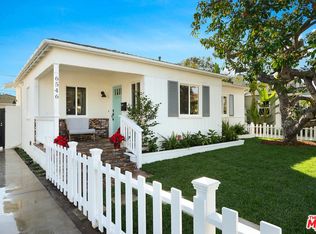
- $1,661,1005 bd2 ba1.9k sqft6556 W 84th Pl, Los Angeles, CA 90045Off Market
- $1,374,7003 bd2 ba1.6k sqft6540 W 84th Pl, Los Angeles, CA 90045Off Market
- $1,771,5604 bd3 ba1.8k sqft6560 W 84th Pl, Los Angeles, CA 90045Sold

- $1,100,5002 bd1 ba1.1k sqft6551 W 85th St, Los Angeles, CA 90045Off Market
- $1,226,8002 bd2 ba1.3k sqft6547 W 85th St, Los Angeles, CA 90045Off Market
- $1,270,4002 bd2 ba1.5k sqft6557 W 85th St, Los Angeles, CA 90045Off Market
- $1,075,8002 bd1 ba1.1k sqft6541 W 85th St, Los Angeles, CA 90045Off Market
Nearby schools
GreatSchools rating
- 10/10Kentwood Elementary SchoolGrades: K-5Distance: 0.1 mi
- 2/10Orville Wright Engineering And Design MagnetGrades: 6-8Distance: 0.5 mi
- 5/10Westchester Enriched Sciences Magnet Health/Sports MedicineGrades: 9-12Distance: 1.5 mi
Get a cash offer in 3 minutes
Find out how much your home could sell for in as little as 3 minutes with a no-obligation cash offer.
Estimated market value
$2,367,100
Get a cash offer in 3 minutes
Find out how much your home could sell for in as little as 3 minutes with a no-obligation cash offer.
Estimated market value
$2,367,100
- California
- Los Angeles County
- Los Angeles
- 90045
- Westchester
- 6550 W 84th Pl
Nearby cities
Nearby neighborhoods
Nearby zip codes
Other Los Angeles Topics
