Skip main navigation
Sold for $1,771,560
  • $1,771,560

    6560 W 84th Pl, Los Angeles, CA 90045

    4beds
    1,880sqft
    Residential, Single Family Residence
    Built in 1944
    6,094 Square Feet Lot
    $1,962,100 Zestimate®
    $942/sqft
    $7,387 Estimated rent

    Home value

    $1,962,100

    $1.79M - $2.16M

    $7,387/mo

    Zestimate® history
    Loading
    Loading...

    Owner options

    List your home for rent

    $7,387/mo

    Rent Zestimate®

    Find your next renter with Zillow Rental Manager. Plus, with online applications, you can quickly screen prospective tenants – for free.

    Learn more

    $7,387/mo

    Rent Zestimate®

    Refinance and save

    $11,227/mo

    Est. payment

    Refinancing to a lower rate could help reduce your monthly payments and save thousands over the life of the loan.

    See today's rates

    $11,227/mo

    Est. payment

    Explore your selling options

    Work with a Zillow partner agent

    Leverage their expertise and Zillow's premium Showcase listings to get your home seen by more buyers.

    Get started

    List with your own agent

    Get your home in front of millions of buyers by listing it on Zillow.

    Learn how to do it

    Sell it yourself

    Take full control of how buyers see your home on Zillow by listing For Sale by Owner (FSBO).

    List your home

    What's special

    Garden viewsLush backyardPollinator-friendly plantingsMeandering stone pathBrazilian pepper treeWarm saltillo tilesCozy family room
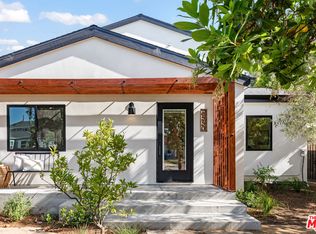
    Nestled in the heart of Kentwood, this inviting home offers a harmonious blend of modern comfort, natural beauty, and eco-friendly upgrades. As you arrive, a charming stone walkway leads you through a garden bursting with vibrant pollinator plants, guiding you to the front door, where a picturesque Brazilian pepper tree welcomes you home. Step inside to a serene front living room, a perfect space to enjoy your morning coffee or host intimate gatherings. Bathed in soft, tranquil lighting, the living area seamlessly flows into the dining room, offering easy access to three restful bedrooms and a full bath. The galley kitchen extends the living space, leading to a cozy family room adorned with warm Saltillo tiles. Sliding doors open to a lush backyard, complete with a beautifully shaped tree, a sweeping lawn, and a meandering stone path. At the back of the property, a fully permitted Rec Room awaits. With its own bath and garden views, this versatile space is ideal for a guest suite, office, or personal studio bathed in warm afternoon light, it's a perfect retreat. The outdoor areas offer something for everyone, from sun-filled spaces to shady retreats beneath mature trees. The driveway, extending to the garage, provides a delightful east-facing dining area for al fresco meals or evening relaxation. Garden paths wind through pollinator-friendly plantings, inviting butterflies and hummingbirds to make regular visits, enriching your outdoor experience. This home embraces sustainable living with a host of recent eco-conscious upgrades, including fully paid solar panels, a solar water heater, new roof with cool shingles, high-efficiency HVAC, and state-of-the-art air purification systems. Every detail has been thoughtfully updated to enhance comfort while reducing environmental impact. Located just three doors from the highly regarded Kentwood Elementary School, this home offers not only convenience but also a deep connection to nature. It's the perfect haven for those seeking tranquility, modern amenities, and a lifestyle that embraces the beauty of the outdoors. Don't miss this opportunity to experience a home that is both a retreat and a celebration of nature's wonders.

    Zillow last checked:

    Listing updated:

    Listed by:

    Stephanie Younger DRE # 01365696 310-499-2020,

    Compass 310-499-2020,

    Renee Marinkovich DRE # 01422402 310-200-4614,

    Compass

    Bought with:

    Rose Vasilj, DRE # 01963068

    Compass

    Stephanie Younger, DRE # 01365696

    Compass

    Source: CLAW,MLS#: 24-453199MLS Logo

    Facts & features

    Interior

    Bedrooms & bathrooms
    • Bedrooms: 4
    • Bathrooms: 3
    • Full bathrooms: 3
    Rooms
    • Room types: Bonus Room, Dining Room, Family Room, Living Room, Patio Open
    Heating
    • Central
    Cooling
    • Central Air
    Appliances
    • Included: Gas Cooktop, Range, Refrigerator, Range/Oven, Washer, Dryer, Dishwasher, Water Heater Unit, Solar Hot Water
    • Laundry: Inside
    Features
    • Built-Ins
    • Flooring: Hardwood, Tile
    • Number of fireplaces: 1
    • Fireplace features: Family Room
    Interior area
    • Total structure area: 1,880
    • Total interior livable area: 1,880 sqft

    Property

    Parking
    • Total spaces: 2
    • Parking features: Detached, Garage
    • Has garage: Yes
    Features
    • Levels: One
    • Stories: 1
    • Pool features: None
    • Spa features: None
    • Has view: Yes
    • View description: None
    Lot
    • Size: 6,094 Square Feet
    • Dimensions: 51 x 120
    Details
    • Additional structures: Guest House, Detached Guest House
    • Parcel number: 4108014009
    • Zoning: LAR1
    • Special conditions: Standard

    Construction

    Type & style
    • Home type: SingleFamily
    • Architectural style: Traditional
    • Property subtype: Residential, Single Family Residence
    Materials
    • Foundation: Combination
    • Roof: Composition,Shingle
    Condition
    • Year built: 1944

    Utilities & green energy

    • Sewer: In Street
    • Water: Public

    Community & HOA

    Community
    • Security: Security System Owned
    HOA
    • Has HOA: Yes
    • HOA fee: $23 annually
    Location
    • Region: Los Angeles

    Financial & listing details

    • Price per square foot: $942/sqft
    • Tax assessed value: $535,414
    • Annual tax amount: $6,739
    • Date on market: 12/10/2025

    Price history

    DateEventPrice
    11/14/2024Sold$1,771,560+18.2%$942/sqft
    Source: CLAW #24-453199 Report a problem
    10/29/2024Pending sale$1,499,000$797/sqft
    Source: CLAW #24-453199 Report a problem
    10/18/2024Listed for sale$1,499,000+154.5%$797/sqft
    Source: CLAW #24-453199 Report a problem
    3/19/2003Sold$589,000+162.9%$313/sqft
    Source: Public Record Report a problem
    6/30/1994Sold$224,000$119/sqft
    Source: Public Record Report a problem

    Public tax history

    YearProperty taxesTax assessment
    2025$6,739 -35.1%$535,414 -36%
    2024$10,380 +1.9%$836,325 +2%
    2023$10,185 +4.8%$819,927 +2%
    2022$9,719 +1.3%$803,851 +2%
    2021$9,596 -1%$788,090 +1%
    2020$9,694 $780,010 +2%
    2019$9,694 +5.2%$764,716 +2%
    2018$9,219 $749,722 +2%
    2017$9,219 +2.2%$735,023 +2%
    2016$9,021 +2.3%$720,612 +1.5%
    2015$8,817 +1.1%$709,788 +2%
    2014$8,722 $695,885 +2.5%
    2012-- $679,159 +2%
    2011-- $665,843 +0.8%
    2010-- $660,868 -0.2%
    2009-- $662,439 +2%
    2008-- $649,451 +2%
    2007-- $636,718 +2%
    2006-- $624,234
    2005-- $624,234 +4%
    2004-- $599,996 +78.4%
    2003-- $336,326 +2%
    2002-- $329,732 +4%
    2000-- $316,930
    Find assessor info on the county website

    Neighborhood: Westchester

    Nearby schools

    GreatSchools rating
    Schools provided by the listing agent
    • District: Los Angeles Unified

    Source: CLAW. This data may not be complete. We recommend contacting the local school district to confirm school assignments for this home.

    Get a cash offer in 3 minutes
    Find out how much your home could sell for in as little as 3 minutes with a no-obligation cash offer.
    Estimated market value
    $1,962,100
    Get a cash offer in 3 minutes
    Find out how much your home could sell for in as little as 3 minutes with a no-obligation cash offer.
    Estimated market value
    $1,962,100