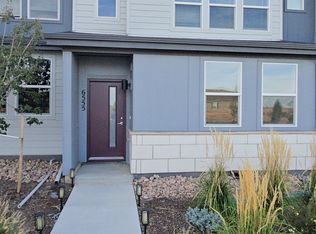
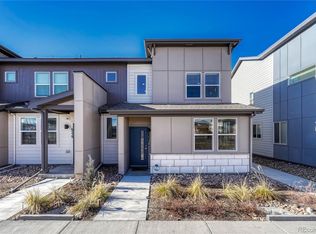
A single family home 3b/2.5 bath that contains 1,693 sq ft and was built in 2022 located in the Altaira at High Point Community in Denver. The unit is spacious and bright overlooking a vast green space along Dunkirk Street. The main level features an open-concept layout with luxury vinyl plank flooring, seamlessly connecting the living room, dining area, and kitchen, complete with stainless steel appliances, an island, and a convenient half bath. Two-car garage with EV charging capability. Upstairs, is a spacious primary suite with private bathroom and large walk-in closet. Two additional bedrooms with walk in closets and a full bathroom. Laundry on the second level for convenience. Energy efficiency of a tankless water heater and an abundance of natural light throughout this beautiful end unit townhome!
Located just minutes from Tower Road, Pena Blvd, I-70, I-225, and E-470, plus only 15 minutes from Denver International Airport. You'll also love being near restaurants on Tower Road, just 2 miles from Sprouts and less than 3 miles from King Soopers. Walking distance to High Point Academy and Responsive Arts & STEAM and the fabulous Gaylord Hotel.
Renter is responsible for water, electricity, snow removal for walkway up to front door of unit (~5 ft). At least 6 month lease with option to extend. 1 large dog OR 2 small dogs. NO CATS. NO SMOKING. EV charging capability. Access to park across the street. Changing of lightbulbs, filters, and batteries throughout house as needed throughout your stay. NO ALLEY PARKING. Currently tenant occupied. Available 9/2/206
Townhouse for rent
Accepts Zillow applicationsSpecial offer
$2,850/mo
6551 N Dunkirk St, Denver, CO 80249
3beds
1,693sqft
This listing now includes required monthly fees in the total monthly price. Price shown reflects the lease term provided. Learn more|
Townhouse
Available now
Dogs OK
Air conditioner, central air
In unit laundry
Attached garage parking
Central, forced air
What's special
Convenient half bathLarge walk-in closetDining areaOpen-concept layoutLuxury vinyl plank flooring
- 17 days |
- -- |
- -- |
Zillow last checked:
Listing updated:
Travel times
Facts & features
Interior
Bedrooms & bathrooms
- Bedrooms: 3
- Bathrooms: 3
- Full bathrooms: 2
- 1/2 bathrooms: 1
Heating
- Central, Forced Air
Cooling
- Air Conditioner, Central Air
Appliances
- Included: Dishwasher, Dryer, Freezer, Microwave Oven, Oven, Refrigerator, Washer
- Laundry: In Unit
Features
- Walk In Closet
- Flooring: Carpet, Hardwood
Interior area
- Total interior livable area: 1,693 sqft
Property
Parking
- Parking features: Attached, Garage
- Has attached garage: Yes
- Details: Contact manager
Features
- Exterior features: Walk In Closet
Details
- Additional structures: Garage(s)
- Parcel number: 0003119029000
Construction
Type & style
- Home type: Townhouse
- Property subtype: Townhouse
Building
Management
- Pets allowed: Yes
Community & HOA
Location
- Region: Denver
Financial & listing details
- Lease term: 1 Year
Price history
| Date | Event | Price |
|---|---|---|
| 8/18/2026 | Price change | $2,850-5%$2/sqft |
Source: Zillow Rentals Report a problem | ||
| 8/4/2026 | Listed for rent | $3,000+5.3%$2/sqft |
Source: Zillow Rentals Report a problem | ||
| 9/8/2025 | Listing removed | $2,850$2/sqft |
Source: Zillow Rentals Report a problem | ||
| 9/1/2025 | Listed for rent | $2,850$2/sqft |
Source: Zillow Rentals Report a problem | ||
Neighborhood: Denver International Airport
Nearby schools
GreatSchools rating
- 2/10Pitt-Waller K-8 SchoolGrades: PK-8Distance: 2.2 mi
- 5/10Dr. Martin Luther King, Jr. Early CollegeGrades: 6-12Distance: 2.4 mi
- 2/10Highline Academy NortheastGrades: PK-5Distance: 1.4 mi
- Special offer! Apply and get accepted security deposit can be paid over your first two months $1,425 each month vs all up front prior to move in.Expires August 31, 2026