MOVE-IN READY! This lovely, updated, end-unit townhome in The Pinecrest is waiting for you. Major 2019 renovations include the kitchen with black stainless appliances, and the master bathroom. Beautiful hardwood floors throughout main and second level, and LVP throughout the basement family room and office. Custom roman shades installed throughout. New roof - 2023; HVAC - 2021. Pool memberships available at nearby Forest Hollow Swim Club. Convenient location near grocery, restaurants, Starbucks, Pine Crest Golf Course, Green Spring Gardens and Mason District Park. Convenient stairlift from main level to upper level can convey, or will be removed by request.
Sold for $741,500
$741,500
6551 Sand Wedge Ct, Alexandria, VA 22312
3beds
2,065sqft
Townhouse
Built in 1985
2,400 Square Feet Lot
$744,100 Zestimate®
$359/sqft
$3,780 Estimated rent
Home value
$744,100
$707,000 - $781,000
$3,780/mo
Zestimate® history
Owner options
List your home for rent
$3,780/mo
Rent Zestimate®
Find your next renter with Zillow Rental Manager. Plus, with online applications, you can quickly screen prospective tenants – for free.
$3,780/mo
Rent Zestimate®
Refinance and save
$4,900/mo
Est. payment
Refinancing to a lower rate could help reduce your monthly payments and save thousands over the life of the loan.
$4,900/mo
Est. payment
Explore your selling options
Work with a Zillow partner agent
Leverage their expertise and Zillow's premium Showcase listings to get your home seen by more buyers.
Get startedList with your own agent
Get your home in front of millions of buyers by listing it on Zillow.
Learn how to do itSell it yourself
Take full control of how buyers see your home on Zillow by listing For Sale by Owner (FSBO).
List your homeWhat's special
Pine crest golf courseBlack stainless appliancesGreen spring gardensMason district parkMaster bathroom
Zillow last checked:
Listing updated:
Listed by:
Jamie DeSimone 703-517-5608,
Keller Williams Capital Properties
Bought with:
Lisa Dubois-Headley, SP98364425
RE/MAX Distinctive Real Estate, Inc.
Source: Bright MLS,MLS#: VAFX2163132
Facts & features
Interior
Bedrooms & bathrooms
- Bedrooms: 3
- Bathrooms: 4
- Full bathrooms: 3
- 1/2 bathrooms: 1
- Main level bathrooms: 1
Rooms
- Room types: Living Room, Dining Room, Bedroom 2, Bedroom 3, Kitchen, Family Room, Den, Bedroom 1, Laundry, Bathroom 1, Bathroom 2, Half Bath
Basement
- Description: Percent Finished: 100.0
- Area: 565
Heating
- Heat Pump, Electric
Cooling
- Central Air, Electric
Appliances
- Included: Microwave, Dishwasher, Disposal, Dryer, Extra Refrigerator/Freezer, Ice Maker, Oven/Range - Electric, Stainless Steel Appliance(s), Washer, Electric Water Heater
- Laundry: In Basement, Dryer In Unit, Has Laundry, Washer In Unit, Laundry Room
Features
- Attic, Ceiling Fan(s), Dining Area, Floor Plan - Traditional, Formal/Separate Dining Room, Kitchen - Gourmet, Pantry, Recessed Lighting, Dry Wall
- Flooring: Hardwood, Ceramic Tile, Luxury Vinyl
- Basement: Finished,Windows,Interior Entry,Partial,Connecting Stairway
- Number of fireplaces: 1
- Fireplace features: Wood Burning
Interior area
- Total structure area: 2,149
- Total interior livable area: 2,065 sqft
- Finished area above ground: 1,584
- Finished area below ground: 481
Property
Parking
- Total spaces: 2
- Parking features: Assigned, Parking Lot
- Details: Assigned Parking, Assigned Space #: 46
Accessibility
- Accessibility features: Stair Lift
Features
- Levels: Two
- Stories: 2
- Patio & porch: Patio
- Exterior features: Extensive Hardscape
- Pool features: None
- Fencing: Back Yard,Full
Lot
- Size: 2,400 Square Feet
- Features: Suburban
Details
- Additional structures: Above Grade, Below Grade
- Parcel number: 0721 26040046
- Zoning: 308
- Special conditions: Standard
Construction
Type & style
- Home type: Townhouse
- Architectural style: Traditional
- Property subtype: Townhouse
Materials
- Aluminum Siding
- Foundation: Slab
Condition
- Excellent
- New construction: No
- Year built: 1985
Details
- Builder model: Berkeley II
Utilities & green energy
- Electric: 200+ Amp Service
- Sewer: Public Sewer
- Water: Public
- Utilities for property: Electricity Available, Sewer Available, Water Available, Cable Available
Community & HOA
Community
- Subdivision: Pinecrest
HOA
- Has HOA: Yes
- Amenities included: Tennis Court(s), Tot Lots/Playground, Jogging Path, Common Grounds
- Services included: Common Area Maintenance, Management, Reserve Funds, Trash
- HOA fee: $281 quarterly
- HOA name: PINECREST COMMUNITY ASSOCIATION
Location
- Region: Alexandria
Financial & listing details
- Price per square foot: $359/sqft
- Tax assessed value: $574,380
- Annual tax amount: $6,481
- Date on market: 4/5/2024
- Listing agreement: Exclusive Right To Sell
- Listing terms: Cash,Conventional,FHA,VA Loan
- Inclusions: See Information For Making An Offer Document
- Ownership: Fee Simple
Price history
| Date | Event | Price |
|---|---|---|
| 5/16/2024 | Sold | $741,500+14.1%$359/sqft |
Source:  Bright MLS #VAFX2163132 Report a problem Bright MLS #VAFX2163132 Report a problem | ||
| 4/9/2024 | Pending sale | $650,000$315/sqft |
Source: Bright MLS #VAFX2163132 Report a problem | ||
| 4/5/2024 | Listed for sale | $650,000$315/sqft |
Source: Bright MLS #VAFX2163132 Report a problem | ||
Public tax history
| Year | Property taxes | Tax assessment |
|---|---|---|
| 2025 | $7,577 +11.5% | $655,460 +11.8% |
| 2024 | $6,793 +4.8% | $586,370 +2.1% |
| 2023 | $6,482 +4.5% | $574,380 +5.9% |
| 2022 | $6,204 | $542,570 +5.4% |
| 2021 | -- | $514,570 +12.2% |
| 2020 | $5,429 +1.4% | $458,720 +1.4% |
| 2019 | $5,353 +6.1% | $452,270 +6.1% |
| 2018 | $5,047 +1.9% | $426,460 |
| 2017 | $4,951 +5.2% | $426,460 +5% |
| 2016 | $4,705 +9.5% | $406,100 +5.5% |
| 2015 | $4,295 +3.4% | $384,850 +3.2% |
| 2014 | $4,153 | $372,960 +5.4% |
| 2013 | -- | $353,910 +1.6% |
| 2012 | -- | $348,370 |
| 2011 | -- | $348,370 |
| 2010 | -- | $348,370 -1.5% |
| 2009 | -- | $353,630 -21.3% |
| 2008 | -- | $449,090 -7.8% |
| 2007 | -- | $487,180 +72.1% |
| 2003 | -- | $283,075 +19% |
| 2002 | -- | $237,880 +15.6% |
| 2001 | -- | $205,850 |
Find assessor info on the county website
Neighborhood: 22312
Nearby homes
- $581,2003 bd3 ba1.3k sqft6553 Sand Wedge Ct, Alexandria, VA 22312Off Market
- $641,0003 bd4 ba1.8k sqft6555 Sand Wedge Ct, Alexandria, VA 22312Sold

- $630,4003 bd3 ba1.7k sqft6557 Sand Wedge Ct, Alexandria, VA 22312Off Market
- $637,9003 bd4 ba1.5k sqft6559 Sand Wedge Ct, Alexandria, VA 22312Off Market
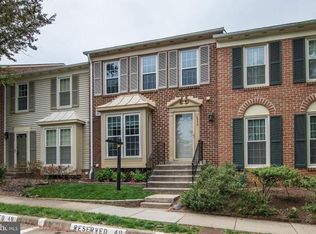
- $660,5003 bd3 ba1.5k sqft6548 Bermuda Green Ct, Alexandria, VA 22312Off Market
- $609,8003 bd3 ba1.3k sqft6550 Bermuda Green Ct, Alexandria, VA 22312Off Market
- $608,0003 bd3 ba1.3k sqft6552 Bermuda Green Ct, Alexandria, VA 22312Off Market
- $659,2003 bd3 ba1.5k sqft6561 Sand Wedge Ct, Alexandria, VA 22312Off Market
Nearby schools
GreatSchools rating
- 7/10Columbia Elementary SchoolGrades: PK-5Distance: 0.6 mi
- 3/10Holmes Middle SchoolGrades: 6-8Distance: 0.7 mi
- 3/10Annandale High SchoolGrades: 9-12Distance: 2.4 mi
Schools provided by the listing agent
- Elementary: Columbia
- Middle: Holmes
- High: Annandale
- District: Fairfax County Public Schools
Source: Bright MLS. This data may not be complete. We recommend contacting the local school district to confirm school assignments for this home.
Get a cash offer in 3 minutes
Find out how much your home could sell for in as little as 3 minutes with a no-obligation cash offer.
Estimated market value
$744,100
Get a cash offer in 3 minutes
Find out how much your home could sell for in as little as 3 minutes with a no-obligation cash offer.
Estimated market value
$744,100
- Virginia
- Fairfax County
- Lincolnia
- 22312
- 6551 Sand Wedge Ct
Nearby cities
Nearby zip codes
Other Lincolnia Topics
