Charming and Updated Townhome in Alexandria’s Desirable Pinecrest Neighborhood This spacious and meticulously maintained townhome is ready for its next owners! Located in the sought-after Pinecrest community, this property offers a serene setting backing to green space, providing both privacy and a tranquil view. The main level features beautiful hardwood flooring throughout, complemented by neutral paint tones and large, updated windows that fill the space with natural light. The bright, white kitchen is a chef’s delight, boasting stainless steel appliances, a crisp subway tile backsplash, and ample counter space. The dining room offers plenty of room for formal meals, while the step-down living room provides access to the private, fenced backyard with a brick patio – ideal for outdoor gatherings. Upstairs, you will find three well-sized bedrooms and two full bathrooms. The primary bedroom is generously sized with abundant closet space. The lower level provides additional living space, including a large recreation room with a cozy fireplace, a full bath, and a laundry room with plenty of storage options. Recent updates provide peace of mind for years to come, including an HVAC system (2020), water heater (2021), electric panel (2017), and copper pipes (2017). Conveniently located with easy access to major commuter routes including I-495, I-395, and close proximity to Old Town Alexandria, Arlington, Tysons Corner, and the Pentagon. #29 Bus Stop a short distance from the house. Amazing convenience to Lidl, Pinecrest Golf Course, and too many great restaurants. Follow WestEnd development about a 10-minute drive. This home is also within minutes of top-rated Thomas Jefferson High School.
Sold for $641,000
$641,000
6555 Sand Wedge Ct, Alexandria, VA 22312
3beds
1,828sqft
Townhouse
Built in 1985
1,500 Square Feet Lot
$655,700 Zestimate®
$351/sqft
$3,416 Estimated rent
Home value
$655,700
$616,000 - $695,000
$3,416/mo
Zestimate® history
Owner options
List your home for rent
$3,416/mo
Rent Zestimate®
Find your next renter with Zillow Rental Manager. Plus, with online applications, you can quickly screen prospective tenants – for free.
$3,416/mo
Rent Zestimate®
Refinance and save
$4,047/mo
Est. payment
Refinancing to a lower rate could help reduce your monthly payments and save thousands over the life of the loan.
$4,047/mo
Est. payment
Explore your selling options
Work with a Zillow partner agent
Leverage their expertise and Zillow's premium Showcase listings to get your home seen by more buyers.
Get startedList with your own agent
Get your home in front of millions of buyers by listing it on Zillow.
Learn how to do itSell it yourself
Take full control of how buyers see your home on Zillow by listing For Sale by Owner (FSBO).
List your homeWhat's special
Zillow last checked:
Listing updated:
Listed by:
Robert Wittman 703-220-1017,
Redfin Corporation
Bought with:
Dee Caliqu, 225098535
Jobin Realty
Source: Bright MLS,MLS#: VAFX2207174
Facts & features
Interior
Bedrooms & bathrooms
- Bedrooms: 3
- Bathrooms: 4
- Full bathrooms: 3
- 1/2 bathrooms: 1
- Main level bathrooms: 1
Basement
- Description: Percent Finished: 65.0
- Area: 686
Heating
- Heat Pump, Electric
Cooling
- Heat Pump, Electric
Appliances
- Included: Dishwasher, Disposal, Dryer, Exhaust Fan, Microwave, Oven/Range - Electric, Refrigerator, Washer, Water Heater, Electric Water Heater
- Laundry: In Basement, Dryer In Unit, Has Laundry, Lower Level, Washer In Unit
Features
- Dining Area, Kitchen - Table Space, Upgraded Countertops, Primary Bath(s), Open Floorplan, Bathroom - Tub Shower, Bathroom - Walk-In Shower, Breakfast Area, Ceiling Fan(s), Chair Railings, Family Room Off Kitchen, Formal/Separate Dining Room, Kitchen - Gourmet, Recessed Lighting, Dry Wall
- Flooring: Carpet, Hardwood, Tile/Brick, Wood
- Doors: Six Panel, Sliding Glass
- Windows: Double Pane Windows, Double Hung, Insulated Windows, Low Emissivity Windows, Replacement, Screens, Sliding, Window Treatments
- Basement: Full,Partial,Heated,Improved,Interior Entry,Partially Finished,Windows,Workshop
- Number of fireplaces: 1
- Fireplace features: Screen
Interior area
- Total structure area: 2,058
- Total interior livable area: 1,828 sqft
- Finished area above ground: 1,372
- Finished area below ground: 456
Property
Parking
- Total spaces: 2
- Parking features: Assigned, General Common Elements, Public, Parking Lot, On Street
- Has uncovered spaces: Yes
- Details: Assigned Parking
Accessibility
- Accessibility features: None
Features
- Levels: Three
- Stories: 3
- Patio & porch: Patio, Enclosed
- Pool features: None
- Fencing: Full,Privacy,Wood
Lot
- Size: 1,500 Square Feet
- Features: Backs - Open Common Area, Landscaped, Pipe Stem, Private, Adjoins Golf Course
Details
- Additional structures: Above Grade, Below Grade
- Parcel number: 0721 26040048
- Zoning: 308
- Special conditions: Standard
Construction
Type & style
- Home type: Townhouse
- Architectural style: Colonial
- Property subtype: Townhouse
Materials
- Combination, Brick
- Foundation: Concrete Perimeter, Slab
- Roof: Shingle
Condition
- Excellent
- New construction: No
- Year built: 1985
Details
- Builder model: BLAIR
Utilities & green energy
- Electric: 200+ Amp Service
- Sewer: Public Sewer
- Water: Public
- Utilities for property: Cable Available, Electricity Available, Underground Utilities, Water Available, Fiber Optic
Community & HOA
Community
- Subdivision: Pinecrest
HOA
- Has HOA: Yes
- Amenities included: Tennis Court(s), Jogging Path, Common Grounds, Lake, Reserved/Assigned Parking, Tot Lots/Playground
- Services included: Common Area Maintenance, Reserve Funds, Snow Removal, Trash
- HOA fee: $95 monthly
- HOA name: THE PINECREST
Location
- Region: Alexandria
Financial & listing details
- Price per square foot: $351/sqft
- Tax assessed value: $569,940
- Annual tax amount: $6,603
- Date on market: 11/14/2024
- Listing agreement: Exclusive Right To Sell
- Listing terms: Cash,Conventional,FHA,VA Loan
- Ownership: Fee Simple
- Road surface type: Black Top
Price history
| Date | Event | Price |
|---|---|---|
| 12/12/2024 | Sold | $641,000+1.7%$351/sqft |
Source:  Bright MLS #VAFX2207174 Report a problem Bright MLS #VAFX2207174 Report a problem | ||
| 11/18/2024 | Pending sale | $630,000$345/sqft |
Source: Bright MLS #VAFX2207174 Report a problem | ||
| 11/14/2024 | Listed for sale | $630,000+35.8%$345/sqft |
Source: Bright MLS #VAFX2207174 Report a problem | ||
| 10/19/2017 | Sold | $464,000+0.9%$254/sqft |
Source: Public Record Report a problem | ||
| 8/31/2017 | Pending sale | $459,900$252/sqft |
Source: Long & Foster Real Estate, Inc. #FX10035493 Report a problem | ||
| 8/20/2017 | Listed for sale | $459,900+103%$252/sqft |
Source: Long & Foster Real Estate, Inc. #FX10035493 Report a problem | ||
| 1/1/2015 | Sold | $226,500-45.6%$124/sqft |
Source:  Long & Foster Broker Feed #VAFX468690_100 Report a problem Long & Foster Broker Feed #VAFX468690_100 Report a problem | ||
| 7/29/2014 | Sold | $416,000+0.2%$228/sqft |
Source: Public Record Report a problem | ||
| 6/14/2014 | Listed for sale | $415,000+0.5%$227/sqft |
Source: RE/MAX By Invitation #FX8375466 Report a problem | ||
| 11/18/2011 | Listing removed | $413,000$226/sqft |
Source: Lawrence Bunnell Report a problem | ||
| 1/16/2010 | Listed for sale | $413,000$226/sqft |
Source: Bloomkey.com Report a problem | ||
| 12/24/2008 | Listing removed | $413,000$226/sqft |
Source: Listhub #FX6799562 Report a problem | ||
| 8/22/2008 | Listed for sale | $413,000-1.7%$226/sqft |
Source: Listhub #FX6799562 Report a problem | ||
| 4/5/2006 | Sold | $420,000+85.4%$230/sqft |
Source: Public Record Report a problem | ||
| 6/28/2001 | Sold | $226,500$124/sqft |
Source: Public Record Report a problem | ||
Public tax history
| Year | Property taxes | Tax assessment |
|---|---|---|
| 2025 | $7,083 +7.3% | $612,750 +7.5% |
| 2024 | $6,603 +4.9% | $569,940 +2.2% |
| 2023 | $6,295 +4.6% | $557,860 +6% |
| 2022 | $6,021 | $526,530 +5.7% |
| 2021 | -- | $498,120 +10.1% |
| 2020 | $5,354 +1.4% | $452,360 +1.4% |
| 2019 | $5,278 +1.9% | $445,940 +1.9% |
| 2018 | $5,177 +2.2% | $437,460 +0.3% |
| 2017 | $5,065 +5.3% | $436,230 +5.1% |
| 2016 | $4,809 +9.4% | $415,120 +5.4% |
| 2015 | $4,397 +15% | $394,020 +14.7% |
| 2014 | $3,824 | $343,400 +4.7% |
| 2013 | -- | $328,030 +1.8% |
| 2012 | -- | $322,300 |
| 2011 | -- | $322,300 |
| 2010 | -- | $322,300 -1.6% |
| 2009 | -- | $327,440 -20.8% |
| 2008 | -- | $413,570 -1.3% |
| 2007 | -- | $419,170 +67.7% |
| 2003 | -- | $249,955 +19% |
| 2002 | -- | $210,045 +15.6% |
| 2001 | -- | $181,765 |
Find assessor info on the county website
Neighborhood: 22312
Nearby homes
- $627,8003 bd3 ba1.7k sqft6557 Sand Wedge Ct, Alexandria, VA 22312Off Market
- $578,9003 bd3 ba1.3k sqft6553 Sand Wedge Ct, Alexandria, VA 22312Off Market
- $637,9003 bd4 ba1.5k sqft6559 Sand Wedge Ct, Alexandria, VA 22312Off Market
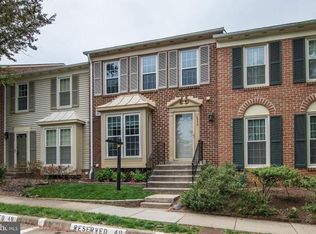
- $741,5003 bd4 ba2k sqft6551 Sand Wedge Ct, Alexandria, VA 22312Sold

- $656,4003 bd3 ba1.5k sqft6561 Sand Wedge Ct, Alexandria, VA 22312Off Market
- $672,8003 bd3 ba1.5k sqft6563 Sand Wedge Ct, Alexandria, VA 22312Off Market
- $619,0003 bd4 ba1.3k sqft6565 Sand Wedge Ct, Alexandria, VA 22312Off Market
- $626,5003 bd2 ba1.8k sqft6567 Sand Wedge Ct, Alexandria, VA 22312Off Market
Nearby schools
GreatSchools rating
- 7/10Columbia Elementary SchoolGrades: PK-5Distance: 0.6 mi
- 3/10Holmes Middle SchoolGrades: 6-8Distance: 0.7 mi
- 3/10Annandale High SchoolGrades: 9-12Distance: 2.4 mi
Schools provided by the listing agent
- Elementary: Columbia
- Middle: Holmes
- High: Annandale
- District: Fairfax County Public Schools
Source: Bright MLS. This data may not be complete. We recommend contacting the local school district to confirm school assignments for this home.
Get a cash offer in 3 minutes
Find out how much your home could sell for in as little as 3 minutes with a no-obligation cash offer.
Estimated market value
$655,700
Get a cash offer in 3 minutes
Find out how much your home could sell for in as little as 3 minutes with a no-obligation cash offer.
Estimated market value
$655,700
- Virginia
- Fairfax County
- Lincolnia
- 22312
- 6555 Sand Wedge Ct
Nearby cities
Nearby zip codes
Other Lincolnia Topics
