PRICE IMPROVEMENT! This Soda Bay Cottage Style home is a MUST SEE! Peace and tranquility are what you will find at this lovely, well maintained 1 bedroom home with an upstairs loft. This 960 SF two-story home is located on a .14 acre lot with mature shade trees in the front yard, and the backyard has a porch, wooden deck and low maintenance yard space. The fenced-in side yard that has been completed with pavers and nice garden area ... perfect for entertaining or just relaxing. A new 30-year roof and gutters were installed on 4/20/22. A new septic system was installed in 2017 and has been serviced within approximately the last 6 months. The kitchen includes all appliances, lots of cabinets and plenty of counter space. The kitchen, dining and living rooms feature an open concept with vaulted ceilings. The bathroom has a clawfoot soaking tub with a shower head, and the sink has an open wood frame cabinet with storage area below. The bathroom also includes a laundry area with high-end washer and dryer appliances. The home features solid flooring throughout - tile in the kitchen, hardwood floors in the dining and living room areas, linoleum in the bathroom, and attractive laminate wood flooring in the bedroom. The spiral staircase leads to the upstairs loft with a wardrobe that could be used as a guest room, office, hobby room or "use your own imagination". The driveway allows for two car parking. There are two storage sheds in the back. One shed is wooden with shelves in place for lots of extra storage. The second shed is metal and would be great for storing your gardening equipment, tools, etc. This home would make an excellent primary residence, vacation home or even a rental income property. Call today for a personal showing!
Sold for $245,000
Listed by: Country Air Properties • Sallie Thompson • Contact: 707-277-9255
Bought with: RE/MAX Gold Lake County
$245,000
6552 Forest View Dr, Kelseyville, CA 95451
1beds
960sqft
Single Family Residence
Built in 1975
5,663 Square Feet Lot
$250,000 Zestimate®
$255/sqft
$1,267 Estimated rent
Home value
$250,000
$235,000 - $265,000
$1,267/mo
Zestimate® history
Owner options
List your home for rent
$1,267/mo
Rent Zestimate®
Find your next renter with Zillow Rental Manager. Plus, with online applications, you can quickly screen prospective tenants – for free.
$1,267/mo
Rent Zestimate®
Refinance and save
$1,610/mo
Est. payment
Refinancing to a lower rate could help reduce your monthly payments and save thousands over the life of the loan.
$1,610/mo
Est. payment
Explore your selling options
Work with a Zillow partner agent
Leverage their expertise and Zillow's premium Showcase listings to get your home seen by more buyers.
Get startedList with your own agent
Get your home in front of millions of buyers by listing it on Zillow.
Learn how to do itSell it yourself
Take full control of how buyers see your home on Zillow by listing For Sale by Owner (FSBO).
List your homeWhat's special
Spiral staircaseMature shade treesGardening equipmentOpen conceptNice garden areaLow maintenance yard spaceShower head
Zillow last checked:
Listing updated:
Listed by:
Sallie Thompson DRE #02180308 707-530-8736,
Country Air Properties
Bought with:
Daniel Malloy, DRE #02044182
RE/MAX Gold Lake County
Source: CRMLS,MLS#: LC23155642 Originating MLS: California Regional MLS
Originating MLS: California Regional MLSFacts & features
Interior
Bedrooms & bathrooms
- Bedrooms: 1
- Bathrooms: 1
- Full bathrooms: 1
- Main level bathrooms: 1
- Main level bedrooms: 1
Rooms
- Room types: Bonus Room, Bedroom, Kitchen, Laundry, Loft, Living Room, Primary Bedroom, Office
Primary bedroom
- Features: Main Level Primary
Bedroom
- Features: All Bedrooms Down
Bedroom
- Features: Bedroom on Main Level
Bathroom
- Features: Bathroom Exhaust Fan, Bathtub, Closet, Soaking Tub, Tub Shower
Kitchen
- Features: Laminate Counters, Pots & Pan Drawers
Heating
- Kerosene
Cooling
- Wall/Window Unit(s)
Appliances
- Included: Built-In Range, Dishwasher, Electric Oven, Electric Range, Electric Water Heater, Disposal, Refrigerator, Dryer
- Laundry: Inside, Laundry Closet, Stacked
Features
- Breakfast Bar, Ceiling Fan(s), Cathedral Ceiling(s), High Ceilings, Laminate Counters, Open Floorplan, Storage, Track Lighting, Unfurnished, All Bedrooms Down, Bedroom on Main Level, Loft, Main Level Primary
- Flooring: Carpet, Laminate, Tile, Vinyl, Wood
- Windows: Blinds, Drapes, Screens
- Has fireplace: No
- Fireplace features: None
- Common walls with other units/homes: No Common Walls
Interior area
- Total interior livable area: 960 sqft
Property
Parking
- Total spaces: 2
- Parking features: Driveway Level, Driveway, Gravel, One Space
- Uncovered spaces: 2
Accessibility
- Accessibility features: Safe Emergency Egress from Home, Low Pile Carpet, Parking, Accessible Doors
Features
- Levels: Two
- Stories: 2
- Entry location: Side Door
- Patio & porch: Rear Porch, Covered, Deck, Patio, Porch, Stone, Wood
- Exterior features: Barbecue, Rain Gutters
- Pool features: None
- Spa features: None
- Fencing: Good Condition,Partial,Wood
- Has view: Yes
- View description: Hills, Mountain(s), Neighborhood
- Waterfront features: Across the Road from Lake/Ocean, Lake
Lot
- Size: 5,663 Square Feet
- Features: 0-1 Unit/Acre, Back Yard, Front Yard, Garden, Gentle Sloping, Lawn, Landscaped, Trees, Yard
Details
- Additional structures: Shed(s), Storage
- Parcel number: 044053090
- Special conditions: Standard
Construction
Type & style
- Home type: SingleFamily
- Architectural style: Cottage
- Property subtype: Single Family Residence
Materials
- Board & Batten Siding, Drywall, Wood Siding
- Foundation: None
- Roof: Composition
Condition
- Turnkey
- New construction: No
- Year built: 1975
Utilities & green energy
- Electric: Unknown
- Sewer: Septic Tank
- Water: Public
- Utilities for property: Cable Available, Electricity Connected, Other, Phone Available, Sewer Not Available, Water Connected, Overhead Utilities
Community & HOA
Community
- Features: Foothills, Hiking, Hunting, Lake, Mountainous, Rural, Water Sports, Fishing
- Security: Security System, Carbon Monoxide Detector(s), Smoke Detector(s)
Location
- Region: Kelseyville
Financial & listing details
- Price per square foot: $255/sqft
- Tax assessed value: $249,900
- Annual tax amount: $2,726
- Date on market: 8/21/2023
- Cumulative days on market: 141 days
- Listing terms: Cash to New Loan
- Road surface type: Gravel, Paved
Price history
| Date | Event | Price |
|---|---|---|
| 3/20/2024 | Sold | $245,000+2.1%$255/sqft |
Source:  CRMLS #LC23155642 Report a problem CRMLS #LC23155642 Report a problem | ||
| 2/24/2024 | Pending sale | $240,000$250/sqft |
Source: CRMLS #LC23155642 Report a problem | ||
| 2/24/2024 | Listed for sale | $240,000$250/sqft |
Source: CRMLS #LC23155642 Report a problem | ||
| 2/20/2024 | Pending sale | $240,000$250/sqft |
Source: CRMLS #LC23155642 Report a problem | ||
| 1/24/2024 | Price change | $240,000-4%$250/sqft |
Source: CRMLS #LC23155642 Report a problem | ||
| 11/1/2023 | Listed for sale | $249,950$260/sqft |
Source: CRMLS #LC23155642 Report a problem | ||
| 9/23/2023 | Pending sale | $249,950$260/sqft |
Source: CRMLS #LC23155642 Report a problem | ||
| 8/21/2023 | Listed for sale | $249,950-5.7%$260/sqft |
Source: CRMLS #LC23155642 Report a problem | ||
| 8/3/2023 | Listing removed | -- |
Source:  bridgeMLS/CCAR/Bay East AOR #CRLC23099189 Report a problem bridgeMLS/CCAR/Bay East AOR #CRLC23099189 Report a problem | ||
| 6/6/2023 | Listed for sale | $265,000+25.6%$276/sqft |
Source: bridgeMLS/CCAR/Bay East AOR #CRLC23099189 Report a problem | ||
| 7/7/2017 | Sold | $211,000+0.5%$220/sqft |
Source:  BAREIS #21711508 Report a problem BAREIS #21711508 Report a problem | ||
| 6/15/2017 | Pending sale | $210,000$219/sqft |
Source: RE/MAX Gold Lake County #LC17109766 Report a problem | ||
| 5/17/2017 | Listed for sale | $210,000-11.4%$219/sqft |
Source: Remax Lake County Realty #LC17109766 Report a problem | ||
| 7/1/2005 | Sold | $237,000+196.3%$247/sqft |
Source: Public Record Report a problem | ||
| 2/17/2004 | Sold | $80,000+207.7%$83/sqft |
Source: Public Record Report a problem | ||
| 3/14/2003 | Sold | $26,000$27/sqft |
Source: Public Record Report a problem | ||
Public tax history
| Year | Property taxes | Tax assessment |
|---|---|---|
| 2025 | $2,726 +9% | $249,900 +6.2% |
| 2024 | $2,500 +1.1% | $235,370 +2% |
| 2023 | $2,472 +2.8% | $230,756 +2% |
| 2022 | $2,405 +1% | $226,232 +2% |
| 2021 | $2,381 +1.7% | $221,797 +1% |
| 2020 | $2,341 -10.4% | $219,524 +2% |
| 2019 | $2,613 +2.2% | $215,220 -2.6% |
| 2018 | $2,557 +65.8% | $221,000 +100.9% |
| 2017 | $1,542 0% | $110,000 |
| 2016 | $1,542 +4.2% | $110,000 |
| 2015 | $1,480 0% | $110,000 |
| 2014 | $1,481 -0.1% | $110,000 |
| 2013 | $1,482 +0% | $110,000 |
| 2012 | $1,481 -35.9% | $110,000 -42% |
| 2011 | $2,309 -0.1% | $189,600 |
| 2010 | $2,310 +1.1% | $189,600 |
| 2008 | $2,285 -18.3% | $189,600 -21.6% |
| 2007 | $2,796 +2.9% | $241,740 +2% |
| 2006 | $2,719 +135.3% | $237,000 +190.4% |
| 2005 | $1,155 +43.4% | $81,600 +73.7% |
| 2004 | $806 +67.9% | $46,985 +222.5% |
| 2003 | $480 +0.6% | $14,568 +2% |
| 2002 | $477 +2% | $14,284 +2% |
| 2001 | $467 +0.6% | $14,005 +2% |
| 2000 | $465 | $13,731 |
Find assessor info on the county website
Neighborhood: 95451
Nearby homes
- $279,0003 bd2 ba1k sqft6560 Forest View Dr, Kelseyville, CA 95451For Sale

- $72,100-- bd-- ba416 sqft6540 Forest View Dr, Kelseyville, CA 95451Off Market
- $431,3003 bd3 ba2.8k sqft6555 Hohape Ave, Kelseyville, CA 95451Off Market
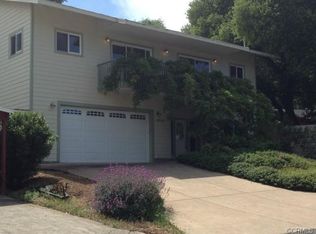
- $255,4002 bd1 ba1k sqft6567 Forest View Dr, Kelseyville, CA 95451Off Market
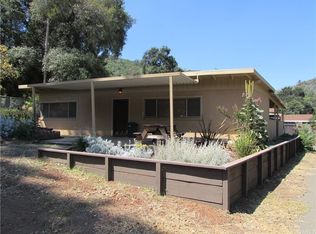
- $261,5002 bd2 ba1k sqft6545 Hohape Ave, Kelseyville, CA 95451Off Market
- $295,0002 bd2 ba1.3k sqft6565 Hohape Ave, Kelseyville, CA 95451Sold
- $24,188-- bd-- ba-- sqft6572 Forest View Dr, Kelseyville, CA 95451Off Market
- $239,2002 bd3 ba800 sqft6547 Forest View Dr, Kelseyville, CA 95451Off Market
Nearby schools
GreatSchools rating
- 2/10Kelseyville Elementary SchoolGrades: K-5Distance: 2.6 mi
- 3/10Mountain Vista Middle SchoolGrades: 6-8Distance: 2.6 mi
- 4/10Kelseyville High SchoolGrades: 9-12Distance: 2.9 mi


Get pre-qualified for a loan
At Zillow Home Loans, we can pre-qualify you in as little as 5 minutes with no impact to your credit score.An equal housing lender. NMLS #10287.
- California
- Lake County
- Kelseyville
- 95451
- 6552 Forest View Dr
Nearby cities
Nearby zip codes
Other Kelseyville Topics
