Bring your boat & fishing poles! What a find in Soda Bay- the cutest, circa 1955 updated cottage style retreat within walking distance to the Lake in a desirable waterfront community in Kelseyville. Includes shared (with only 5 homes) beach access, awesome boat launch, grassy covered/shaded picnic BBQ area, & a super nice pier & boat dock for ONLY $150/year! Total of 3beds/2baths, one story cottage home complete with extra wide planking real wood flooring through out, upgraded double pane windows, newer roof (only 3 years old), new gutters with covers & freshened exterior paint. Large dining area for entertaining with deck our front looking out towards the Lake, separate living area, 2beds/1bath PLUS the fully screened in sleeping porch for the cooler Lake nights. Second bathroom is out in the attached 2 car separated garage. Great fenced backyard with mature fruit trees, raised garden beds, multiple decks, and is surprisingly private! Bonus storage under home with concrete flooring. Home is on private septic & community public water. No HOA, just the beach rights for boat launch access. This has all the perks of living right on the Lake without the lakefront price tag or maintenance! Absolutely adorable lake home in Soda Bay!
For sale
Listed by: Pivniska Real Estate Group • Cassie Pivniska • Contact: 707-245-6514
$279,000
6560 Forest View Dr, Kelseyville, CA 95451
3beds
1,079sqft
:
Get pre-qualified$1,819/mo
Single Family Residence
Built in 1955
6,098 Square Feet Lot
$271,200 Zestimate®
$259/sqft
$-- HOA
What's special
- 34 days |
- 1,520 |
- 99 |
Likely to sell faster than
Zillow last checked:
Listing updated:
Listed by:
Cassie Pivniska DRE #01443512 707-245-6514,
Pivniska Real Estate Group
Source: CRMLS,MLS#: LC26141567 Originating MLS: California Regional MLS
Originating MLS: California Regional MLSFacts & features
Interior
Bedrooms & bathrooms
- Bedrooms: 3
- Bathrooms: 2
- Full bathrooms: 2
- Main level bathrooms: 2
- Main level bedrooms: 3
Rooms
- Room types: Bonus Room, Bedroom, Kitchen, Living Room, Retreat, Workshop
Bedroom
- Features: Bedroom on Main Level
Bathroom
- Features: Separate Shower, Tub Shower
Heating
- Electric, High Efficiency, Kerosene
Cooling
- Wall/Window Unit(s)
Appliances
- Included: Electric Cooktop, Electric Oven, Electric Water Heater, Refrigerator
- Laundry: Electric Dryer Hookup, Laundry Room
Features
- Living Room Deck Attached, Storage, Bedroom on Main Level, Workshop
- Flooring: Wood
- Windows: Double Pane Windows
- Has fireplace: No
- Fireplace features: None
- Common walls with other units/homes: No Common Walls
Interior area
- Total interior livable area: 1,079 sqft
Property
Parking
- Total spaces: 4
- Parking features: Boat, Driveway Level, Garage Faces Front, Off Street
- Attached garage spaces: 2
- Uncovered spaces: 2
Accessibility
- Accessibility features: No Stairs
Features
- Levels: One
- Stories: 1
- Entry location: 0
- Patio & porch: Deck, Porch, Screened, Wood
- Exterior features: Boat Slip, Dock, Rain Gutters
- Pool features: None
- Spa features: None
- Fencing: Excellent Condition
- Has view: Yes
- View description: Hills, Lake, Mountain(s), Neighborhood, Water
- Has water view: Yes
- Water view: Lake,Water
- Waterfront features: Beach Access, Dock Access, Lake, Lake Privileges, Navigable Water
Lot
- Size: 6,098 Square Feet
- Features: Back Yard, Drip Irrigation/Bubblers, Street Level
Details
- Additional structures: Outbuilding, Shed(s), Workshop
- Parcel number: 044053100000
- Special conditions: Standard
Construction
Type & style
- Home type: SingleFamily
- Architectural style: Cottage
- Property subtype: Single Family Residence
Materials
- Wood Siding
- Foundation: Combination
- Roof: Composition
Condition
- Turnkey
- New construction: No
- Year built: 1955
Utilities & green energy
- Electric: 220 Volts in Kitchen, 220 Volts in Laundry
- Sewer: Septic Tank
- Water: Public
- Utilities for property: Electricity Connected, Water Connected
Community & HOA
Community
- Features: Biking, Foothills, Golf, Hiking, Lake, Water Sports, Fishing, Marina
- Security: Carbon Monoxide Detector(s), Smoke Detector(s)
HOA
- Amenities included: Dock, Outdoor Cooking Area, Picnic Area, Pier
Location
- Region: Kelseyville
Financial & listing details
- Price per square foot: $259/sqft
- Tax assessed value: $188,026
- Annual tax amount: $1,984
- Date on market: 6/29/2026
- Cumulative days on market: 34 days
- Listing terms: Cash,Conventional,VA Loan
- Road surface type: Paved
Estimated market value
$271,200
$258,000 - $285,000
$2,103/mo
Price history
| Date | Event | Price |
|---|---|---|
| 6/29/2026 | Listed for sale | $279,000+106.7%$259/sqft |
Source:  CRMLS #LC26141567 Report a problem CRMLS #LC26141567 Report a problem | ||
| 7/17/2003 | Sold | $135,000$125/sqft |
Source: Public Record Report a problem | ||
Public tax history
| Year | Property taxes | Tax assessment |
|---|---|---|
| 2025 | $1,984 +1.8% | $188,026 +2% |
| 2024 | $1,949 -2.7% | $184,340 +2% |
| 2023 | $2,003 +2.7% | $180,727 +2% |
| 2022 | $1,951 +102.5% | $177,184 +108.5% |
| 2021 | $963 +0.6% | $85,000 |
| 2020 | $957 -24.6% | $85,000 |
| 2019 | $1,270 +0.3% | $85,000 |
| 2018 | $1,265 -0.4% | $85,000 |
| 2017 | $1,270 +0% | $85,000 |
| 2016 | $1,269 +3.9% | $85,000 |
| 2015 | $1,221 0% | $85,000 -45.7% |
| 2014 | $1,222 -37.5% | $156,456 +0.5% |
| 2013 | $1,956 +1.7% | $155,750 +2% |
| 2012 | $1,924 +1.5% | $152,697 +2% |
| 2011 | $1,895 +0.6% | $149,704 +0.8% |
| 2010 | $1,884 +2.7% | $148,586 +1.8% |
| 2008 | $1,835 +2.6% | $146,018 +2% |
| 2007 | $1,790 +2.6% | $143,155 +2% |
| 2006 | $1,743 +1.2% | $140,349 +2% |
| 2005 | $1,723 +1.3% | $137,598 +2% |
| 2004 | $1,701 +150.2% | $134,900 +300.4% |
| 2003 | $680 +1% | $33,691 +2% |
| 2002 | $673 +3.4% | $33,031 +2% |
| 2001 | $651 +1% | $32,384 +2% |
| 2000 | $645 | $31,750 |
Find assessor info on the county website
Monthly payment
Est. payment
Payment breakdown
Explore the cost of this home by adjusting the details. Changes won't be saved.Climate risks
Neighborhood: 95451
Nearby schools
GreatSchools rating
- 2/10Kelseyville Elementary SchoolGrades: K-5Distance: 2.6 mi
- 3/10Mountain Vista Middle SchoolGrades: 6-8Distance: 2.6 mi
- 4/10Kelseyville High SchoolGrades: 9-12Distance: 2.9 mi
- $24,188-- bd-- ba-- sqft6572 Forest View Dr, Kelseyville, CA 95451Off Market
- $245,0001 bd1 ba960 sqft6552 Forest View Dr, Kelseyville, CA 95451Sold
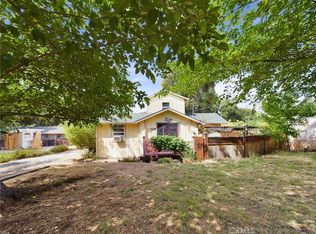
- $292,4002 bd2 ba1.3k sqft6580 Forest View Dr, Kelseyville, CA 95451Off Market
- $295,0002 bd2 ba1.3k sqft6565 Hohape Ave, Kelseyville, CA 95451Sold
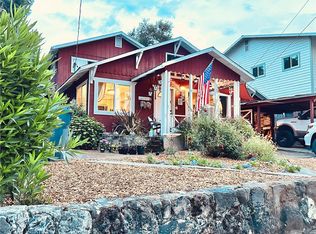
- $255,4002 bd1 ba1k sqft6567 Forest View Dr, Kelseyville, CA 95451Off Market
- $431,3003 bd3 ba2.8k sqft6555 Hohape Ave, Kelseyville, CA 95451Off Market
- $--2 bd1 ba860 sqft6575 Hohape Ave, Kelseyville, CA 95451Off Market
- $72,200-- bd-- ba416 sqft6540 Forest View Dr, Kelseyville, CA 95451Off Market
A local agent can set up tours, give advice and negotiate with sellers.
A local lender can help you make sure your offer is ready when you are.
Similar homes
- $290,0004 bd3 ba1.5k sqft10377 Walnut Way, Kelseyville, CA 95451For Sale
 MLS ID #LC26158906, Lacy Bateman, Country Air Properties. CRMLS
 - $299,0003 bd2 ba1.2k sqft10710 Sunset Ridge Dr, Kelseyville, CA 95451For Sale
 MLS ID #LC26151906, Theresa Lyndall, Luxe Places International Realty. CRMLS
 - $275,0002 bd1 ba768 sqft5047 State St, Kelseyville, CA 95451For Sale
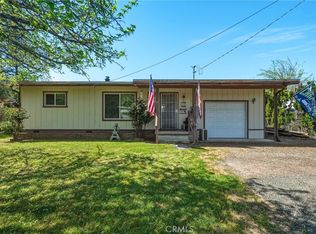 MLS ID #LC26071728, Colleen Henninger, City Center Realty. CRMLS
 - $279,0002 bd2 ba1.4k sqft10359 Pebble Beach Way, Kelseyville, CA 95451For Sale
 MLS ID #LC26107414, Theresa Lyndall, Luxe Places International Realty. CRMLS
 - $339,0003 bd1 ba1.3k sqft10899 Highway 175, Kelseyville, CA 95451For Sale By Owner
- $289,0002 bd1 ba918 sqft2705 Oakhurst Ave, Clearlake, CA 95422For SaleMLS ID #LC26165849, Jessica Spencer, Century 21 Epic-Clearlake. CRMLS
- $285,0003 bd2 ba1.6k sqft9641 Marmot Way, Kelseyville, CA 95451For SaleMLS ID #LC25228381, Anne Mary Skeen, Country Air Properties. CRMLS
- $265,6983 bd2 ba1.3k sqft70 Barbara St, Glenhaven, CA 95443For SaleMLS ID #LC26125098, August Schmitt, August Schmitt Realty Solutions. CRMLS
- $249,9002 bd1 ba900 sqft4561 Lagoon Dr, Kelseyville, CA 95451For SaleMLS ID #LC26100439, Jacob Humphrey, Country Air Properties. CRMLS
- $359,0003 bd3 ba1.1k sqft9865 E Highway 20, Clearlake Oaks, CA 95423For SaleMLS ID #326064665, Shelly M Reed, W Real Estate. BAREIS
- $319,0002 bd2 ba1.5k sqft7006 E Highway 20, Lucerne, CA 95458For SaleMLS ID #LC26107427, Kathryn Evans, Evans Realty. CRMLS
- $218,0002 bd2 ba1.4k sqft6956 Glebe Dr, Kelseyville, CA 95451For SaleMLS ID #LC26114086, Jenna Rezzonico, Country Air Properties. CRMLS
- $325,0003 bd2 ba1.1k sqft9373 Fairway Dr, Kelseyville, CA 95451For SaleMLS ID #LC26077784, Tori Minton, Pivniska Real Estate Group. CRMLS
- $225,0003 bd2 ba1.1k sqft4718 Hawaina Way, Kelseyville, CA 95451For SaleMLS ID #LC26131634, Ruby Martinez-1, Country Air Properties. CRMLS
- $254,0003 bd2 ba1.4k sqft5025 Wintun Way, Kelseyville, CA 95451For SaleMLS ID #LC25181037, Phylis Swegle, Country Air Properties. CRMLS
- $250,0002 bd2 ba880 sqft12668 Shoreview Dr, Clearlake Oaks, CA 95423For SaleMLS ID #LC26141015, Susan Joyner, Susan Joyner, Broker. CRMLS
- $240,0003 bd2 ba1.5k sqft3611 Oak Dr, Clearlake, CA 95422For SaleMLS ID #LC26145507, Yvette Sloan, NextHome Experiences. CRMLS
- $249,9992 bd1 ba985 sqft6299 10th Ave, Lucerne, CA 95458For SaleMLS ID #LC26137393, Trista Fossa, W Real Estate. CRMLS
- $299,0002 bd1 ba802 sqft4075 Mesa Dr, Clearlake, CA 95422For SaleMLS ID #LC26142973, Jessica Spencer, Century 21 Epic-Clearlake. CRMLS
- $355,0003 bd2 ba1.4k sqft5088 Tenino Way, Kelseyville, CA 95451For SaleMLS ID #LC26031308, Jenna Rezzonico, Country Air Properties. CRMLS
Local buyer's agents are ready to help
